
8712 Mccutchins Drive
McKinney, Texas 75070

 5
5
Bed
 4
4
Bath
 3,292
3,292Sqft
 0.12
0.12Acre(Lot)
More home, more value, and a prime McKinney location at 8712 McCutchins Drive offers the space, flexibility, and convenience today's buyers are looking for without the added district fees. NO MUD, NO PID! The open-concept main living area boasts high ceilings and creates a seamless flow between the living, dining, and kitchen spaces, making it ideal for gatherings and comfortable family living. A charming window seating area by the dining space adds a cozy touch of character. The well-appointed kitchen offers ample cabinetry and counter space, complemented by a built-in wine rack in the bar area connecting the garage to the kitchen and perfect for entertaining. The spacious bedrooms provide flexibility for guests, a home office, or additional living needs. The primary suite serves as

 Property Details
 Map
Map
 Map
Map
What's Nearby
Nearby Areas
 Features
-
Bedroom Information
Total Bedrooms: 5Bathroom Information
Total Baths: 4 Full Baths: 4 Half Baths: 0 -
Interior Features
Cable TV Available,Decorative Lighting,High Speed Internet AvailableAppliances
Dishwasher,Disposal,Electric Oven,Gas Cooktop,Gas RangeUtilities
City Sewer,City Water,Concrete,Curbs,Individual Gas Meter,Individual Water Meter -
Energy
Green Energy: Appliances,HVAC,Insulation,Rain / Freeze Sensors,Thermostat,WindowsFireplace
Number of Fireplaces: 1 Fireplace Features: Brick,Gas Logs,Stone
-
Building Information
Built Year: 2017 Roof Type: Composition -
Foundation
SlabSecurity Features
Carbon Monoxide Detector(s),Fire Alarm,Security System,Smoke Detector(s)
-
Lot Information
Lot Size (Acr): 0.1240 Lot Size Units: Acres Lot Size Square Feet: 5,401 -
Property Information
SQ ft (Living Area): 3,292 Property Type: Residential Property Sub Type: Single Family Residence Subdivision: Creekside At Craig Ranch Ph Two City: McKinney State: Texas Directions: From US-75, take TX-121 W and exit at Custer Rd. Head north on Custer Rd, then turn right onto McCutchins Dr. Continue to 8712 McCutchins Dr. Property Status: Active Levels: Two Property Age: 9
-
Listing Price Information
Original List Price: $650,000 List Price Tot SqFt: $197 -
Listing Information
Possession: Closing/Funding
-
Tax Information
Parcel Number: R1094200C02501 Tax Block: C Tax Legal Description: CREEKSIDE AT CRAIG RANCH PHASE TWO (CMC), BLK Tax Lot: 25 Unexempt Taxes: $10,760
-
Parking Information
Has Garage Garage Space: 2 Carport Spaces: 0 Parking Features: Covered,Garage,Garage Door Opener -
Homeowners Association Information
Included Fees: Full Use of Facilities,Maintenance Structure,Management Fees HOA Type: Mandatory HOA: $305.00 HOA Frequency: Annually
-
School Information
Elementary School: Ogle Middle School: Scoggins High School: Independence School District: Frisco ISD -
Utility Information
Utilities: City Sewer,City Water,Concrete,Curbs,Individual Gas Meter,Individual Water Meter Green Energy Efficient: Appliances,HVAC,Insulation,Rain / Freeze Sensors,Thermostat,Windows
How much is this property worth?
Curious about this home's true market value? Use our free Home Evaluation Tool to instantly get a personalized Comparative Market Analysis (CMA) report. Make smarter, data-driven decisions before you buy.

Nearby Home Value
| Address | Estimate | Bed | Bath | Sq. Ft | Lot Size |
|---|---|---|---|---|---|
| 2104 Camden, Mckinney, TX, 75070 | $739,999 | 4 | 3 | 3,776 | 0.22 Acre |
| 2105 Camden, Mckinney, TX, 75070 | $725,000 | 3 | 3 | 2,778 | 0.24 Acre |
| 3209 Normandy Drive, Mckinney, TX, 75070 | $715,000 | 5 | 3 | 2,890 | 0.29 Acre |
| 2603 Cheverny Drive, Mckinney, TX, 75070 | $715,000 | 5 | 4 | 4,038 | 0.19 Acre |
| 2302 Sherbrooke Lane, Mckinney, TX, 75070 | $575,000 | 5 | 3 | 2,956 | 0.19 Acre |
| 2710 Cheverny Drive, Mckinney, TX, 75070 | $415,000 | 3 | 2 | 1,937 | 0.16 Acre |
| 2608 Rochelle Drive, Mckinney, TX, 75070 | $415,000 | 3 | 2 | 1,775 | 0.20 Acre |
| 2809 Vail Drive, Mckinney, TX, 75070 | $415,000 | 4 | 3 | 2,555 | 0.14 Acre |
| 4431 Santa Fe Lane, Mckinney, TX, 75070 | $389,000 | 3 | 3 | 2,189 | 0.11 Acre |
| 4405 Durango Lane, Mckinney, TX, 75070 | $455,000 | 3 | 2 | 1,862 | 0.15 Acre |
Similar Homes To 8712 Mccutchins Drive
Nearby For Sale


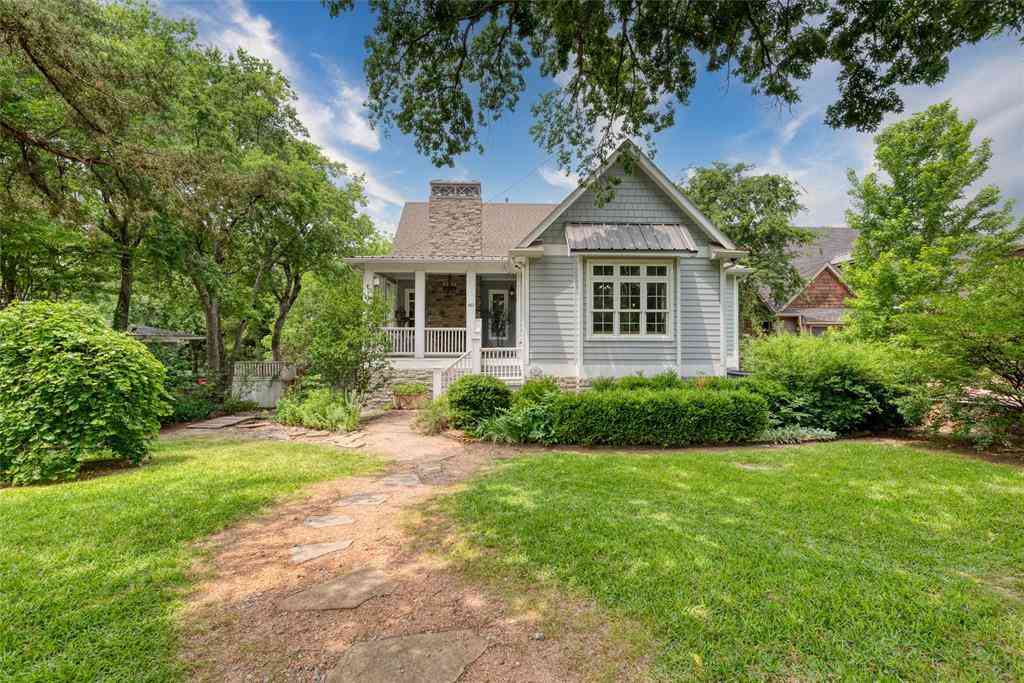
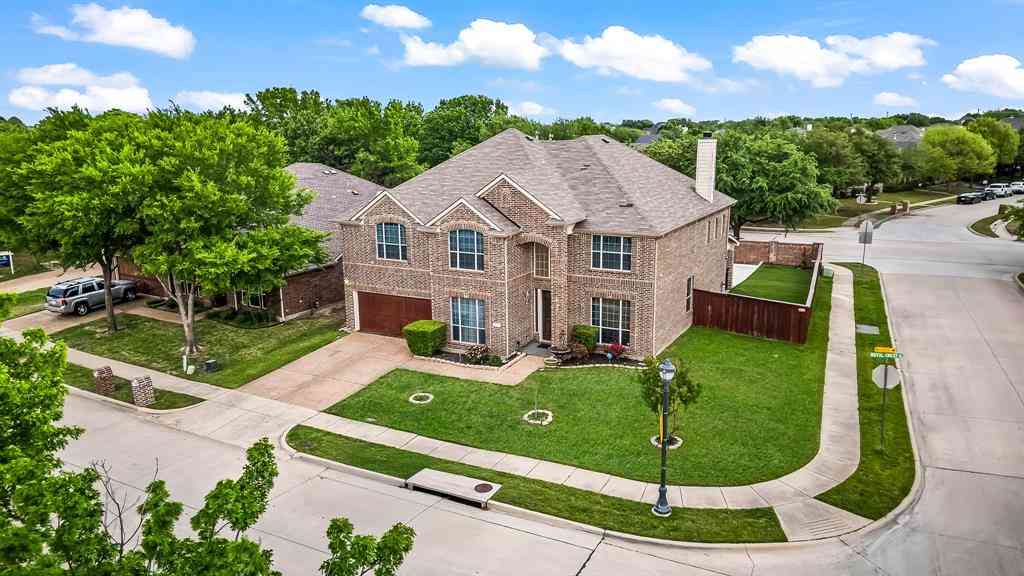
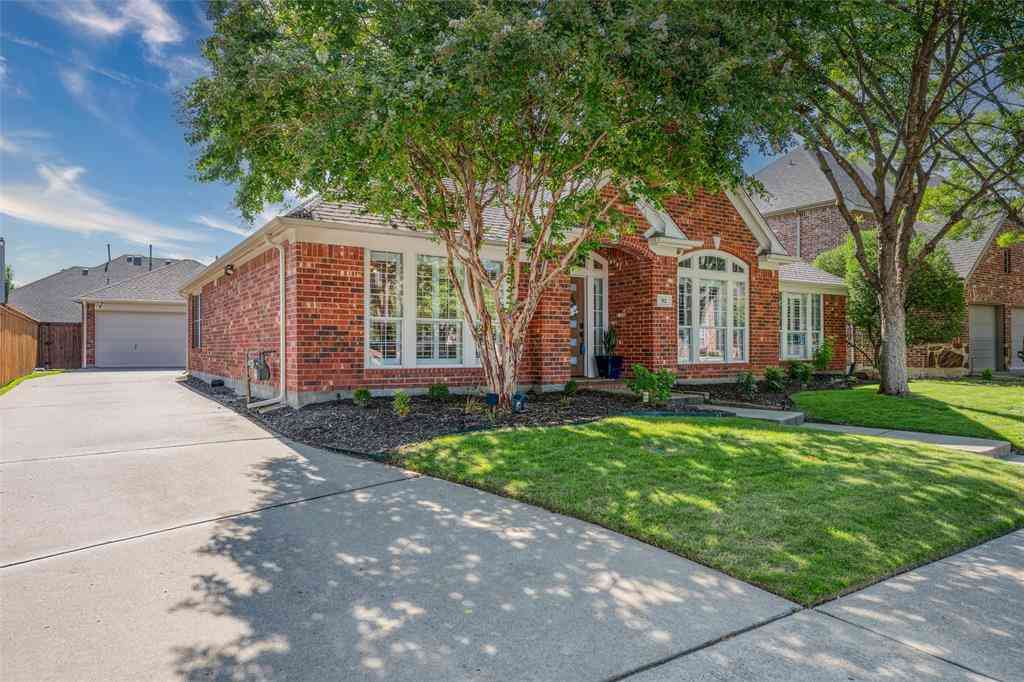

Disclosure: Listing information provided in part by the North Texas Real Estate Information Systems, Inc, for personal, non-commercial use by viewers of this site and may not be reproduced or redistributed. All information is deemed reliable but not guaranteed. Copyright © NTREIS 2026. All rights reserved
ByOwner last updated this listing 10/08/2026 @ 05:41
More Cities with for Sale by Owner Homes
- McKinney Homes For Sale By Owner
- Lucas Homes For Sale By Owner
- Allen Homes For Sale By Owner
- Plano Homes For Sale By Owner
- Lowry Crossing Homes For Sale By Owner
- Prosper Homes For Sale By Owner
- Frisco Homes For Sale By Owner
- Melissa Homes For Sale By Owner
- Murphy Homes For Sale By Owner
- Princeton Homes For Sale By Owner
- The Colony Homes For Sale By Owner
- Celina Homes For Sale By Owner
- Weston Homes For Sale By Owner
- Savannah Homes For Sale By Owner
- Wylie Homes For Sale By Owner
- Anna Homes For Sale By Owner
- Richardson Homes For Sale By Owner
- Sachse Homes For Sale By Owner
- Oak Point Homes For Sale By Owner
- Little Elm Homes For Sale By Owner
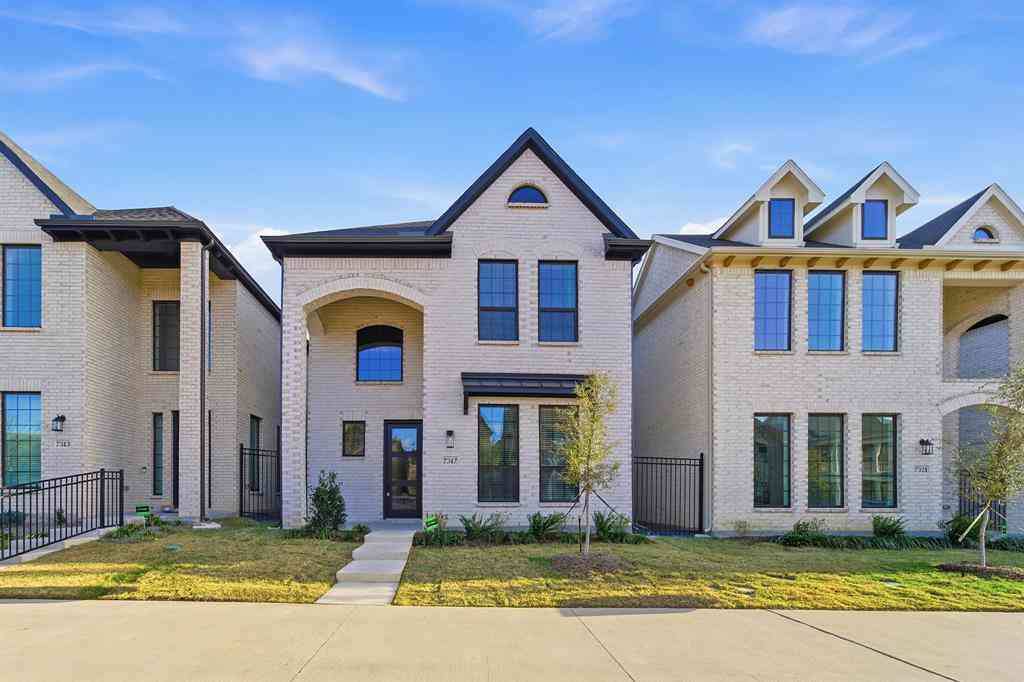
Homes around $650,000





Verify Your Email
Please enter the 6-digit verification code
sent to your email address.
Verify Your Phone Number
Please enter the 6-digit verification code
sent to your mobile phone.