
6220 Crystal Cove Court
McKinney, Texas 75071

 4
4
Bed
 5
5
Bath
 4,061
4,061Sqft
 0.23
0.23Acre(Lot)
CULINARY LUXURY MEETS ULTIMATE PRIVACY IN EMARLD HEIGHTS!! Beyond this spectacular gourmet kitchen lies a private paradise situated on an ultra-quiet dead-end street with absolute zero through-traffic, backing directly to a protected greenbelt with no rear neighbors. This 4.061 sq ft masterpiece features a fully PAID OFF $60,000 PREMIUM SOLAR PANEL SYSTEM EQUIPPED W DUAL BATTERY BACKUPS, delivering unparalleled grid independence and near-zero electricity bills heading into winter season!! Step inside to a bright, open-concept floor plan built for seamless living and gran entertaining. The chef's kitchen boasts high-end finishes and flows effortlessly into a commanding family room anchored by walls of windows capturing peaceful nature views. The luxurious primary retreat offers a spa-like b

 Property Details
 Map
Map
 Map
Map
What's Nearby
Nearby Areas
 Features
-
Bedroom Information
Total Bedrooms: 4Bathroom Information
Total Baths: 4.5 Full Baths: 4 Half Baths: 1 -
Interior Features
Cable TV Available,Double Vanity,Granite Counters,High Speed Internet Available,Kitchen Island,Pantry,Sound System Wiring,Walk-In Closet(s),Wired for DataAppliances
Built-in Gas Range,Dishwasher,Gas Oven,Gas Water Heater,Microwave,Double Oven,Vented Exhaust FanUtilities
Asphalt,City Sewer,City Water,Electricity Connected,Individual Gas Meter,Individual Water Meter,Natural Gas Available -
Cooling Features
Ceiling Fan(s),Central AirEnergy
Green Energy: Solar Electric System - OwnedHeating Source
Central,Fireplace(s),Natural GasFireplace
Number of Fireplaces: 1 Fireplace Features: Family Room,Gas,Gas Starter
-
Building Information
Built Year: 2018 Construction: Rock/Stone Roof Type: Asphalt -
Foundation
SlabSecurity Features
Carbon Monoxide Detector(s),Fire Alarm,Gated Community,Security System,Smoke Detector(s) -
Construction Materials
Rock/Stone
-
Lot Information
Lot Size (Acr): 0.2270 Lot Size Units: Acres Lot Size Square Feet: 9,888 Lot Features: Oak,Sprinkler System -
Property Information
SQ ft (Living Area): 4,061 Property Type: Residential Property Sub Type: Single Family Residence Architectural Style: Early American Subdivision: Emerald Heights City: McKinney State: Texas Directions: From Dallas North Tollway, exit PGA Parkway (East); Left on Ridge Road; Right on Habersham Way; Left on Emerald Creek Drive; Left on Crystal Cove Court. Just off Custer rd and El Dorado Parkway Property Status: Active Levels: Two Property Age: 8 Other Equipment: Irrigation Equipment,Other
-
Listing Price Information
Original List Price: $1,265,000 List Price Tot SqFt: $311 -
Listing Information
Possession: Closing/Funding
-
Tax Information
Parcel Number: R1151700A02701 Tax Block: A Tax Legal Description: EMERALD HEIGHTS (CMC), BLK A, LOT 27 Tax Lot: 27 Unexempt Taxes: $20,474
-
Parking Information
Has Garage Garage Space: 3 Carport Spaces: 0 Parking Features: Concrete,Driveway -
Homeowners Association Information
Included Fees: Full Use of Facilities HOA Type: Mandatory HOA: $1,900.00 HOA Frequency: Annually
-
School Information
Elementary School: Lizzie Nell Cundiff McClure Middle School: Dr Jack Cockrill High School: McKinney North School District: McKinney ISD -
Utility Information
Utilities: Asphalt,City Sewer,City Water,Electricity Connected,Individual Gas Meter,Individual Water Meter,Natural Gas Available Green Energy Efficient: Solar Electric System - Owned
How much is this property worth?
Curious about this home's true market value? Use our free Home Evaluation Tool to instantly get a personalized Comparative Market Analysis (CMA) report. Make smarter, data-driven decisions before you buy.

Nearby Home Value
| Address | Estimate | Bed | Bath | Sq. Ft | Lot Size |
|---|---|---|---|---|---|
| 5314 County Road 465, Mckinney, TX, 75071 | $1,495,000 | 3 | 2 | 1,934 | 10.44 Acres |
| 6925 County Road 469, Mckinney, TX, 75071 | $569,000 | 4 | 2 | 2,449 | 1.19 Acres |
| 5807 Old Spanish Trail, Mckinney, TX, 75071 | $299,000 | 3 | 2 | 1,568 | 1.09 Acres |
| 701 Overland Trail, Mckinney, TX, 75071 | $799,000 | 4 | 3 | 2,433 | 1.08 Acres |
| 5976 Fm 1827, Mckinney, TX, 75071 | $281,750 | 3 | 1 | 1,078 | 1.70 Acres |
| 107 Meadow View Drive, Mckinney, TX, 75071 | $699,000 | 4 | 3 | 3,441 | 1.05 Acres |
| 4142 County Road 1001, Mckinney, TX, 75071 | $579,900 | 4 | 3 | 2,560 | 1.39 Acres |
| 4005 High Valley, Mckinney, TX, 75071 | $325,000 | 3 | 2 | 1,600 | 0.14 Acre |
| 3704 Valwood Drive, Mckinney, TX, 75071 | $299,990 | 4 | 3 | 1,703 | 0.11 Acre |
| 4925 Westhill Drive, Mckinney, TX, 75071 | $320,000 | 4 | 4 | 2,097 | 0.11 Acre |
Similar Homes To 6220 Crystal Cove Court
Nearby For Sale


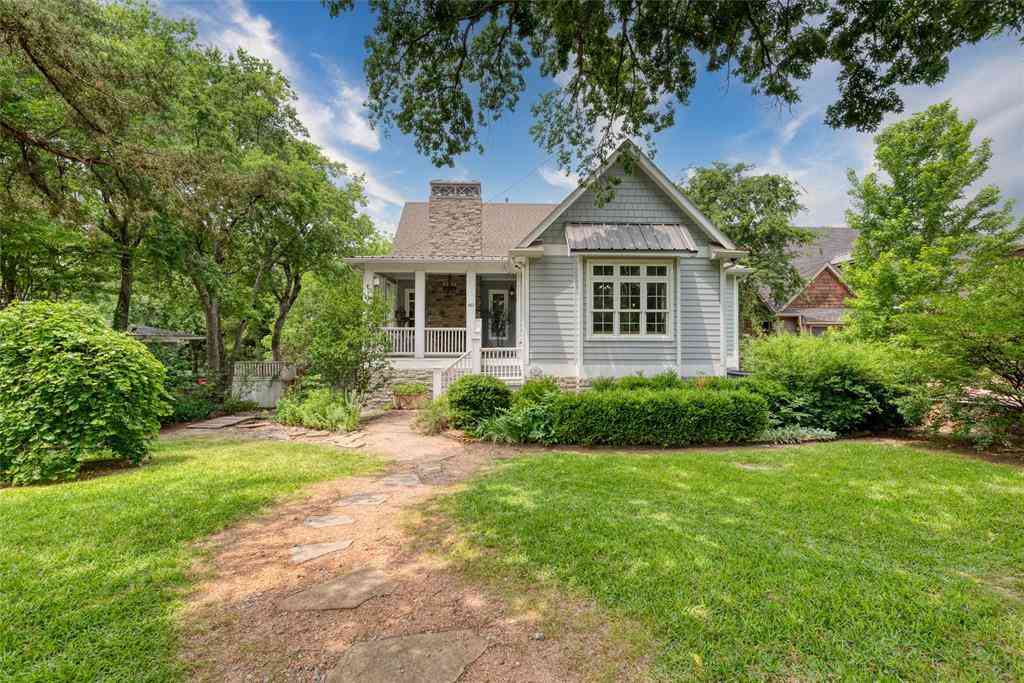
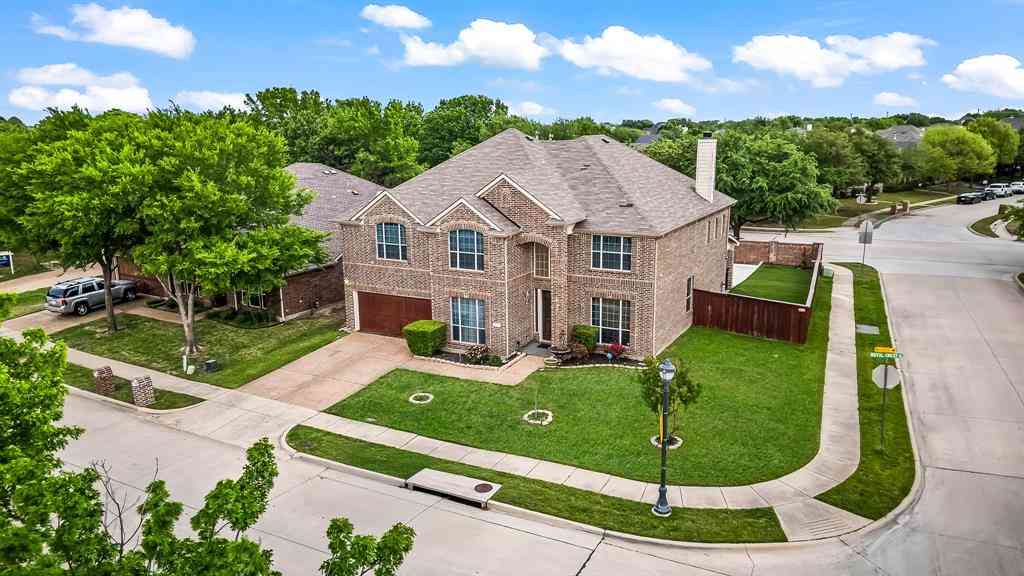
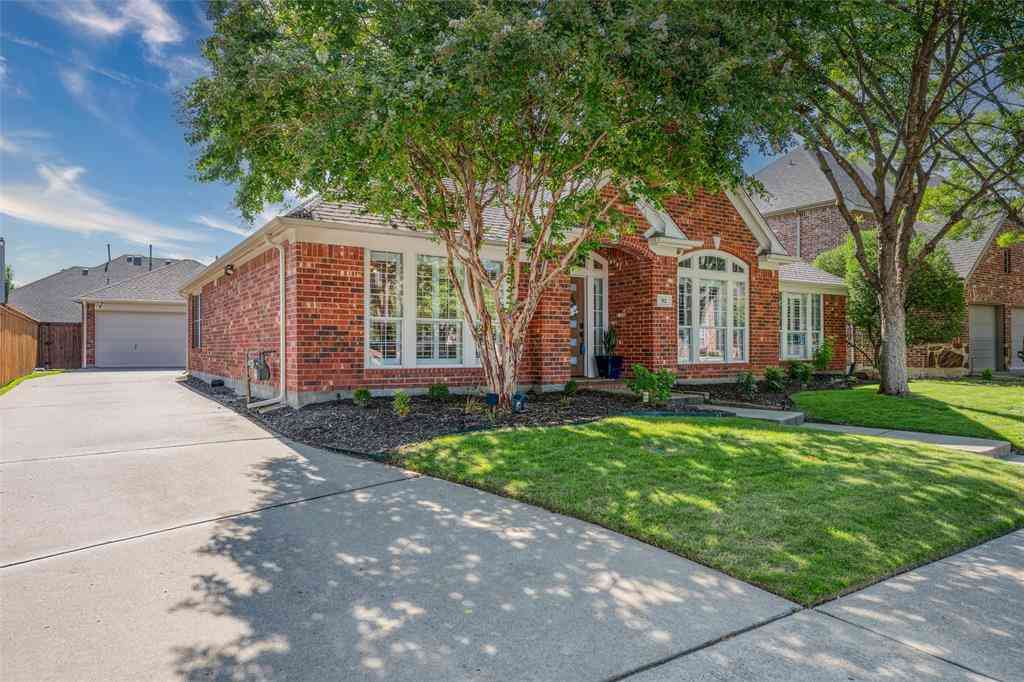

Disclosure: Listing information provided in part by the North Texas Real Estate Information Systems, Inc, for personal, non-commercial use by viewers of this site and may not be reproduced or redistributed. All information is deemed reliable but not guaranteed. Copyright © NTREIS 2026. All rights reserved
ByOwner last updated this listing 10/08/2026 @ 16:42
More Cities with for Sale by Owner Homes
- McKinney Homes For Sale By Owner
- Lucas Homes For Sale By Owner
- Allen Homes For Sale By Owner
- Plano Homes For Sale By Owner
- Lowry Crossing Homes For Sale By Owner
- Prosper Homes For Sale By Owner
- Frisco Homes For Sale By Owner
- Melissa Homes For Sale By Owner
- Murphy Homes For Sale By Owner
- Princeton Homes For Sale By Owner
- The Colony Homes For Sale By Owner
- Celina Homes For Sale By Owner
- Weston Homes For Sale By Owner
- Savannah Homes For Sale By Owner
- Wylie Homes For Sale By Owner
- Anna Homes For Sale By Owner
- Richardson Homes For Sale By Owner
- Sachse Homes For Sale By Owner
- Oak Point Homes For Sale By Owner
- Little Elm Homes For Sale By Owner
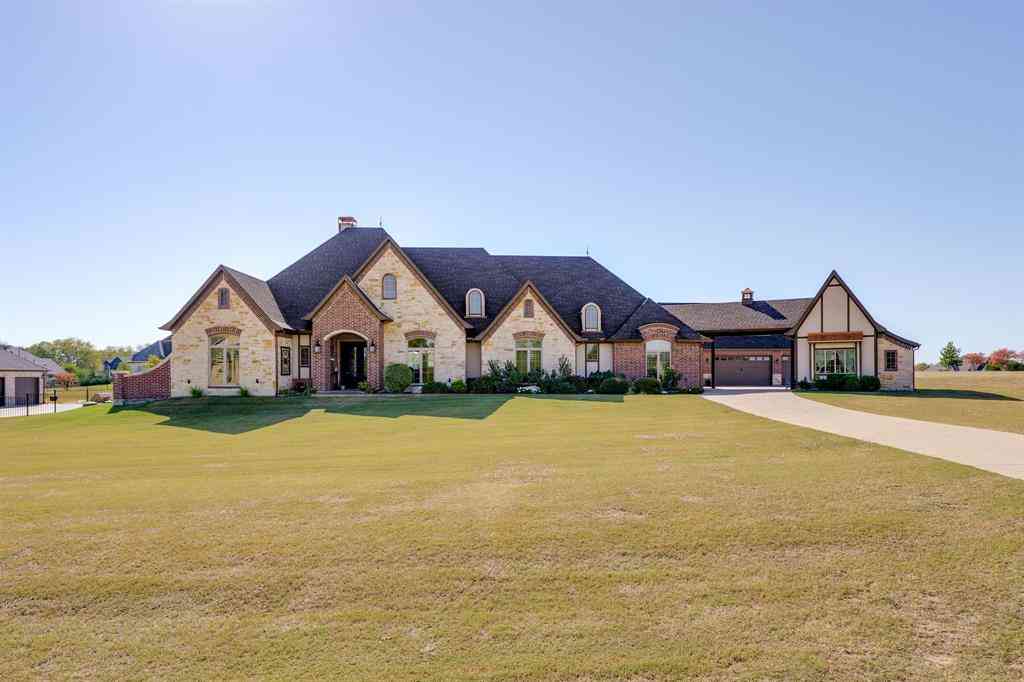
Homes around $1,265,000










Verify Your Email
Please enter the 6-digit verification code
sent to your email address.
Verify Your Phone Number
Please enter the 6-digit verification code
sent to your mobile phone.