
5612 Leven Lane
McKinney, Texas 75070

 4
4
Bed
 4
4
Bath
 3,214
3,214Sqft
 0.13
0.13Acre(Lot)
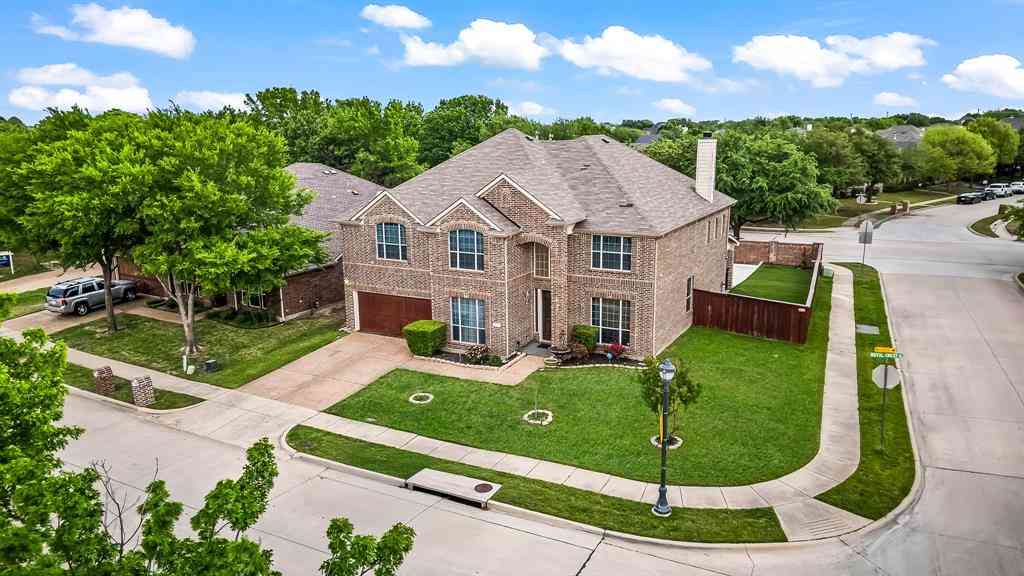
**Special financing available with preferred lender! Qualified buyers may be eligible for a lender-paid 2-1 temporary rate buydown, with rates as low as 5.125% in Year 1 and 6.125% in Year 2 before adjusting to the note rate in Year 3. Buyer must qualify; terms subject to lender approval. Contact listing agent for lender details and full terms.** Welcome to this beautifully updated home in the desirable Village Park community, situated on a premium lot directly across from the resort-style community pool and fountain. Located within highly regarded Allen ISD, this home offers a spacious, functional layout with a high-ceiling foyer, iron-spindle staircase, multiple living areas, private study with double doors, large game room, and media room pre-wired for surround sound. The interior

 Property Details
 Map
Map
 Map
Map
What's Nearby
Nearby Areas
 Features
-
Bedroom Information
Total Bedrooms: 4Bathroom Information
Total Baths: 3.5 Full Baths: 3 Half Baths: 1 -
Interior Features
Decorative Lighting,Eat-in Kitchen,High Speed Internet Available,Kitchen Island,Pantry,Walk-In Closet(s)Appliances
Dishwasher,Disposal,Electric Cooktop,Electric Oven,Microwave,Water PurifierUtilities
City Sewer,City Water,Electricity Connected,Individual Gas Meter -
Cooling Features
Ceiling Fan(s),Central Air,ElectricHeating Source
CentralFireplace
Number of Fireplaces: 1 Fireplace Features: Gas Logs,Heatilator,Living Room
-
Building Information
Built Year: 2008 Construction: Brick Roof Type: Composition -
Foundation
Slab -
Patio And Porch
PatioFencing
Fenced,WoodConstruction Materials
Brick
-
Lot Information
Lot Size (Acr): 0.1300 Lot Size Units: Acres Lot Size Square Feet: 5,663 -
Property Information
SQ ft (Living Area): 3,214 Property Type: Residential Property Sub Type: Single Family Residence Subdivision: VILLAGE PARK PHASE 2A City: McKinney State: Texas Directions: Follow GPS Property Status: Active Option Contract Exclusions: Refrigerator, washer, dryer, home décor, and plants. Levels: Two Property Age: 18 Other Equipment: Negotiable
-
Listing Price Information
Original List Price: $599,000 List Price Tot SqFt: $186 -
Listing Information
Possession: Closing/Funding
-
Tax Information
Parcel Number: R910900C01601
-
Parking Information
Has Garage Garage Space: 2 Carport Spaces: 0 Parking Features: Garage,Garage Faces Rear,Garage Single Door -
Homeowners Association Information
Included Fees: Full Use of Facilities,Management Fees HOA Type: Mandatory HOA: $868.00 HOA Frequency: Annually
-
School Information
Elementary School: Lois Lindsey Middle School: Curtis High School: Allen School District: Allen ISD -
Utility Information
Utilities: City Sewer,City Water,Electricity Connected,Individual Gas Meter
How much is this property worth?
Curious about this home's true market value? Use our free Home Evaluation Tool to instantly get a personalized Comparative Market Analysis (CMA) report. Make smarter, data-driven decisions before you buy.

Nearby Home Value
| Address | Estimate | Bed | Bath | Sq. Ft | Lot Size |
|---|---|---|---|---|---|
| 2104 Camden, Mckinney, TX, 75070 | $739,999 | 4 | 3 | 3,776 | 0.22 Acre |
| 2600 Saratoga, Mckinney, TX, 75070 | $955,000 | 4 | 5 | 4,567 | 0.37 Acre |
| 3209 Normandy Drive, Mckinney, TX, 75070 | $715,000 | 5 | 3 | 2,890 | 0.29 Acre |
| 2312 Brandywine, Mckinney, TX, 75070 | $929,000 | 4 | 5 | 4,019 | 0.23 Acre |
| 3009 Voltaire Boulevard, Mckinney, TX, 75070 | $850,000 | 4 | 3 | 3,598 | 0.30 Acre |
| 2603 Cheverny Drive, Mckinney, TX, 75070 | $715,000 | 5 | 4 | 4,038 | 0.19 Acre |
| 2302 Sherbrooke Lane, Mckinney, TX, 75070 | $575,000 | 5 | 3 | 2,956 | 0.19 Acre |
| 3211 Saint Pierre, Mckinney, TX, 75070 | $395,000 | 4 | 2 | 2,042 | 0.19 Acre |
| 3000 Candide Lane, Mckinney, TX, 75070 | $410,000 | 4 | 3 | 2,668 | 0.63 Acre |
| 2809 Vail Drive, Mckinney, TX, 75070 | $455,500 | 4 | 3 | 2,618 | 0.14 Acre |
Similar Homes To 5612 Leven Lane
Nearby For Sale




Disclosure: Listing information provided in part by the North Texas Real Estate Information Systems, Inc, for personal, non-commercial use by viewers of this site and may not be reproduced or redistributed. All information is deemed reliable but not guaranteed. Copyright © NTREIS 2026. All rights reserved
ByOwner last updated this listing 09/16/2026 @ 08:21
More Cities with for Sale by Owner Homes
- McKinney Homes For Sale By Owner
- Lucas Homes For Sale By Owner
- Allen Homes For Sale By Owner
- Plano Homes For Sale By Owner
- Lowry Crossing Homes For Sale By Owner
- Prosper Homes For Sale By Owner
- Frisco Homes For Sale By Owner
- Melissa Homes For Sale By Owner
- Murphy Homes For Sale By Owner
- Princeton Homes For Sale By Owner
- The Colony Homes For Sale By Owner
- Celina Homes For Sale By Owner
- Weston Homes For Sale By Owner
- Savannah Homes For Sale By Owner
- Wylie Homes For Sale By Owner
- Anna Homes For Sale By Owner
- Richardson Homes For Sale By Owner
- Sachse Homes For Sale By Owner
- Oak Point Homes For Sale By Owner
- Little Elm Homes For Sale By Owner
Homes around $599,000



Verify Your Email
Please enter the 6-digit verification code
sent to your email address.
Verify Your Phone Number
Please enter the 6-digit verification code
sent to your mobile phone.