
5217 Fort Buckner Drive
McKinney, Texas 75070

 3
3
Bed
 3
3
Bath
 2,097
2,097Sqft
 0.07
0.07Acre(Lot)
Welcome to 5217 Fort Buckner Dr, a stunning 2,097 sq ft luxury townhome located in the prestigious Craig Ranch community and zoned for highly acclaimed Frisco ISD. Offering a perfect blend of elegance and low-maintenance living, this 3-bedroom, 2.5-bathroom home with a 2-car garage features an expansive open floor plan ideal for entertaining. The highly coveted main-floor primary suite provides a quiet retreat tucked away from the rest of the home. Also on the first level is a versatile flex space that effortlessly adapts to your lifestyle—perfect as a formal dining room, elegant formal living area, dedicated home office, or hobby studio. Upstairs, you will find two generously sized secondary bedrooms connected by a thoughtful Jack-and-Jill bathroom, complete with private, separate vani

 Property Details
 Map
Map
 Map
Map
What's Nearby
Nearby Areas
 Features
-
Bedroom Information
Total Bedrooms: 3 Window Features: Window CoveringsBathroom Information
Total Baths: 2.5 Full Baths: 2 Half Baths: 1 -
Interior Features
Cable TV Available,Decorative Lighting,Flat Screen Wiring,Granite Counters,High Speed Internet Available,Pantry,Walk-In Closet(s),Wired for DataAppliances
Gas Cooktop,Gas Range,MicrowaveUtilities
All Weather Road,Alley,Cable Available,City Sewer,City Water,Concrete,Curbs,Electricity Connected,Individual Gas Meter,Individual Water Meter,Sidewalk -
Cooling Features
Ceiling Fan(s),Central AirHeating Source
CentralFireplace
Number of Fireplaces: 1 Fireplace Features: Gas,Living Room
-
Building Information
Built Year: 2005 Roof Type: Shingle -
Exterior Features
Balcony,Private YardFoundation
SlabSecurity Features
Fire Alarm,Smoke Detector(s) -
Laundry Features
In Kitchen,Utility Room,Full Size W/D AreaPatio And Porch
Front Porch,Patio,Side PorchFencing
Metal
-
Lot Information
Lot Size (Acr): 0.0700 Lot Size Units: Acres Lot Size Square Feet: 3,049 Lot Features: Interior Lot,Landscaped -
Property Information
SQ ft (Living Area): 2,097 Property Type: Residential Property Sub Type: Single Family Residence Architectural Style: Traditional Subdivision: Settlement At Craig Ranch The City: McKinney State: Texas Directions: From SH 121 - Take Custer Rd exit, North on Custer Rd, right on Stacy Rd, Right on Fort Buckner. The house is on the left hand side of the street. Property Status: Active Levels: Two Property Age: 21
-
Listing Price Information
Original List Price: $475,000 List Price Tot SqFt: $227 -
Listing Information
Possession: Closing/Funding
-
Tax Information
Parcel Number: R881800N00401 Tax Block: N Tax Legal Description: SETTLEMENT AT CRAIG RANCH THE (CMC), BLK N, L Tax Lot: 4 Unexempt Taxes: $7,263
-
Parking Information
Has Garage Garage Space: 2 Carport Spaces: 0 Parking Features: Alley Access,Garage Faces Rear,Garage Single Door -
Homeowners Association Information
Included Fees: Front Yard Maintenance,Maintenance Grounds,Maintenance Structure,Management Fees HOA Type: Mandatory HOA: $554.00 HOA Frequency: Monthly
-
School Information
Elementary School: Comstock Middle School: Scoggins High School: Emerson Intermediate School: Wortham School District: Frisco ISD -
Utility Information
Utilities: All Weather Road,Alley,Cable Available,City Sewer,City Water,Concrete,Curbs,Electricity Connected,Individual Gas Meter,Individual Water Meter,Sidewalk
How much is this property worth?
Curious about this home's true market value? Use our free Home Evaluation Tool to instantly get a personalized Comparative Market Analysis (CMA) report. Make smarter, data-driven decisions before you buy.

Nearby Home Value
| Address | Estimate | Bed | Bath | Sq. Ft | Lot Size |
|---|---|---|---|---|---|
| 2104 Camden, Mckinney, TX, 75070 | $739,999 | 4 | 3 | 3,776 | 0.22 Acre |
| 2105 Camden, Mckinney, TX, 75070 | $725,000 | 3 | 3 | 2,778 | 0.24 Acre |
| 3209 Normandy Drive, Mckinney, TX, 75070 | $715,000 | 5 | 3 | 2,890 | 0.29 Acre |
| 2603 Cheverny Drive, Mckinney, TX, 75070 | $715,000 | 5 | 4 | 4,038 | 0.19 Acre |
| 2302 Sherbrooke Lane, Mckinney, TX, 75070 | $575,000 | 5 | 3 | 2,956 | 0.19 Acre |
| 2710 Cheverny Drive, Mckinney, TX, 75070 | $415,000 | 3 | 2 | 1,937 | 0.16 Acre |
| 2608 Rochelle Drive, Mckinney, TX, 75070 | $415,000 | 3 | 2 | 1,775 | 0.20 Acre |
| 2809 Vail Drive, Mckinney, TX, 75070 | $415,000 | 4 | 3 | 2,555 | 0.14 Acre |
| 4431 Santa Fe Lane, Mckinney, TX, 75070 | $389,000 | 3 | 3 | 2,189 | 0.11 Acre |
| 4405 Durango Lane, Mckinney, TX, 75070 | $455,000 | 3 | 2 | 1,862 | 0.15 Acre |
Similar Homes To 5217 Fort Buckner Drive
Nearby For Sale


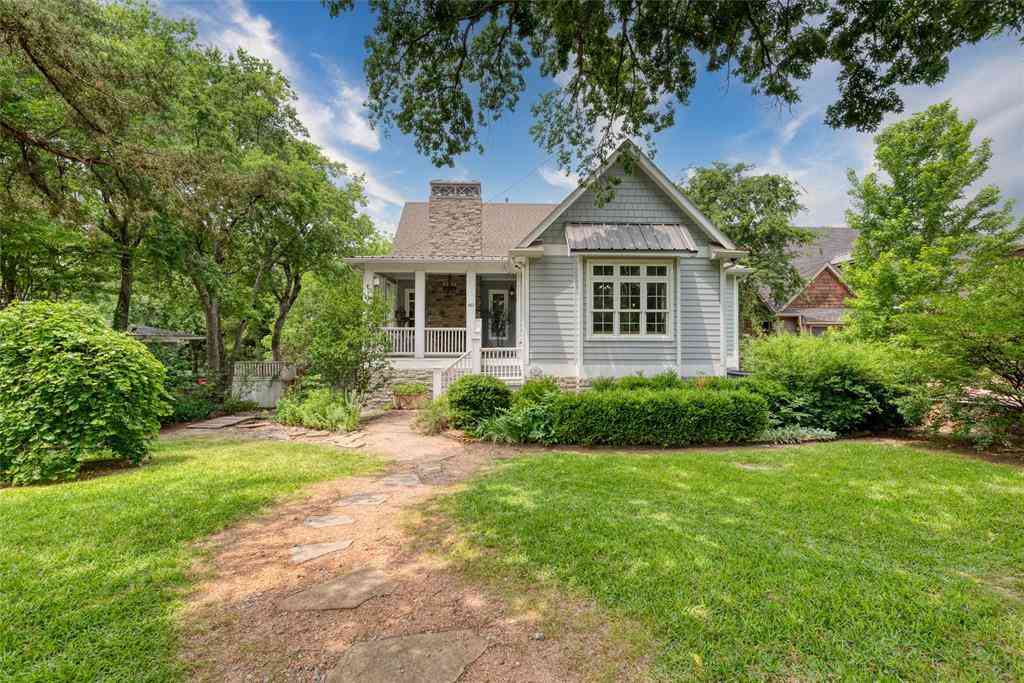
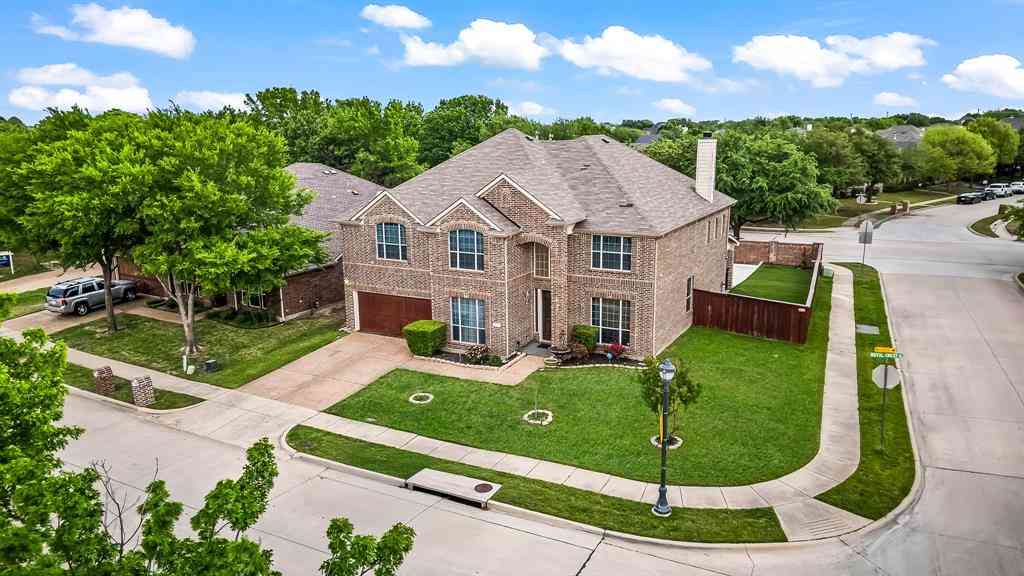
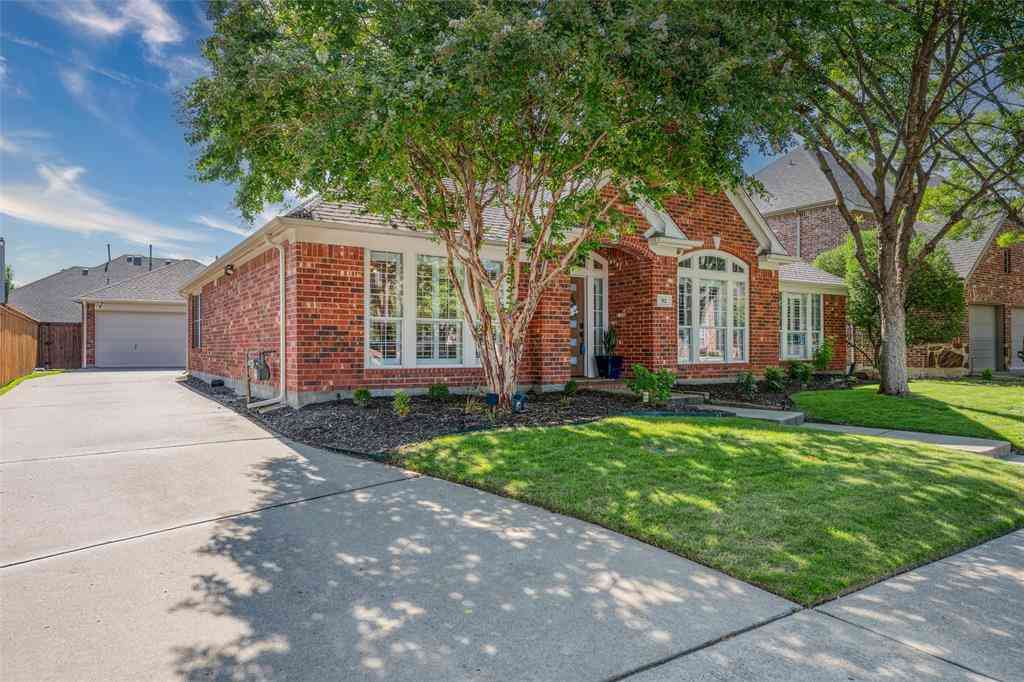

Disclosure: Listing information provided in part by the North Texas Real Estate Information Systems, Inc, for personal, non-commercial use by viewers of this site and may not be reproduced or redistributed. All information is deemed reliable but not guaranteed. Copyright © NTREIS 2026. All rights reserved
ByOwner last updated this listing 10/04/2026 @ 18:15
More Cities with for Sale by Owner Homes
- McKinney Homes For Sale By Owner
- Lucas Homes For Sale By Owner
- Allen Homes For Sale By Owner
- Plano Homes For Sale By Owner
- Lowry Crossing Homes For Sale By Owner
- Prosper Homes For Sale By Owner
- Frisco Homes For Sale By Owner
- Melissa Homes For Sale By Owner
- Murphy Homes For Sale By Owner
- Princeton Homes For Sale By Owner
- The Colony Homes For Sale By Owner
- Celina Homes For Sale By Owner
- Weston Homes For Sale By Owner
- Savannah Homes For Sale By Owner
- Wylie Homes For Sale By Owner
- Anna Homes For Sale By Owner
- Richardson Homes For Sale By Owner
- Sachse Homes For Sale By Owner
- Oak Point Homes For Sale By Owner
- Little Elm Homes For Sale By Owner
Homes around $475,000



Verify Your Email
Please enter the 6-digit verification code
sent to your email address.
Verify Your Phone Number
Please enter the 6-digit verification code
sent to your mobile phone.