
5004 Rain Forest Drive
McKinney, Texas 75070

 4
4
Bed
 3
3
Bath
 2,554
2,554Sqft
 0.11
0.11Acre(Lot)
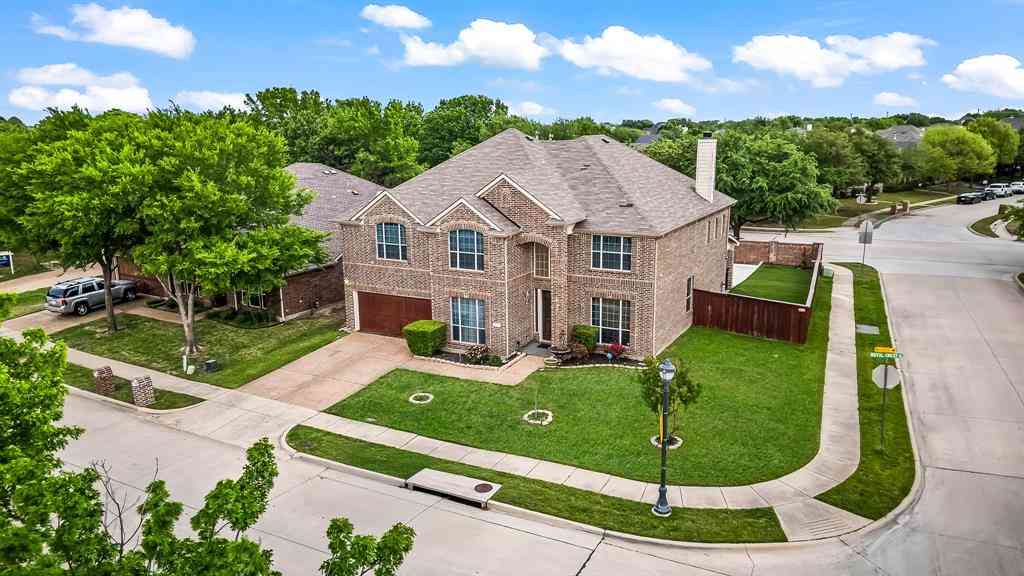
Welcome home to this move-in ready 4-bedroom, 2.5-bath home in Eldorado Heights (McKinney, TX), ideally situated on a quiet cul-de-sac. A soaring two-story entry and rich hardwood floors introduce a functional, light-filled floor plan. Major mechanical updates- including a new roof, new water heater, and upgraded HVAC (July 2026) - offer total peace of mind. The French Country eat-in kitchen features granite countertops, subway tile backsplash, under-cabinet lighting, a large pantry, stainless steel appliances, and a cozy breakfast nook with built-in bench seating. It flows seamlessly into the family room anchored by a gas fireplace, while a separate formal dining room offers a flexible second living area. Behind a stylish sliding barn door, the dedicated main-floor office features h

 Property Details
 Map
Map
 Map
Map
What's Nearby
Nearby Areas
 Features
-
Bedroom Information
Total Bedrooms: 4Bathroom Information
Total Baths: 2.5 Full Baths: 2 Half Baths: 1 -
Interior Features
Cable TV Available,Double Vanity,Eat-in Kitchen,High Speed Internet Available,LoftAppliances
Dishwasher,Electric Cooktop,Electric Oven,Gas Water Heater,MicrowaveUtilities
Alley,City Sewer,City Water,Co-op Electric,Concrete,Curbs,Individual Gas Meter,Individual Water Meter,Sidewalk,Underground Utilities -
Cooling Features
Central AirHeating Source
CentralFireplace
Number of Fireplaces: 1 Fireplace Features: Living Room
-
Building Information
Built Year: 2001 Construction: Brick Roof Type: Composition -
Foundation
Slab -
Laundry Features
Utility RoomPatio And Porch
Deck,PatioFencing
Fenced,WoodConstruction Materials
Brick
-
Lot Information
Lot Size (Acr): 0.1100 Lot Size Units: Acres Lot Size Square Feet: 4,792 Lot Features: Corner Lot,Cul-De-Sac,Interior Lot,Irregular Lot,Sprinkler System -
Property Information
SQ ft (Living Area): 2,554 Property Type: Residential Property Sub Type: Single Family Residence Architectural Style: Traditional Subdivision: Eldorado Heights Sec II Ph Xi City: McKinney State: Texas Directions: See GPS Property Status: Active Levels: Two Property Age: 25 Year Built Details: Preowned
-
Listing Price Information
Original List Price: $459,900 List Price Tot SqFt: $180 -
Listing Information
Possession: Closing/Funding
-
Tax Information
Parcel Number: R428900R03801 Tax Block: R Tax Legal Description: ELDORADO HEIGHTS SECTION II PHASE XI (CMC), B Tax Lot: 38 Unexempt Taxes: $8,198
-
Parking Information
Has Garage Garage Space: 2 Carport Spaces: 0 Parking Features: Alley Access -
Homeowners Association Information
Included Fees: Full Use of Facilities,Management Fees HOA Type: Mandatory HOA: $350.00 HOA Frequency: Annually
-
School Information
Elementary School: Johnson Middle School: Evans High School: Mckinney School District: McKinney ISD -
Utility Information
Utilities: Alley,City Sewer,City Water,Co-op Electric,Concrete,Curbs,Individual Gas Meter,Individual Water Meter,Sidewalk,Underground Utilities
How much is this property worth?
Curious about this home's true market value? Use our free Home Evaluation Tool to instantly get a personalized Comparative Market Analysis (CMA) report. Make smarter, data-driven decisions before you buy.

Nearby Home Value
| Address | Estimate | Bed | Bath | Sq. Ft | Lot Size |
|---|---|---|---|---|---|
| 2104 Camden, Mckinney, TX, 75070 | $739,999 | 4 | 3 | 3,776 | 0.22 Acre |
| 2600 Saratoga, Mckinney, TX, 75070 | $955,000 | 4 | 5 | 4,567 | 0.37 Acre |
| 3209 Normandy Drive, Mckinney, TX, 75070 | $715,000 | 5 | 3 | 2,890 | 0.29 Acre |
| 2312 Brandywine, Mckinney, TX, 75070 | $929,000 | 4 | 5 | 4,019 | 0.23 Acre |
| 3009 Voltaire Boulevard, Mckinney, TX, 75070 | $850,000 | 4 | 3 | 3,598 | 0.30 Acre |
| 2603 Cheverny Drive, Mckinney, TX, 75070 | $715,000 | 5 | 4 | 4,038 | 0.19 Acre |
| 2302 Sherbrooke Lane, Mckinney, TX, 75070 | $575,000 | 5 | 3 | 2,956 | 0.19 Acre |
| 3211 Saint Pierre, Mckinney, TX, 75070 | $395,000 | 4 | 2 | 2,042 | 0.19 Acre |
| 3000 Candide Lane, Mckinney, TX, 75070 | $410,000 | 4 | 3 | 2,668 | 0.63 Acre |
| 2809 Vail Drive, Mckinney, TX, 75070 | $455,500 | 4 | 3 | 2,618 | 0.14 Acre |
Similar Homes To 5004 Rain Forest Drive
Nearby For Sale




Disclosure: Listing information provided in part by the North Texas Real Estate Information Systems, Inc, for personal, non-commercial use by viewers of this site and may not be reproduced or redistributed. All information is deemed reliable but not guaranteed. Copyright © NTREIS 2026. All rights reserved
ByOwner last updated this listing 09/22/2026 @ 18:41
More Cities with for Sale by Owner Homes
- McKinney Homes For Sale By Owner
- Lucas Homes For Sale By Owner
- Allen Homes For Sale By Owner
- Plano Homes For Sale By Owner
- Lowry Crossing Homes For Sale By Owner
- Prosper Homes For Sale By Owner
- Frisco Homes For Sale By Owner
- Melissa Homes For Sale By Owner
- Murphy Homes For Sale By Owner
- Princeton Homes For Sale By Owner
- The Colony Homes For Sale By Owner
- Celina Homes For Sale By Owner
- Weston Homes For Sale By Owner
- Savannah Homes For Sale By Owner
- Wylie Homes For Sale By Owner
- Anna Homes For Sale By Owner
- Richardson Homes For Sale By Owner
- Sachse Homes For Sale By Owner
- Oak Point Homes For Sale By Owner
- Little Elm Homes For Sale By Owner
Homes around $459,900



Verify Your Email
Please enter the 6-digit verification code
sent to your email address.
Verify Your Phone Number
Please enter the 6-digit verification code
sent to your mobile phone.