
4912 Basil Drive
McKinney, Texas 75070

 4
4
Bed
 2
2
Bath
 2,231
2,231Sqft
 0.16
0.16Acre(Lot)
This home offers an FHA transferable appraisal, a valuable advantage for qualified buyers. It's a perfect choice for first-time buyers looking for a smooth, low down payment path to home ownership. Discover the perfect blend of comfort, privacy, and convenience in this well-maintained 4-bedroom, 2-bath home nestled on a peaceful, cul-de-sac street in desirable McKinney, TX. The home is filled with abundant natural light creating a bright and welcoming atmosphere throughout. Freshly updated flooring throughout the home creates a fresh, seamless look from the moment you step inside. The functional layout includes a separate living room and family room, offering flexibility for everyday living, entertaining, or a home office setup. A formal dining room and breakfast nook provide multiple opti

 Property Details
 Map
Map
 Map
Map
What's Nearby
Nearby Areas
 Features
-
Bedroom Information
Total Bedrooms: 4 Window Features: Window CoveringsBathroom Information
Total Baths: 2 Full Baths: 2 Half Baths: 0 -
Interior Features
Cable TV Available,Double Vanity,Eat-in Kitchen,Granite Counters,Kitchen Island,Open Floorplan,Wainscoting,Walk-In Closet(s)Appliances
Dishwasher,Electric Oven,Gas Cooktop,Gas Water Heater,MicrowaveUtilities
Cable Available,City Sewer,City Water,Natural Gas Available -
Cooling Features
Ceiling Fan(s),Central Air,ElectricHeating Source
CentralFireplace
Number of Fireplaces: 1 Fireplace Features: Family Room,Gas,Gas Logs
-
Building Information
Built Year: 1998 Construction: Brick Roof Type: Composition -
Exterior Features
Rain Gutters,Private YardFoundation
SlabSecurity Features
Security System Owned,Smoke Detector(s) -
Laundry Features
Electric Dryer Hookup,Utility Room,Full Size W/D Area,Dryer Hookup,Washer HookupPatio And Porch
PatioFencing
WoodConstruction Materials
Brick
-
Lot Information
Lot Size (Acr): 0.1600 Lot Size Units: Acres Lot Size Square Feet: 6,970 Lot Size Source: Assessor Lot Features: Landscaped,Sprinkler System,Subdivision -
Property Information
SQ ft (Living Area): 2,231 Property Type: Residential Property Sub Type: Single Family Residence Architectural Style: Traditional Subdivision: Eldorado Heights Ph B3 City: McKinney State: Texas Directions: See GPS Property Status: Active Option Contract Levels: One Property Age: 28 Year Built Details: Preowned
-
Listing Price Information
Original List Price: $395,000 List Price Tot SqFt: $177 -
Listing Information
Possession: Closing/Funding
-
Tax Information
Parcel Number: R345800L02601 Tax Block: L Tax Legal Description: ELDORADO HEIGHTS PHASE B3 (CMC), BLK L, LOT 2 Tax Lot: 26 Unexempt Taxes: $7,338
-
Parking Information
Has Garage Garage Space: 2 Carport Spaces: 0 Parking Features: Alley Access,Driveway,Garage,Garage Double Door,Garage Faces Rear -
Homeowners Association Information
Included Fees: Maintenance Grounds,Management Fees HOA Type: Mandatory HOA: $200.00 HOA Frequency: Annually
-
School Information
Elementary School: Jesse Mcgowen Middle School: Evans High School: Mckinney School District: McKinney ISD -
Utility Information
Utilities: Cable Available,City Sewer,City Water,Natural Gas Available
How much is this property worth?
Curious about this home's true market value? Use our free Home Evaluation Tool to instantly get a personalized Comparative Market Analysis (CMA) report. Make smarter, data-driven decisions before you buy.

Nearby Home Value
| Address | Estimate | Bed | Bath | Sq. Ft | Lot Size |
|---|---|---|---|---|---|
| 2104 Camden, Mckinney, TX, 75070 | $739,999 | 4 | 3 | 3,776 | 0.22 Acre |
| 2600 Saratoga, Mckinney, TX, 75070 | $955,000 | 4 | 5 | 4,567 | 0.37 Acre |
| 3209 Normandy Drive, Mckinney, TX, 75070 | $715,000 | 5 | 3 | 2,890 | 0.29 Acre |
| 2312 Brandywine, Mckinney, TX, 75070 | $929,000 | 4 | 5 | 4,019 | 0.23 Acre |
| 2603 Cheverny Drive, Mckinney, TX, 75070 | $715,000 | 5 | 4 | 4,038 | 0.19 Acre |
| 2302 Sherbrooke Lane, Mckinney, TX, 75070 | $575,000 | 5 | 3 | 2,956 | 0.19 Acre |
| 3211 Saint Pierre, Mckinney, TX, 75070 | $395,000 | 4 | 2 | 2,042 | 0.19 Acre |
| 3000 Candide Lane, Mckinney, TX, 75070 | $410,000 | 4 | 3 | 2,668 | 0.63 Acre |
| 2809 Vail Drive, Mckinney, TX, 75070 | $455,500 | 4 | 3 | 2,618 | 0.14 Acre |
| 3303 Felicia Court, Mckinney, TX, 75070 | $513,000 | 3 | 3 | 3,294 | 0.15 Acre |
Similar Homes To 4912 Basil Drive
Nearby For Sale



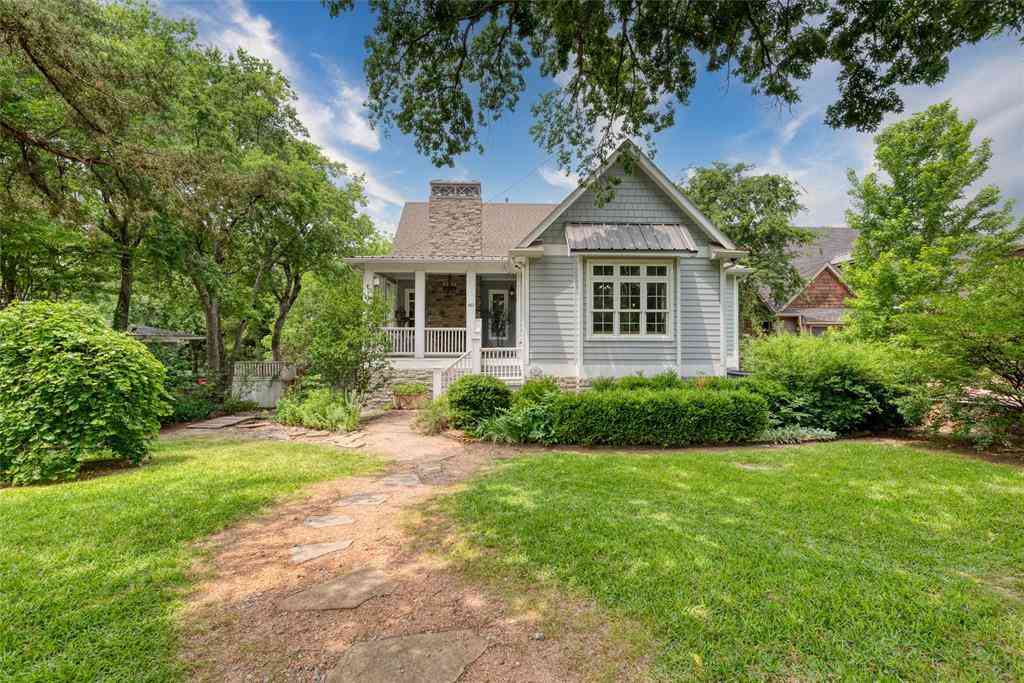
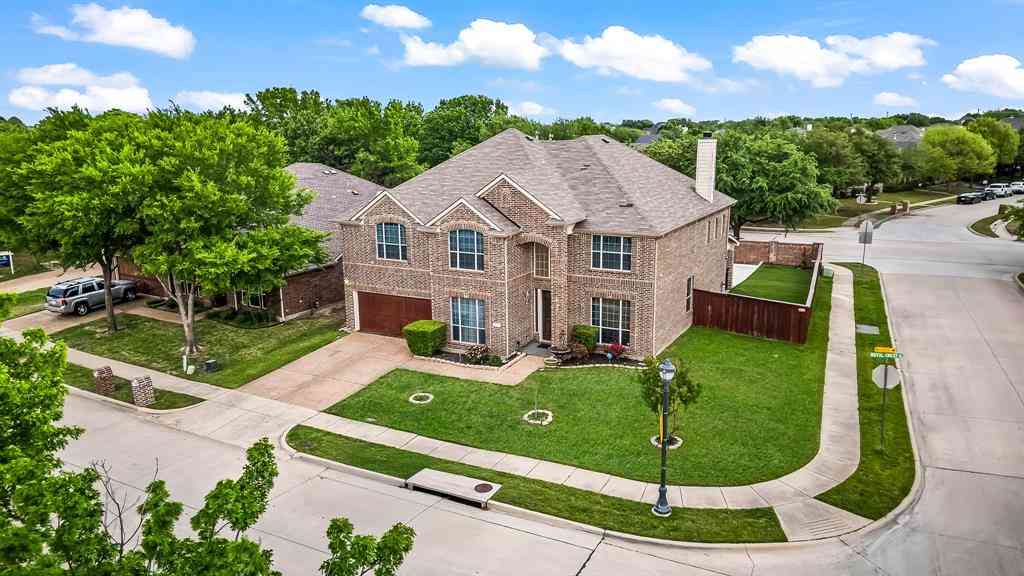

Disclosure: Listing information provided in part by the North Texas Real Estate Information Systems, Inc, for personal, non-commercial use by viewers of this site and may not be reproduced or redistributed. All information is deemed reliable but not guaranteed. Copyright © NTREIS 2026. All rights reserved
ByOwner last updated this listing 09/16/2026 @ 07:36
More Cities with for Sale by Owner Homes
- McKinney Homes For Sale By Owner
- Lucas Homes For Sale By Owner
- Allen Homes For Sale By Owner
- Plano Homes For Sale By Owner
- Lowry Crossing Homes For Sale By Owner
- Prosper Homes For Sale By Owner
- Frisco Homes For Sale By Owner
- Melissa Homes For Sale By Owner
- Murphy Homes For Sale By Owner
- Princeton Homes For Sale By Owner
- The Colony Homes For Sale By Owner
- Celina Homes For Sale By Owner
- Weston Homes For Sale By Owner
- Savannah Homes For Sale By Owner
- Wylie Homes For Sale By Owner
- Anna Homes For Sale By Owner
- Richardson Homes For Sale By Owner
- Sachse Homes For Sale By Owner
- Oak Point Homes For Sale By Owner
- Little Elm Homes For Sale By Owner
Homes around $395,000



Verify Your Email
Please enter the 6-digit verification code
sent to your email address.
Verify Your Phone Number
Please enter the 6-digit verification code
sent to your mobile phone.