
4208 Wildcat Court
McKinney, Texas 75071

 4
4
Bed
 3
3
Bath
 3,148
3,148Sqft
 0.21
0.21Acre(Lot)
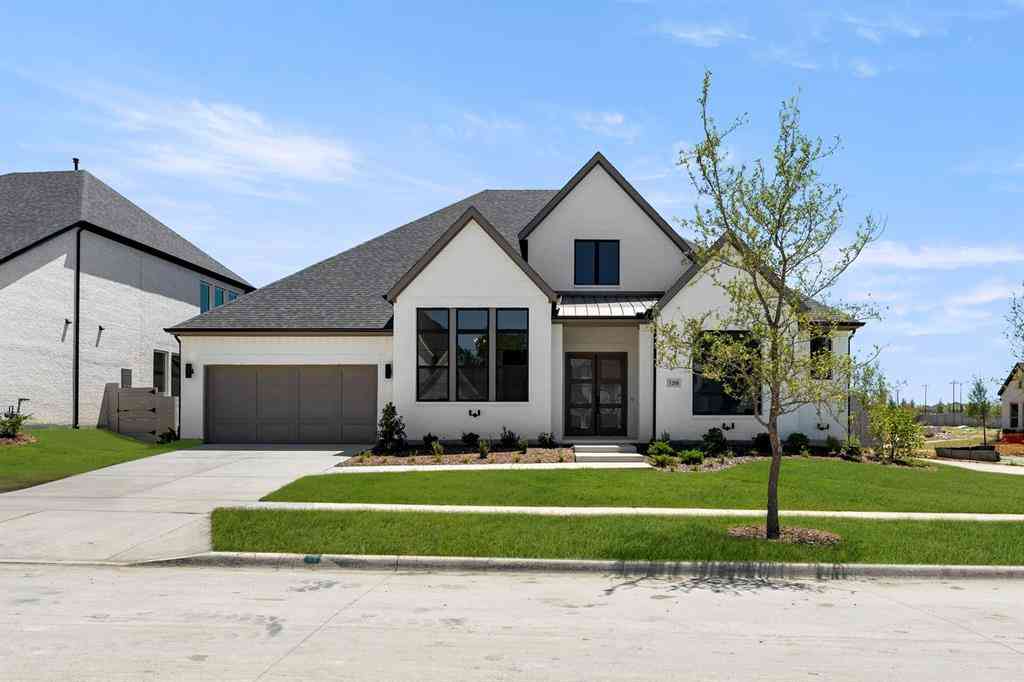
MLS# 21287528 - Built by Coventry Homes - Const. Completed Aug 28 2026 ~ Discover the perfect blend of space and sophistication in this stunning 70’ wide one-story home offering 3,148 square feet of thoughtfully designed living. Featuring 4 spacious bedrooms, 3 full baths, a private study, and a versatile game room, this layout delivers both comfort and flexibility for today’s lifestyle. The open-concept design showcases a bright great room that flows seamlessly into a chef-inspired kitchen with an oversized island—ideal for entertaining and everyday living. The private primary suite offers a spa-like bath and generous walk-in closet, while secondary bedrooms provide comfort for family and guests. A 3-car garage adds ample storage and convenience. Nestled on a desirable cul-de-sac homesite

 Property Details
 Open House
- 10/08 10 AM-6 PM
- 10/08 10 AM-6 PM
- 10/08 10 AM-6 PM
- 10/08 10 AM-6 PM
- 10/08 10 AM-6 PM
- 10/08 10 AM-6 PM
- 10/08 10 AM-6 PM
- 10/09 10 AM-6 PM
- 10/09 10 AM-6 PM
- 10/09 10 AM-6 PM
- 10/09 10 AM-6 PM
- 10/09 10 AM-6 PM
- 10/09 10 AM-6 PM
- 10/09 10 AM-6 PM
- 10/10 10 AM-6 PM
- 10/10 10 AM-6 PM
- 10/10 10 AM-6 PM
- 10/10 10 AM-6 PM
- 10/10 10 AM-6 PM
- 10/10 10 AM-6 PM
- 10/11 10 AM-6 PM
- 10/11 10 AM-6 PM
- 10/11 10 AM-6 PM
- 10/11 10 AM-6 PM
- 10/11 10 AM-6 PM
- 10/11 10 AM-6 PM
- 10/12 10 AM-6 PM
- 10/12 10 AM-6 PM
- 10/12 10 AM-6 PM
- 10/12 10 AM-6 PM
- 10/13 10 AM-6 PM
- 10/13 10 AM-6 PM
- 10/14 10 AM-6 PM
 Map
Map
 Map
Map
What's Nearby
Nearby Areas
Features
-
Bedroom Information
Total Bedrooms: 4Bathroom Information
Total Baths: 3 Full Baths: 3 Half Baths: 0 -
Interior Features
Kitchen Island,Pantry,Walk-In Closet(s)Appliances
Dishwasher,Disposal,Gas Cooktop,Microwave,Convection Oven,Tankless Water Heater,Vented Exhaust FanUtilities
City Sewer,City Water,Community Mailbox,Sidewalk -
Cooling Features
Central AirEnergy
Green Energy: HVACHeating Source
Central,ENERGY STAR Qualified EquipmentFireplace
Number of Fireplaces: 1 Fireplace Features: Living Room
-
Building Information
Built Year: 2026 Construction: Brick Roof Type: Composition -
Exterior Features
Covered Patio/PorchFoundation
SlabSecurity Features
Prewired -
Laundry Features
Full Size W/D AreaPatio And Porch
CoveredFencing
WoodConstruction Materials
Brick
-
Lot Information
Lot Size (Acr): 0.2095 Lot Size Units: Square Feet Lot Size Square Feet: 9,124 Lot Features: Cul-De-Sac -
Property Information
SQ ft (Living Area): 3,148 Property Type: Residential Property Sub Type: Single Family Residence Architectural Style: Traditional Subdivision: Painted Tree City: McKinney State: Texas Directions: Go north on Lake Forest from 380, take a right on Wilmeth road, left on Andesite to get into community Property Status: Active Levels: One Property Age: 0 Year Built Details: New Construction - Complete
-
Listing Price Information
Original List Price: $788,888 List Price Tot SqFt: $251 -
Listing Information
Possession: Closing/Funding
-
Tax Information
Parcel Number: R-13865-00X-0110-1
-
Parking Information
Has Garage Garage Space: 3 Carport Spaces: 2 Parking Features: Tandem -
Homeowners Association Information
Included Fees: Maintenance Grounds HOA Type: Mandatory HOA: $1,080.00 HOA Frequency: Annually
-
School Information
Elementary School: Lizzie Nell Cundiff McClure Middle School: Johnson High School: McKinney North School District: McKinney ISD -
Utility Information
Utilities: City Sewer,City Water,Community Mailbox,Sidewalk Green Energy Efficient: HVAC
How much is this property worth?
Curious about this home's true market value? Use our free Home Evaluation Tool to instantly get a personalized Comparative Market Analysis (CMA) report. Make smarter, data-driven decisions before you buy.

Nearby Home Value
| Address | Estimate | Bed | Bath | Sq. Ft | Lot Size |
|---|---|---|---|---|---|
| 5314 County Road 465, Mckinney, TX, 75071 | $1,495,000 | 3 | 2 | 1,934 | 10.44 Acres |
| 5807 Old Spanish Trail, Mckinney, TX, 75071 | $299,000 | 3 | 2 | 1,568 | 1.09 Acres |
| 701 Overland Trail, Mckinney, TX, 75071 | $799,000 | 4 | 3 | 2,433 | 1.08 Acres |
| 5976 Fm 1827, Mckinney, TX, 75071 | $281,750 | 3 | 1 | 1,078 | 1.70 Acres |
| 107 Meadow View Drive, Mckinney, TX, 75071 | $699,000 | 4 | 3 | 3,441 | 1.05 Acres |
| 4142 County Road 1001, Mckinney, TX, 75071 | $579,900 | 4 | 3 | 2,560 | 1.39 Acres |
| 4005 High Valley, Mckinney, TX, 75071 | $325,000 | 3 | 2 | 1,600 | 0.14 Acre |
| 3704 Valwood Drive, Mckinney, TX, 75071 | $299,990 | 4 | 3 | 1,703 | 0.11 Acre |
| 108 Fallen Oak Drive, Mckinney, TX, 75071 | $599,900 | 4 | 3 | 2,772 | 1.04 Acres |
| 4640 Lake Breeze Drive, Mckinney, TX, 75071 | $1,225,000 | 5 | 3 | 3,788 | 1.40 Acres |
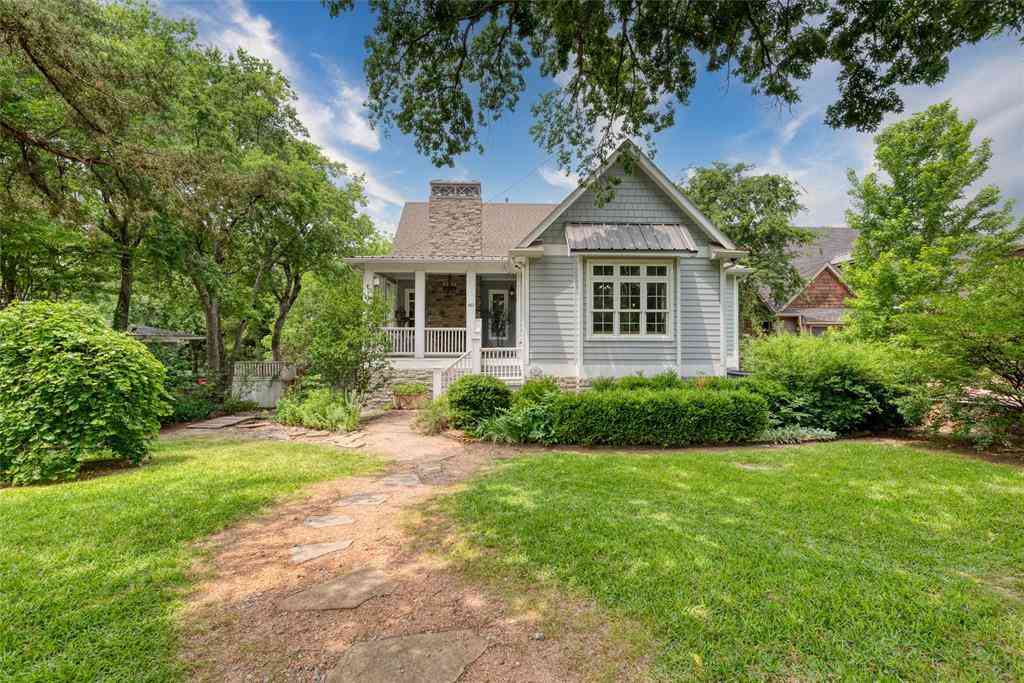
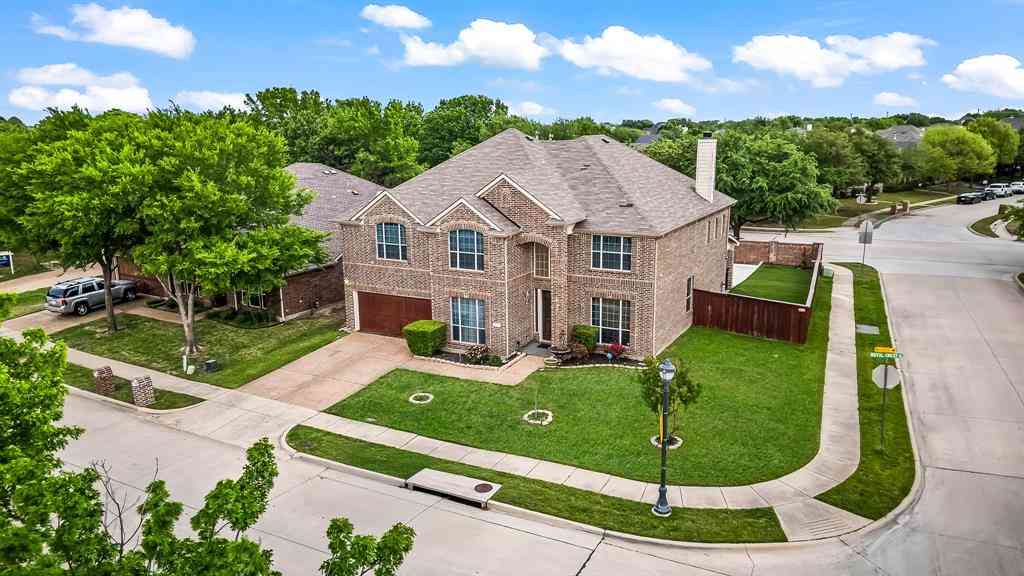
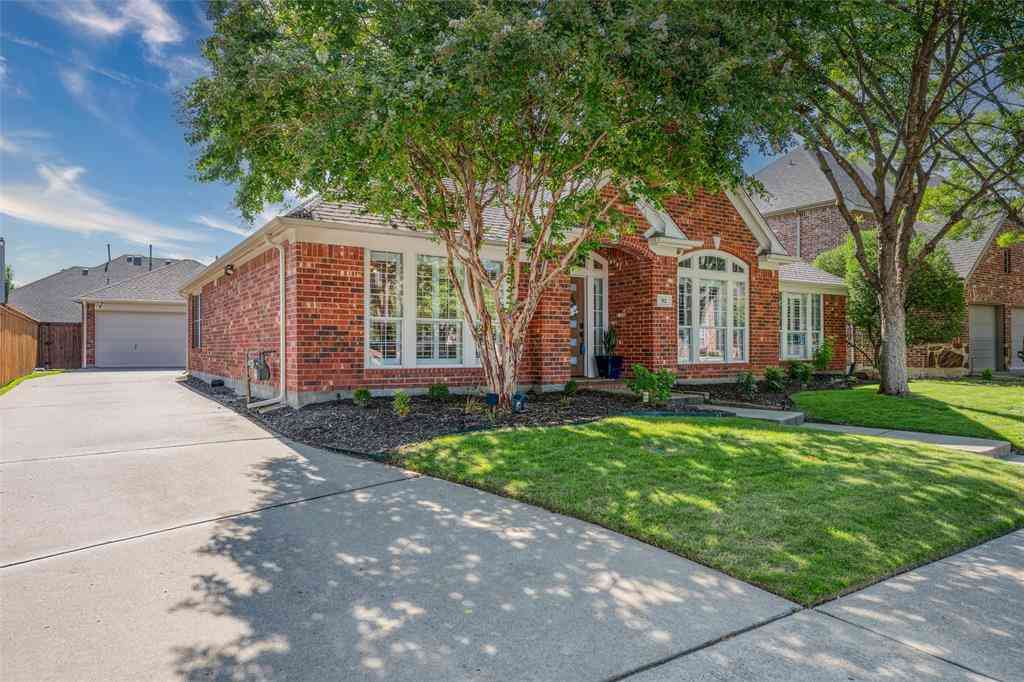
Similar Homes To 4208 Wildcat Court
Nearby For Sale



Disclosure: Listing information provided in part by the North Texas Real Estate Information Systems, Inc, for personal, non-commercial use by viewers of this site and may not be reproduced or redistributed. All information is deemed reliable but not guaranteed. Copyright © NTREIS 2026. All rights reserved
ByOwner last updated this listing 10/08/2026 @ 11:06
More Cities with for Sale by Owner Homes
- McKinney Homes For Sale By Owner
- Lucas Homes For Sale By Owner
- Allen Homes For Sale By Owner
- Plano Homes For Sale By Owner
- Lowry Crossing Homes For Sale By Owner
- Prosper Homes For Sale By Owner
- Frisco Homes For Sale By Owner
- Melissa Homes For Sale By Owner
- Murphy Homes For Sale By Owner
- Princeton Homes For Sale By Owner
- The Colony Homes For Sale By Owner
- Celina Homes For Sale By Owner
- Weston Homes For Sale By Owner
- Savannah Homes For Sale By Owner
- Wylie Homes For Sale By Owner
- Anna Homes For Sale By Owner
- Richardson Homes For Sale By Owner
- Sachse Homes For Sale By Owner
- Oak Point Homes For Sale By Owner
- Little Elm Homes For Sale By Owner
Homes around $788,888





Verify Your Email
Please enter the 6-digit verification code
sent to your email address.
Verify Your Phone Number
Please enter the 6-digit verification code
sent to your mobile phone.