

6565 Mother Neff Parkway
McGregor, TX 76657

 3
3
Bed
 2
2
Bath
 1,519
1,519Sqft
 10.27
10.27Acres(Lot)
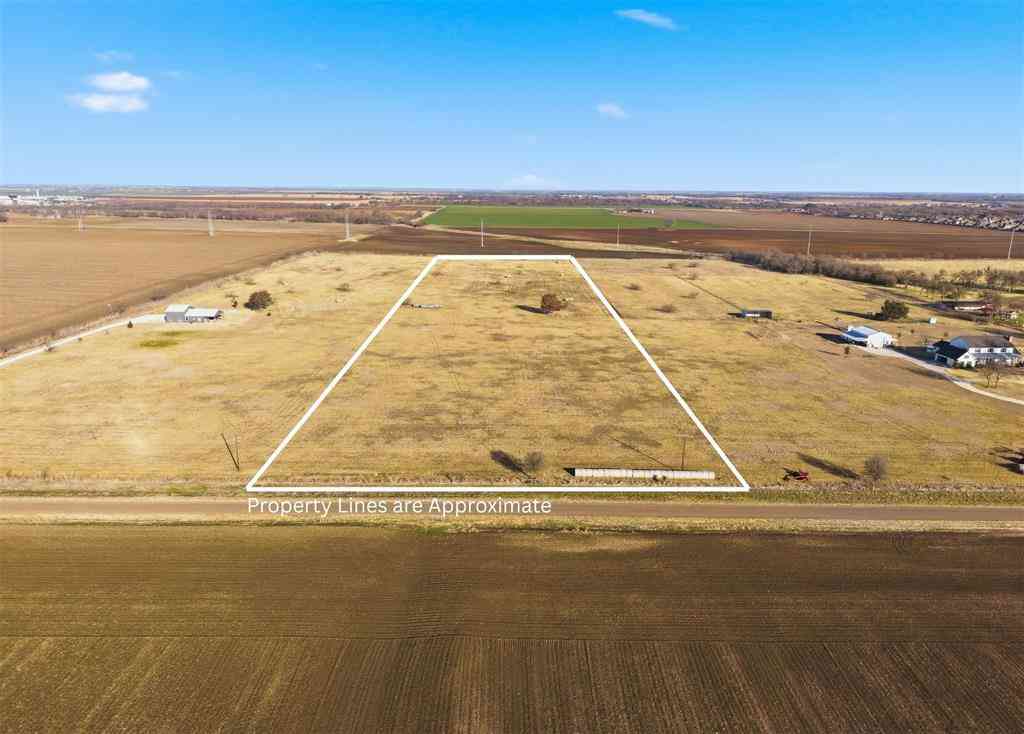
Location, highly rated schools, and peaceful Texas country living. Welcome to 6565 Mother Neff Pkwy in McGregor, ideally situated approximately 24 minutes from Belton and Temple, about 40 minutes from Waco, and just minutes from beautiful Mother Neff State Park. Set behind a private gate on approximately 10 beautifully manicured acres, this property offers the privacy, space, and functionality buyers are searching for while remaining conveniently connected to Central Texas. Approximately 9 acres are currently ag-exempt. Built just four years ago, this custom 3-bedroom, 2-bath home offers approximately 1,500 square feet and was thoughtfully designed with quality construction throughout. The home features a premium appliance package and upgraded HVAC system, while an expansive covered

 Property Details
 Map
Map
 Map
Map
What's Nearby
Nearby Areas
 Features
-
Bedroom Information
Total beds: 3Bathroom Information
Total Baths: 2 Full Baths: 2Roofing Information
Composition, ShingleFlooring Information
Carpet, LuxuryVinylPlank -
Interior Features
BuiltInFeatures, TrayCeilings, CeilingFans, DoubleVanity, HighCeilings, KitchenDiningCombo, OpenFloorplan, RecessedLighting, ShowerOnly, SoakingTub, SeparateShower, TubShower, BreakfastBar, CustomCabinets, EatInKitchen, GraniteCounters, KitchenIsland, KitchenFamilyRoomCombo, PantryRoof: Composition, ShingleAppliances: Dishwasher, Oven, WaterHeater, SomeElectricAppliances, MicrowaveLaundry Features: WasherHookup, ElectricDryerHookup, Inside, LaundryRoom -
Heating & Cooling
Has Heating: Yes Heating: Central, Electric, WoodStove Has Cooling: Yes Cooling: CentralAir, Electric, OneUnit
-
Building Information
Year Built: 2022Construction Materials: Brick, HardiplankType, MasonryStories: 1Patio And Porch Features: Covered, Patio, PorchPool Features: NonePrivate Pool: NoView: None -
Exterior Features
Exterior Features: CoveredPatio, Porch, RainGutters, Storage
-
Lot Information
Lot Size Acres: 10.27Property Information
Subdivision: West Moody Farms Subd Source Property Type: Residential Property SubType: Single Family Residence Levels: One Property Age: 4
-
Listing Price Information
Listing Price: $475000Cash, Conventional, FHA, VaLoan
-
Tax Information
Parcel Number: 154367 Tax Lot: 1 Tax Block: 1 Tax Legal Desc: WEST MOODY FARMS SUBD, BLOCK 1, LOT 1, ACRES 10.27
-
Virtual Tour
Parking Information
Attached, DoorSingle, GarageFacesFront, Garage, Oversized, RvAccessParkingGarage Information
Has Garage: Yes Has Attached Garage: Yes Garage Space: 2
-
School Information
Elementary School: Moody Elementary School Junior High School: Moody Middle School Senior High School: Moody High School -
Utility Information
ElectricityAvailable, PhoneAvailable, TrashCollectionPrivate -
Location Information
Direction: From Highway 190 W - Take exit 300 onto SH-121 Loop. Stay left onto W US Highway 190 Service Rd. Turn left onto S Loop 121. Turn right onto Lake Rd. Turn left onto N Main Street. Turn left onto Seventh St. Turn right onto Mother Neff Pkwy. The house will be on your right in about .5 miles. WaterSource: CommunityCoop Security Features: SmokeDetectors
How much is this property worth?
Curious about this home's true market value? Use our free Home Evaluation Tool to instantly get a personalized Comparative Market Analysis (CMA) report. Make smarter, data-driven decisions before you buy.

Nearby Home Value
| Address | Estimate | Bed | Bath | Sq. Ft | Lot Size |
|---|---|---|---|---|---|
| 931 Fawn Drive, Mcgregor, TX, 76657 | $859,000 | 4 | 4 | 3,273 | 0.49 Acre |
| 590 Bosque Lane, Mcgregor, TX, 76657 | $375,000 | 3 | 2 | 2,074 | 1 Acre |
| 937 Queen Elizabeth Drive, Mcgregor, TX, 76657 | $500,000 | 4 | 3 | 2,919 | 0.30 Acre |
| 518 Stone Canyon Drive, Mcgregor, TX, 76657 | $695,000 | 4 | 4 | 3,389 | 0.39 Acre |
| 324 Stone Manor Drive, Mcgregor, TX, 76657 | $659,000 | 4 | 4 | 3,040 | 0.35 Acre |
| 325 Elm Grove Circle, Mcgregor, TX, 76657 | $829,000 | 4 | 3 | 3,421 | 0.62 Acre |
| 1840 Val Verde Road, Mcgregor, TX, 76657 | $624,999 | 4 | 3 | 2,478 | 5.01 Acres |
| 905 Cumberland Street, Mcgregor, TX, 76657 | $465,000 | 4 | 2 | 2,172 | 0.24 Acre |
| 564 Sam Bass Road, Mcgregor, TX, 76657 | $1,395,000 | 4 | 4 | 3,914 | 11.34 Acres |
| 628 Wildflower, Mcgregor, TX, 76657 | $879,900 | 4 | 4 | 3,092 | 4.76 Acres |
Similar Homes To 6565 Mother Neff Parkway
Nearby For Sale



The data relating to real estate on this website comes in part from the Internet Data Exchange (IDX) Program of the Central Texas MLS®. IDX information is provided exclusively for consumers' personal non-commercial use and may not be used for any purpose other than to identify prospective properties consumers may be interested in purchasing. All Information Is Deemed Reliable But Is Not Guaranteed Accurate. © 2026 Central Texas MLS®. All rights reserved.
ByOwner last updated this listing 10/12/2026 @ 06:38
More Cities with for Sale by Owner Homes
- Abbeville Homes For Sale By Owner
- Abbeville Homes For Sale By Owner
- Abbeville Homes For Sale By Owner
- Abbott Homes For Sale By Owner
- Abbottstown Homes For Sale By Owner
- Abercrombie Homes For Sale By Owner
- Aberdeen Homes For Sale By Owner
- Aberdeen Homes For Sale By Owner
- Abilene Homes For Sale By Owner
- Abingdon Homes For Sale By Owner
- Abingdon Homes For Sale By Owner
- Abingdon Homes For Sale By Owner
- Abington Homes For Sale By Owner
- Abiquiu Homes For Sale By Owner
- Abita Springs Homes For Sale By Owner
- Acampo Homes For Sale By Owner
- Accident Homes For Sale By Owner
- Accokeek Homes For Sale By Owner
- Accomac Homes For Sale By Owner
- Acton Homes For Sale By Owner
Homes around $475,000








Verify Your Email
Please enter the 6-digit verification code
sent to your email address.
Verify Your Phone Number
Please enter the 6-digit verification code
sent to your mobile phone.