
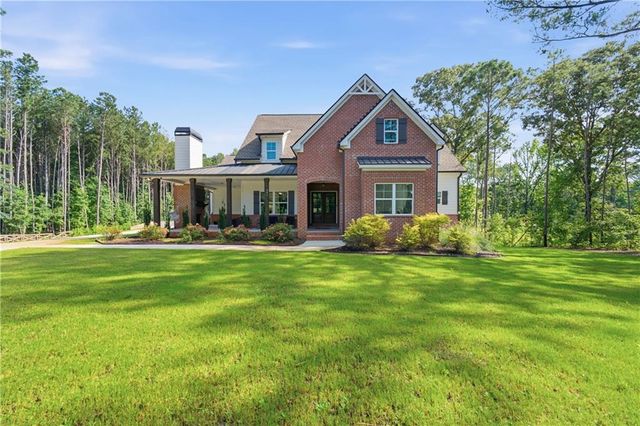
991 Turner Church Road
Mcdonough, GA 30252

 4
4
Bed
 4
4
Bath
 2
2Acres(Lot)
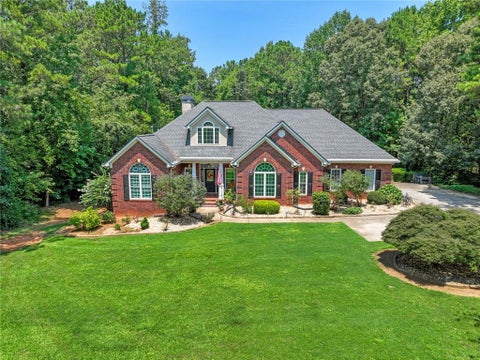
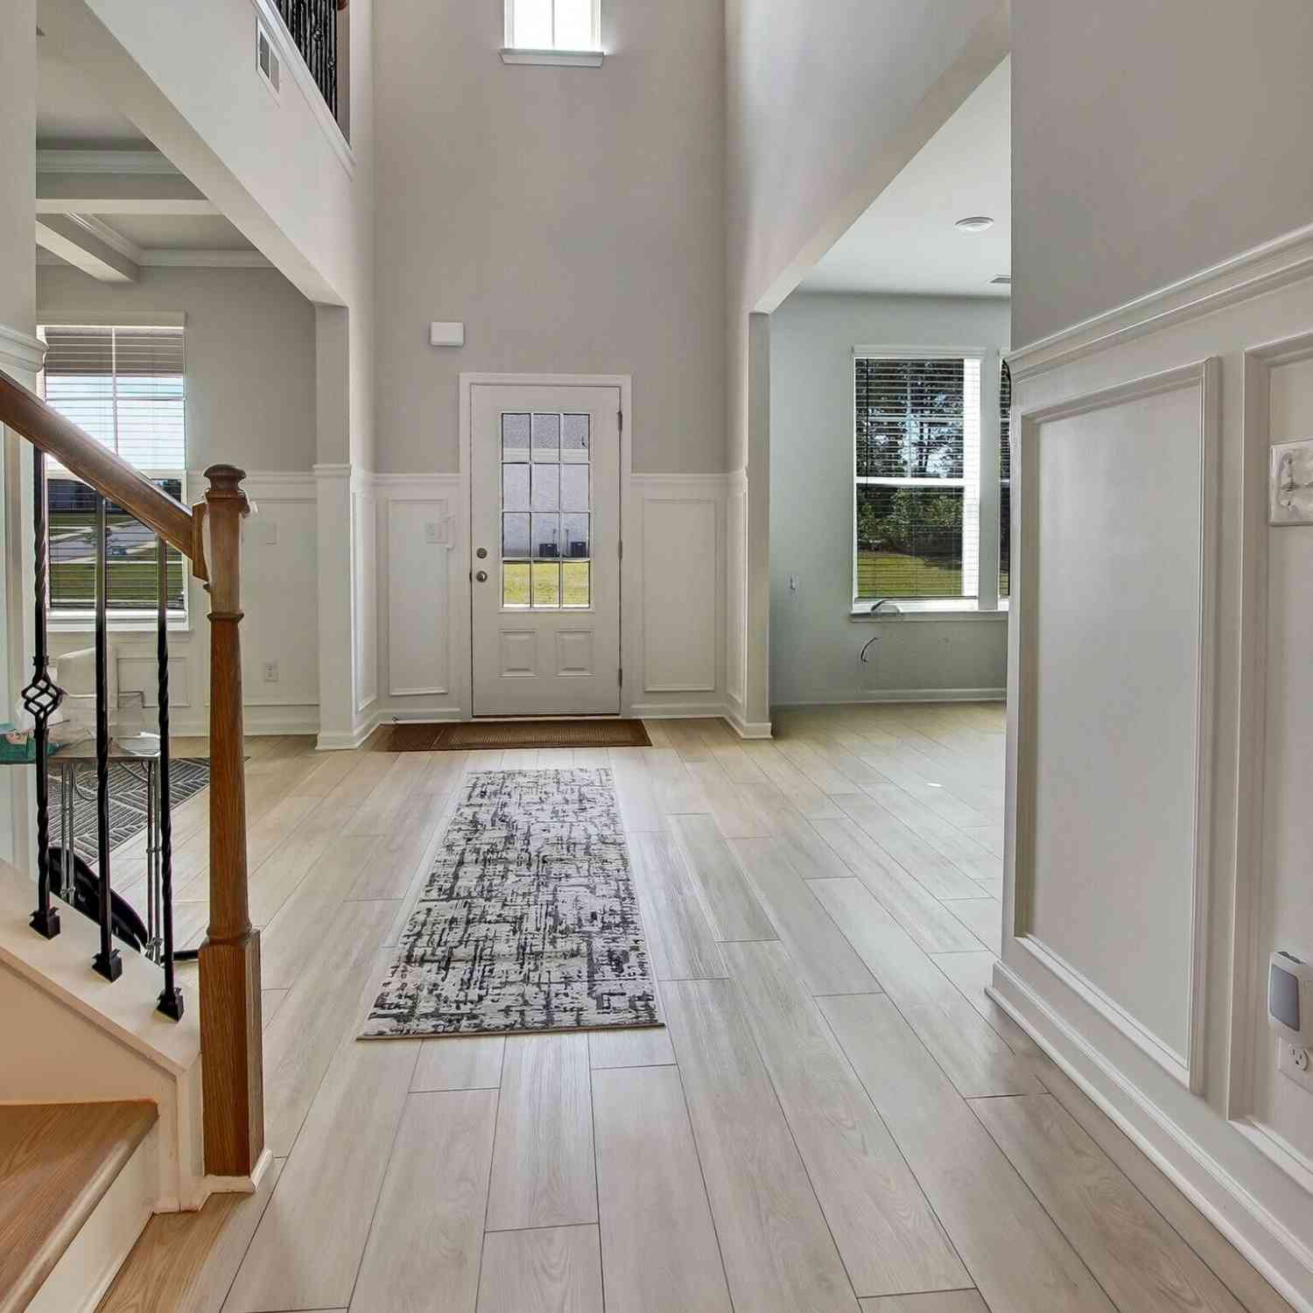
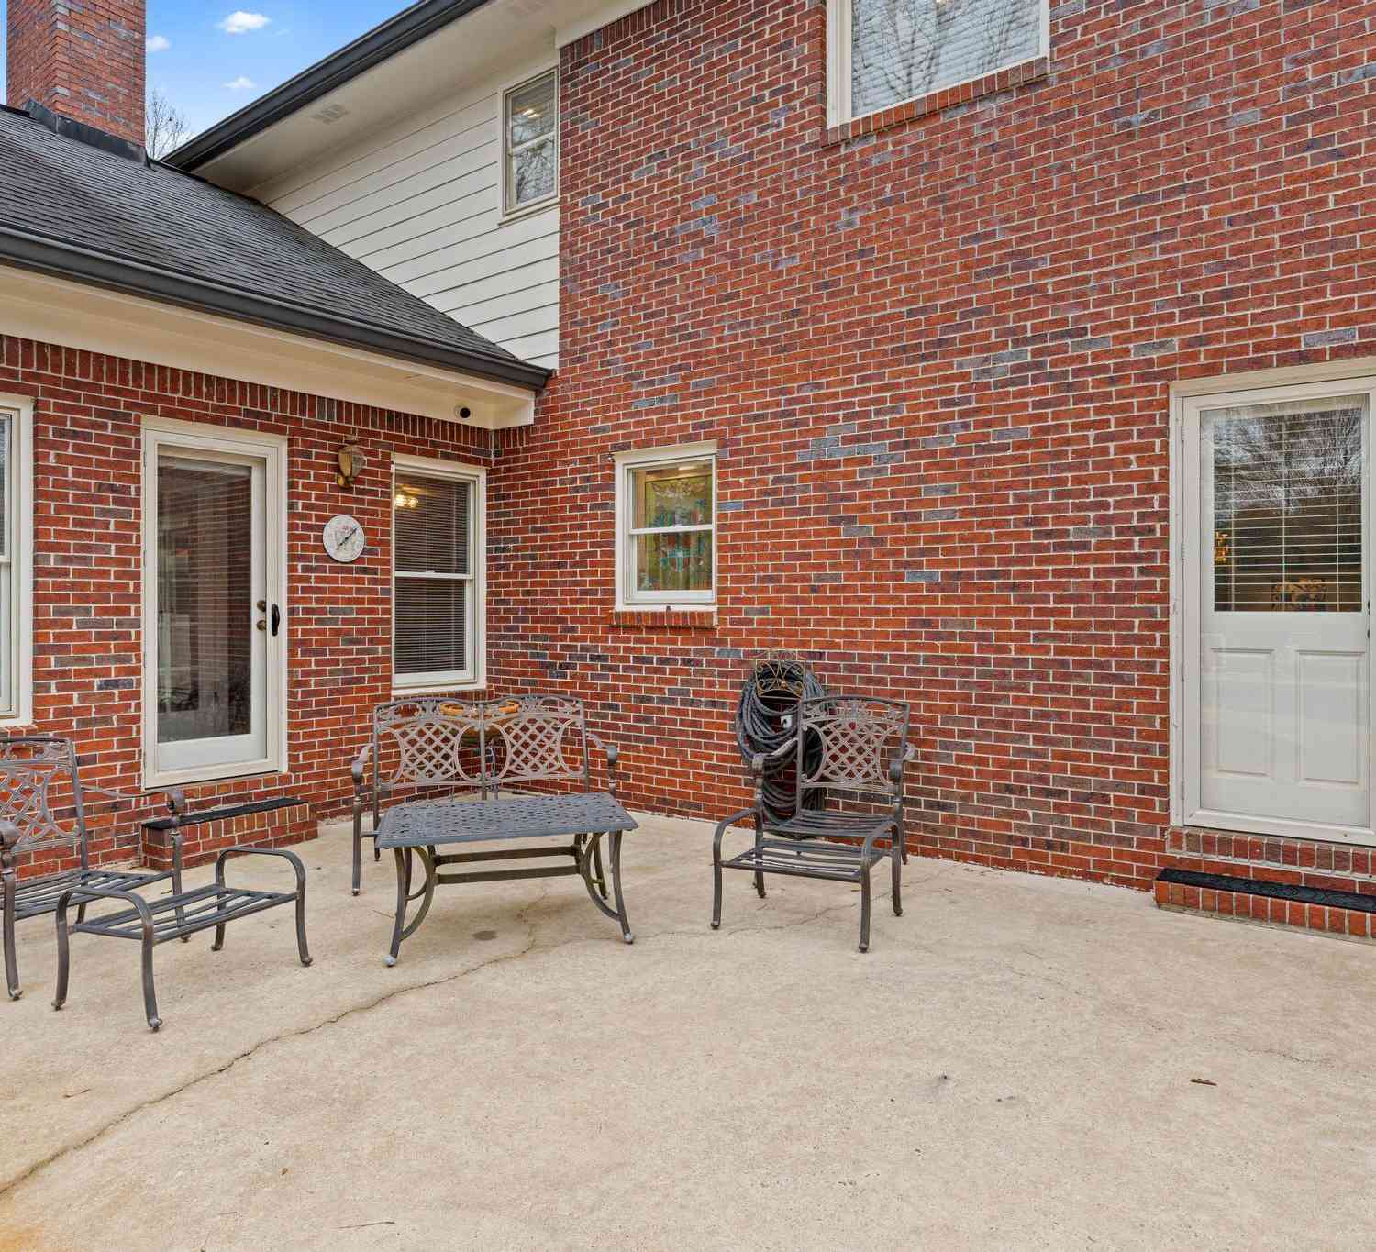
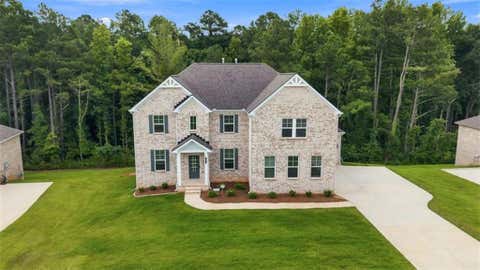
Welcome to your dream home, where timeless Craftsman architecture meets modern luxury. Perfectly situated on a private, beautifully landscaped 2-acre homesite, this exceptional SMART home offers 4 spacious bedrooms, 4 full bathrooms, and an ideal blend of elegance, comfort, and functionality. Step inside to an open-concept floor plan filled with abundant natural light from expansive windows. The inviting family room centers around a stunning fireplace, creating the perfect space for entertaining or relaxing with loved ones. Designed with both everyday living and entertaining in mind, the gourmet kitchen is a chef's dream, featuring premium stainless steel appliances, a natural gas range, granite countertops, a large center island, a spacious walk-in pantry, and a beautifully appointed butl

 Property Details
 Map
Map
 Map
Map
What's Nearby
Nearby Areas
 Features
-
Bedroom Information
Total beds: 4Bathroom Information
Total Baths: 4 Full Baths: 4Room Information
Has Basement: Yes Basement: Unfinished, Walk-Out Access -
Flooring Information
Other -
Roofing Information
Shingle -
Interior Features
Breakfast Bar, Pantry, Kitchen Island, Double Vanity, Entrance Foyer, His and Hers Closets, Smart Home, Vaulted Ceiling(s), Master Downstairs Roof: Shingle Appliances: Dishwasher, Double Oven Laundry Features: Laundry Room, Main Level, Sink Window Features: Insulated Windows -
Heating & Cooling
Has Heating: Yes Heating: Central Has Cooling: Yes Cooling: Central Air
-
Building Information
Year Built: 2022 Building Area Total: 3620 Construction Materials: Brick Veneer Patio And Porch Features: Covered, Deck, Front Porch, Wrap Around Pool Features: In Ground Private Pool: No View: Pool -
Exterior Features
Exterior Features: Balcony, Private Yard
-
Lot Information
Lot Dimensions: x Lot Size Acres: 2 Lot Size Source: Public Records Lot Description: Back Yard, Cleared, Front Yard, PrivateProperty Information
Subdivision: NONE Source Property Type: Residential Postal Code Plus 4: 3134 Property SubType: Single Family Residence Levels: Two Property Age: 4
-
Listing Price Information
Listing Price: $760000
-
Tax Information
Parcel Number: 12101041092 Tax Year: 2025 Annual Tax: $12403 Tax Legal Desc: LLOT-88 LDIST-7 LOT-1 PER LWD 17823/289 SPLIT 2.001 AC FROM 121-1-41.009 TO CREATE 121-1-41.092 FOR 2022
-
Parking Information
Driveway, Garage, Garage Door Opener, Garage Faces SideGarage Information
Has Garage: Yes Garage Space: 2
-
School Information
Elementary School: Timber Ridge - HenryJunior High School: Union GroveSenior High School: Union Grove -
Utility Information
Cable Available, Electricity Available -
Location Information
Direction: From McDonough take Hwy 20 East towards Conyers at the round a bout take a right and the home is down on the left. WaterSource: Private, Well Security Features: Smoke Detector(s), Security System, Fire Alarm, Security System Owned
How much is this property worth?
Curious about this home's true market value? Use our free Home Evaluation Tool to instantly get a personalized Comparative Market Analysis (CMA) report. Make smarter, data-driven decisions before you buy.

Nearby Home Value
| Address | Estimate | Bed | Bath | Sq. Ft | Lot Size |
|---|---|---|---|---|---|
| 120 Serenade Creek Road, Mcdonough, GA, 30252 | $592,700 | 6 | 6 | 3,829 | 0.46 Acre |
| 136 Aj Welch Jr Way, Mcdonough, GA, 30252 | $499,821 | 5 | 4 | 3,657 | 0.41 Acre |
| Huiet Drive, Mcdonough, GA, 30252 | $69,500 | -- | -- | -- | 0.73 Acre |
| 312 Sundown Trail, Mcdonough, GA, 30252 | $566,180 | 4 | 3 | 2,987 | 0.43 Acre |
| 308 Sundown Trail, Mcdonough, GA, 30252 | $499,990 | 5 | 4 | 3,704 | 0.51 Acre |
| 304 Sundown Trail, Mcdonough, GA, 30252 | $489,990 | 5 | 4 | 3,403 | 0.53 Acre |
| 317 Sundown Trail, Mcdonough, GA, 30252 | $519,990 | 5 | 4 | 3,403 | 0.53 Acre |
| 313 Sundown Trail, Mcdonough, GA, 30252 | $519,990 | 5 | 4 | 2,987 | 0.43 Acre |
| 320 Sundown Trail, Mcdonough, GA, 30252 | $587,390 | 6 | 6 | 3,829 | 0.46 Acre |
| 636 Vidalia Park Way, Mcdonough, GA, 30252 | $419,527 | 5 | 3 | 2,956 | 0.28 Acre |
Similar Homes To 991 Turner Church Road
Nearby For Sale



Listings on this website come from the FMLS IDX Compilation and may be held by brokerage firms other than the owner of this website. The listing brokerage is identified in any listing details. Information is deemed reliable but is not guaranteed. If you believe any FMLS listing contains material that infringes your copyrighted work, please (https://www.fmls.com/dmca.htm) to review our DMCA policy and learn how to submit a takedown request. © 2026 FMLS.
ByOwner last updated this listing 09/05/2026 @ 20:50
More Cities with for Sale by Owner Homes
- McDonough Homes For Sale By Owner
- Locust Grove Homes For Sale By Owner
- Jenkinsburg Homes For Sale By Owner
- Stockbridge Homes For Sale By Owner
- Porterdale Homes For Sale By Owner
- Jackson Homes For Sale By Owner
- Hampton Homes For Sale By Owner
- Norcross Homes For Sale By Owner
- Covington Homes For Sale By Owner
- Rex Homes For Sale By Owner
- Lithonia Homes For Sale By Owner
- Conyers Homes For Sale By Owner
- Ellenwood Homes For Sale By Owner
- Mansfield Homes For Sale By Owner
- Griffin Homes For Sale By Owner
- Oxford Homes For Sale By Owner
- Jonesboro Homes For Sale By Owner
- Flovilla Homes For Sale By Owner
- Stonecrest Homes For Sale By Owner
- Monticello Homes For Sale By Owner
Homes around $760,000










Verify Your Email
Please enter the 6-digit verification code
sent to your email address.
Verify Your Phone Number
Please enter the 6-digit verification code
sent to your mobile phone.