
766 Kibbee Road
Mcdonough, GA 30252

 5
5
Bed
 3
3
Bath
 15
15Acres(Lot)
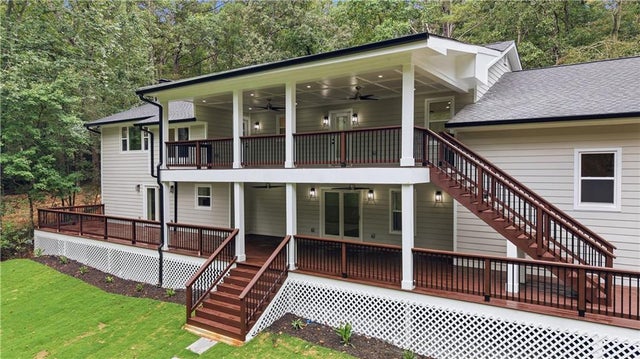
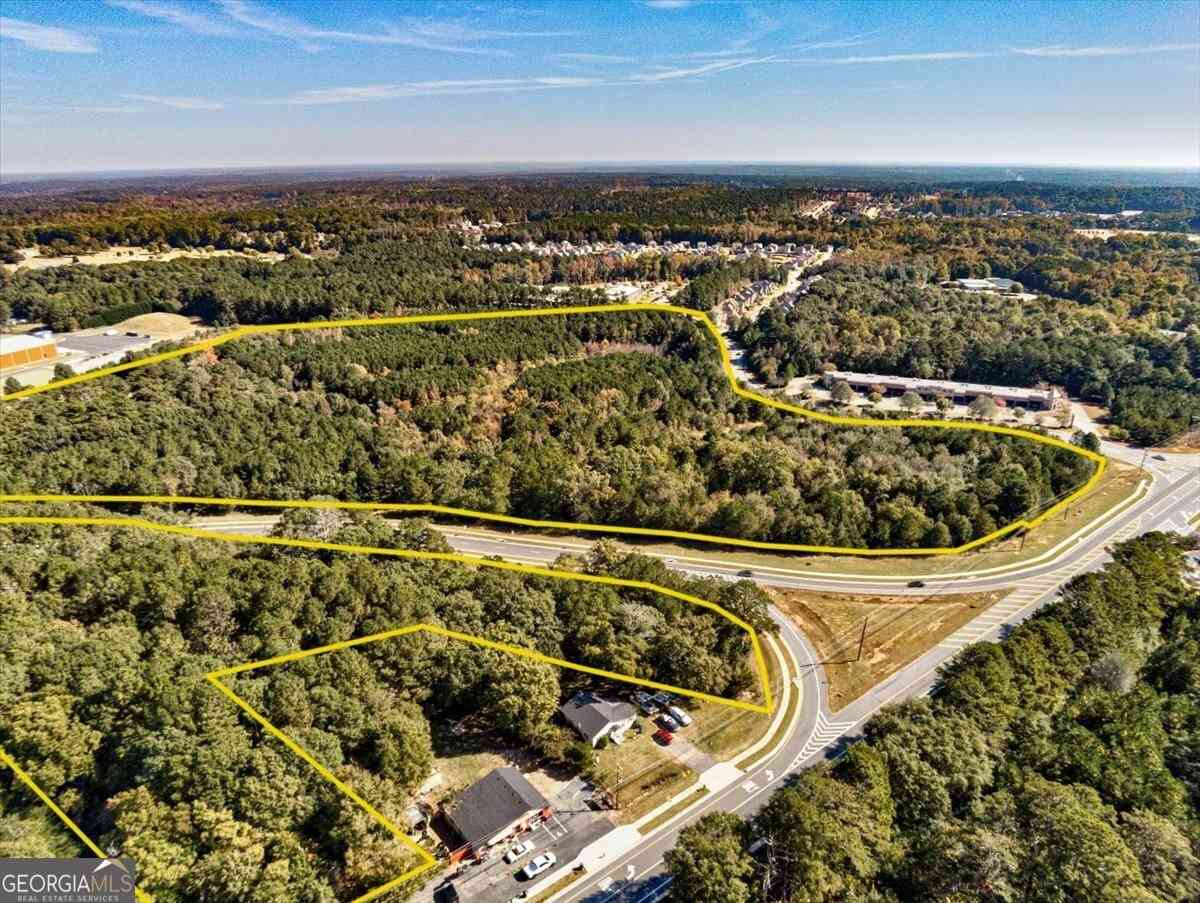
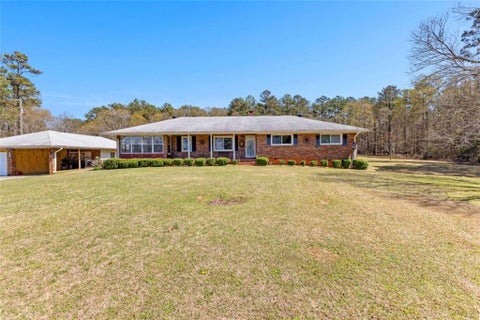
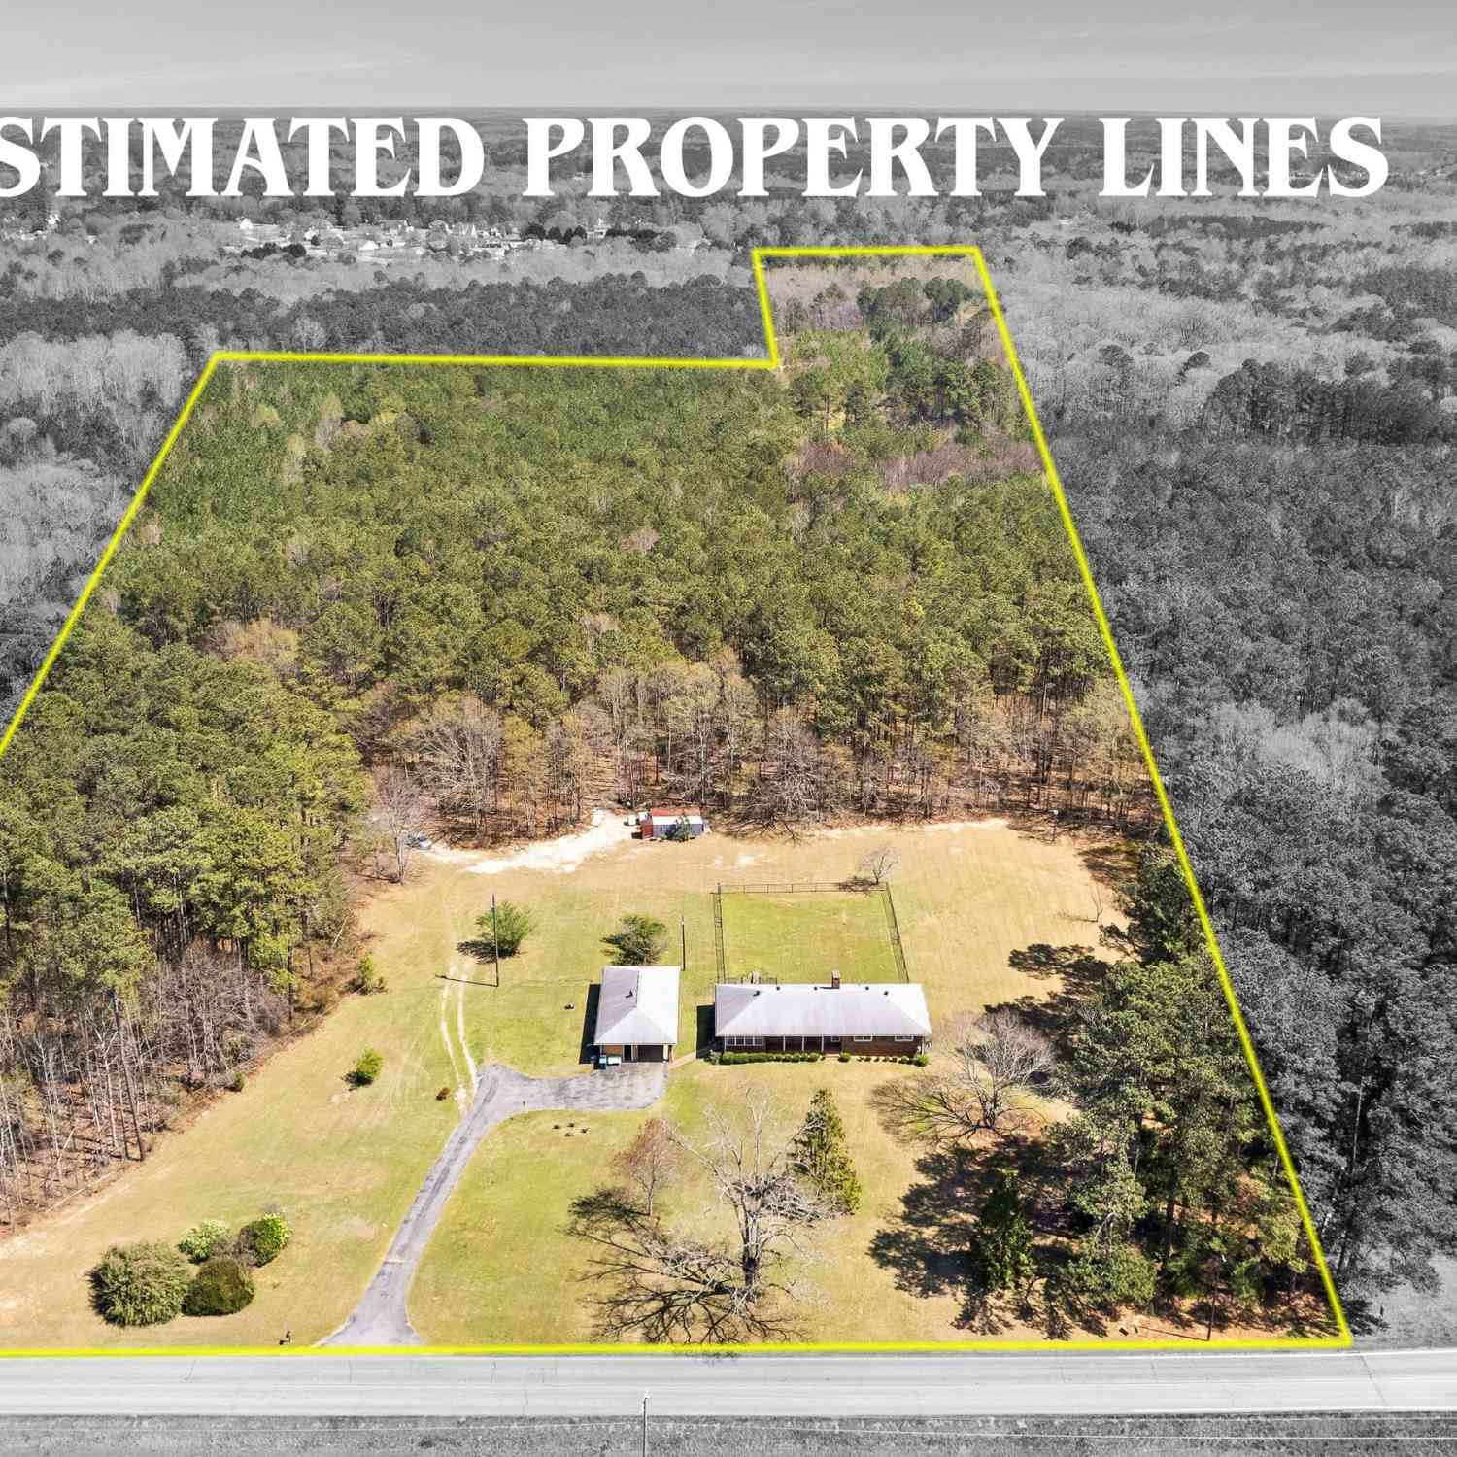
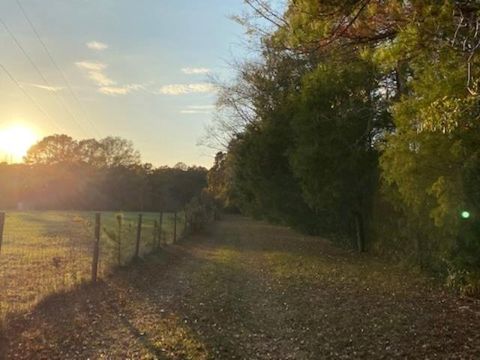
SELLER FINANCING AVAILABLE W/ BELOW MARKET INTEREST RATES!! Seclusion meets modern luxury at 766 Kibbee Rd! Tucked away at the end of a long, private driveway on 15 pristine acres with its own hiking trail, this massive 5,697 sq ft remodeled estate is a true private oasis. Boasting a BRAND NEW roof, new HVACs, a new water heater, and updated plumbing and electrical, every major system is entirely turnkey. The main level welcomes you with an expansive open-concept living and dining area built for entertaining. The chef-inspired updated kitchen shines with quartz countertops, new white cabinets, and premium stainless steel appliances. Three bedrooms and two full baths reside on the main level, featuring a spacious primary suite that opens directly to the back deck—ideal for watching the beau

 Property Details
 Map
Map
 Map
Map
What's Nearby
Nearby Areas
 Features
-
Bedroom Information
Total beds: 5Bathroom Information
Total Baths: 3 Full Baths: 3Room Information
Has Basement: Yes Basement: Daylight, Finished, Full, Interior Entry, Walk-Out Access -
Flooring Information
Tile -
Roofing Information
Shingle -
Interior Features
Breakfast Bar, Eat-in Kitchen, In-Law Floorplan, Kitchen Island, High Speed Internet, Recessed Lighting, Walk-In Closet(s), Master Downstairs Roof: Shingle Appliances: Dishwasher, Electric Range, Electric Water Heater, Microwave, Refrigerator Laundry Features: In Basement, Laundry Room, Lower Level, Main Level Window Features: Double Pane Windows, ENERGY STAR Qualified Windows -
Heating & Cooling
Has Heating: Yes Heating: Central, Electric, Forced Air Has Cooling: Yes Cooling: Ceiling Fan(s), Central Air, Electric
-
Building Information
Year Built: 1978 Building Area Total: 5697 Construction Materials: HardiPlank Type Patio And Porch Features: Covered, Deck, Front Porch, Rear Porch Pool Features: None Private Pool: No View: Trees/Woods -
Exterior Features
Exterior Features: Balcony, Private Entrance, Private Yard, Rain Gutters
-
Lot Information
Lot Size Acres: 15 Lot Size Source: Other Lot Description: Back Yard, Cleared, Front Yard, Landscaped, Level, PrivateProperty Information
Subdivision: GERALD B BUSBEE SURV Source Property Type: Residential Property SubType: Single Family Residence Levels: One Property Age: 48
-
Listing Price Information
Listing Price: $1490000
-
Tax Information
Parcel Number: 10102001000 Tax Year: 2025 Annual Tax: $5845 Tax Legal Desc: LD: 11LL: 40
-
Parking Information
Attached, Driveway, Garage, Garage Faces Side, Kitchen Level, RV Access/ParkingGarage Information
Has Garage: Yes Has Attached Garage: Yes Garage Space: 3
-
School Information
Elementary School: Pleasant Grove - HenryJunior High School: Woodland - HenrySenior High School: Woodland - Henry -
Utility Information
Cable Available, Electricity Available, Natural Gas Available, Phone Available, Water Available -
Location Information
Direction: USE GPS WaterSource: Public Security Features: Smoke Detector(s)
How much is this property worth?
Curious about this home's true market value? Use our free Home Evaluation Tool to instantly get a personalized Comparative Market Analysis (CMA) report. Make smarter, data-driven decisions before you buy.

Nearby Home Value
| Address | Estimate | Bed | Bath | Sq. Ft | Lot Size |
|---|---|---|---|---|---|
| 320 Sundown Trail, Mcdonough, GA, 30252 | $499,990 | 6 | 6 | 3,829 | 0.46 Acre |
| 1189 Iris Lake Road, Mcdonough, GA, 30252 | $2,750,000 | 6 | 5 | -- | 67 Acres |
| 312 Sundown Trail, Mcdonough, GA, 30252 | $566,180 | 4 | 3 | 2,987 | 0.43 Acre |
| 124 Serenade Creek Road, Mcdonough, GA, 30252 | $539,990 | 6 | 4 | 3,704 | 0.51 Acre |
| 313 Sundown Trail, Mcdonough, GA, 30252 | $565,890 | 5 | 4 | 2,987 | 0.43 Acre |
| Huiet Drive, Mcdonough, GA, 30252 | $69,500 | -- | -- | -- | 0.73 Acre |
| 132 Aj Welch Jr Way, Mcdonough, GA, 30252 | $517,974 | 5 | 4 | 3,657 | 0.41 Acre |
| 136 Serenade Creek Road, Mcdonough, GA, 30252 | $469,990 | 5 | 3 | 2,987 | 0.43 Acre |
| 136 Aj Welch Jr Way, Mcdonough, GA, 30252 | $499,821 | 5 | 4 | 3,657 | 0.41 Acre |
| 420 Callaway Point, Mcdonough, GA, 30252 | $299,900 | 4 | 2 | 2,246 | -- |
Similar Homes To 766 Kibbee Road
Nearby For Sale



Listings on this website come from the FMLS IDX Compilation and may be held by brokerage firms other than the owner of this website. The listing brokerage is identified in any listing details. Information is deemed reliable but is not guaranteed. If you believe any FMLS listing contains material that infringes your copyrighted work, please (https://www.fmls.com/dmca.htm) to review our DMCA policy and learn how to submit a takedown request. © 2026 FMLS.
ByOwner last updated this listing 10/01/2026 @ 12:51
More Cities with for Sale by Owner Homes
- McDonough Homes For Sale By Owner
- Locust Grove Homes For Sale By Owner
- Jenkinsburg Homes For Sale By Owner
- Stockbridge Homes For Sale By Owner
- Porterdale Homes For Sale By Owner
- Jackson Homes For Sale By Owner
- Hampton Homes For Sale By Owner
- Norcross Homes For Sale By Owner
- Covington Homes For Sale By Owner
- Rex Homes For Sale By Owner
- Lithonia Homes For Sale By Owner
- Conyers Homes For Sale By Owner
- Ellenwood Homes For Sale By Owner
- Mansfield Homes For Sale By Owner
- Griffin Homes For Sale By Owner
- Oxford Homes For Sale By Owner
- Jonesboro Homes For Sale By Owner
- Flovilla Homes For Sale By Owner
- Stonecrest Homes For Sale By Owner
- Monticello Homes For Sale By Owner
Homes around $1,490,000











Verify Your Email
Please enter the 6-digit verification code
sent to your email address.
Verify Your Phone Number
Please enter the 6-digit verification code
sent to your mobile phone.