
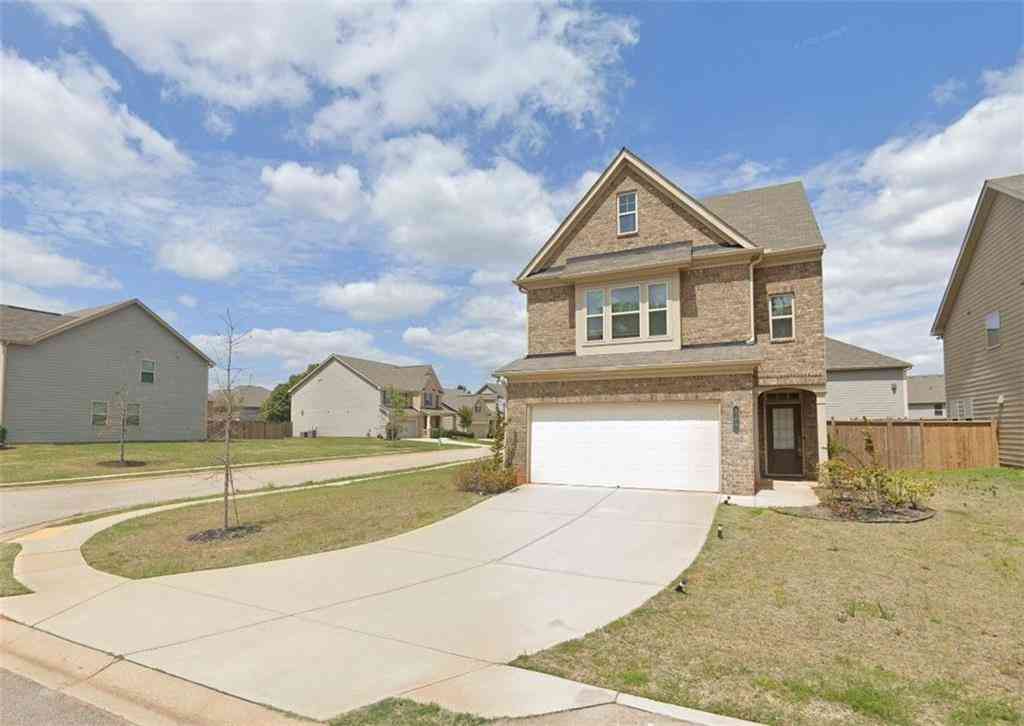
734 Basswood Avenue
McDonough, GA 30252

 5
5
Bed
 5
5
Bath
 3,564
3,564Sqft
 0.49
0.49Acre(Lot)
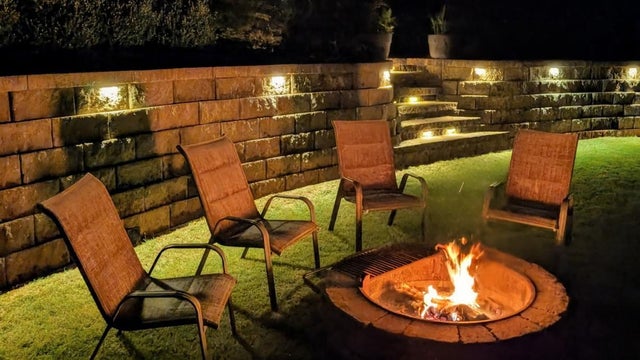
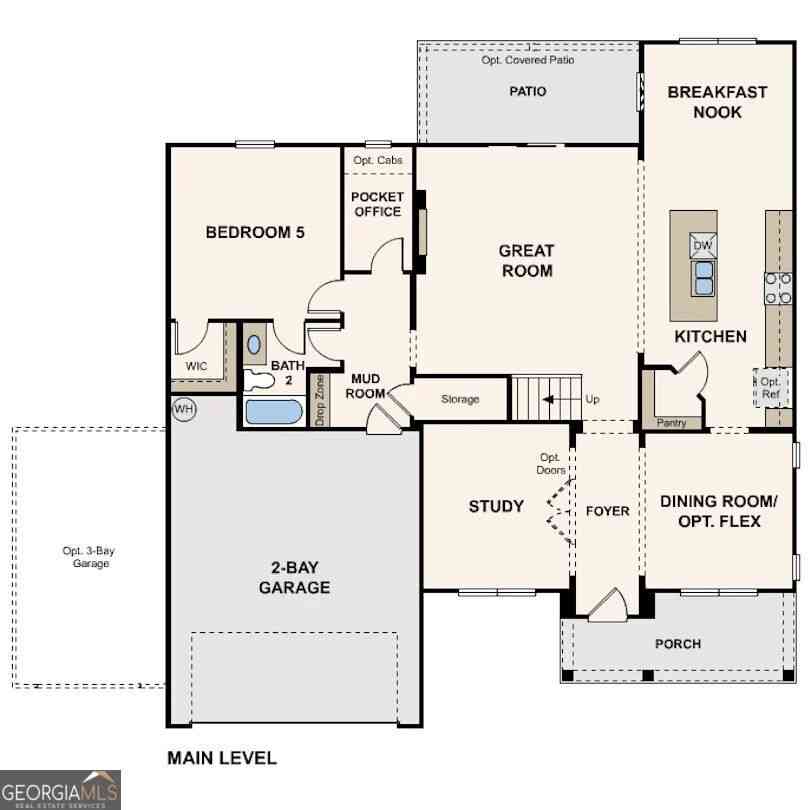
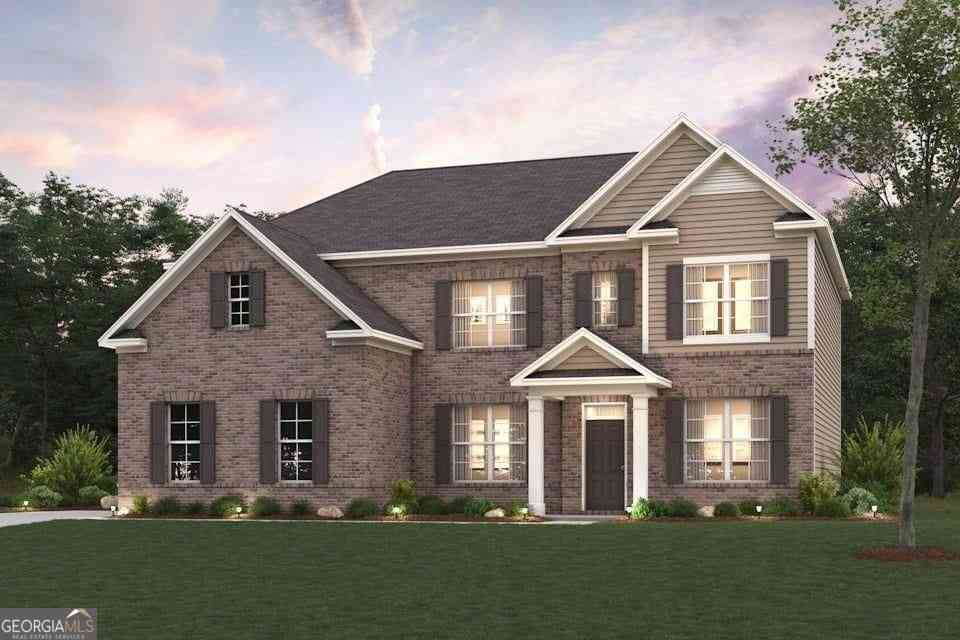
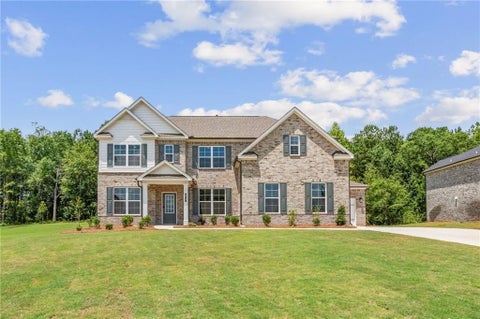
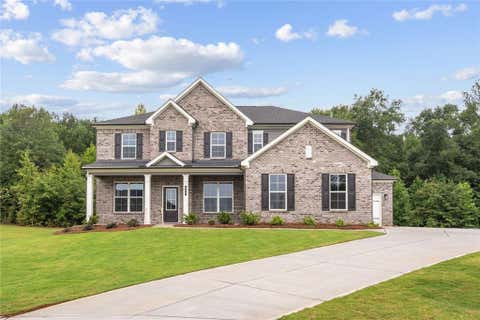
Your Dream Home Awaits in Longleaf Community! Here's your chance to secure an exceptional home in one of the area's most desired neighborhoods. This meticulously maintained, newer construction offers space, style, and flexibility for today's buyers. With a clean, neutral design and thoughtful upgrades, it's truly move-in ready from day one. Opportunities like this in Longleaf don't come around often, so don't miss it. Live the Longleaf Lifestyle! Longleaf is more than a neighborhood, it's a place where neighbors become friends. Enjoy seasonal ice cream socials, movie nights, and popular food truck gatherings. Welcoming green spaces and convenient waste stations make it as pet-friendly as it is people friendly. Stunning Features include 5 bed / 4.5 bath -- spacious and flexible Hardwo

 Property Details
 Map
Map
 Map
Map
What's Nearby
Nearby Areas
 Features
-
Bedroom Information
Total beds: 5Bathroom Information
Total Baths: 5 Full Baths: 4 Half Baths: 1 -
Flooring Information
Carpet, Tile -
Roofing Information
Composition -
Interior Features
Ceiling Fan(s), Eat-in Kitchen, Pantry, Storage, Tray Ceiling(s) Roof: Composition Appliances: Washer, Stainless Steel Appliance(s), Microwave, Gas Water Heater, Gas Oven, Free-Standing Refrigerator, Dryer, Dishwasher Laundry Features: Laundry Room, Upper Level -
Heating & Cooling
Has Heating: Yes Heating: Central, Natural Gas Has Cooling: Yes Cooling: Central Air, Electric, Ceiling Fan(s)
-
Building Information
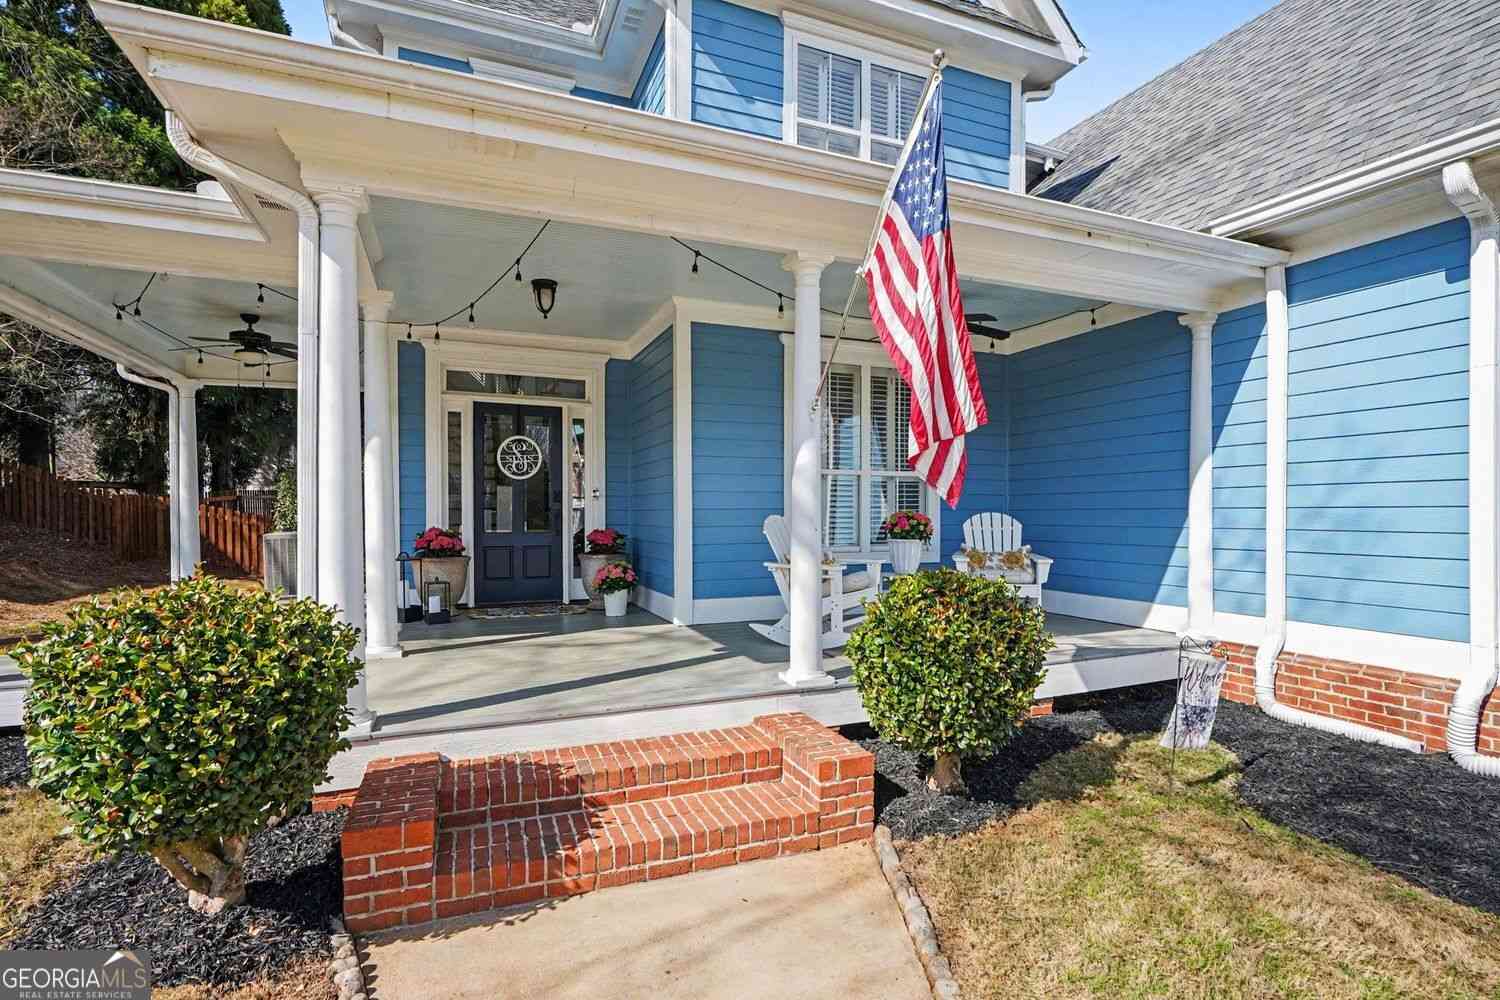
Year Built: 2020 Building Area Total: 3564 Construction Materials: Brick, Stone, Wood Siding Patio And Porch Features: Covered, Front Porch, Rear Porch, Porch Private Pool: No Association Fee Frequency: Annually -
Exterior Features
Exterior Features: Private Yard
-
Lot Information
Lot Dimensions: 100,178,102,178 Main Square Feet: 0.49 Acres Lot Size Acres: 0.49 Lot Size Square Feet: 21344.4 Lot Description: Back Yard, Rectangular LotProperty Information
Subdivision: Longleaf Source Property Type: Residential Property SubType: Single Family Residence Levels: Two Property Age: 6
-
Listing Price Information
Listing Price: $515000 Cash, Conventional, FHA, VA Loan
-
Tax Information
Parcel Number: 138b01068000 Annual Tax: $7492.29 Tax Legal Desc: Ld: 7Ll: 76+ Landlot: 76+ Landdist: 7
-
Parking Information
Concrete, Driveway, Garage, Garage Door Opener, Garage Faces Front, Kitchen Level, AttachedGarage Information
Has Garage: Yes Has Attached Garage: Yes Garage Space: 3Homeowners Association InformationHas Association: Yes HOA: $500.00 Association Amenities: None Community Features: Street Lights
-
School Information
Elementary School: Timber Ridge ElementaryJunior High School: Union Grove MiddleSenior High School: Union Grove High -
Utility Information
Cable Available, Cable Connected, Electricity Available, Electricity Connected, Natural Gas Available, Natural Gas Connected, Phone Available, Sewer Available, Sewer Connected, Water Available, Water Connected -
Location Information
WaterSource: Public
How much is this property worth?
Curious about this home's true market value? Use our free Home Evaluation Tool to instantly get a personalized Comparative Market Analysis (CMA) report. Make smarter, data-driven decisions before you buy.

Nearby Home Value
| Address | Estimate | Bed | Bath | Sq. Ft | Lot Size |
|---|---|---|---|---|---|
| 600 Vidalia Park Way, Mcdonough, GA, 30252 | $423,530 | 5 | 3 | 2,956 | 0.28 Acre |
| 636 Vidalia Park Way, Mcdonough, GA, 30252 | $419,527 | 5 | 3 | 2,956 | 0.28 Acre |
| 313 Sundown Trail, Mcdonough, GA, 30252 | $519,990 | 5 | 4 | 2,987 | 0.43 Acre |
| 320 Sundown Trail, Mcdonough, GA, 30252 | $587,390 | 6 | 6 | 3,829 | 0.46 Acre |
| 112 Aj Welch Jr Way, Mcdonough, GA, 30252 | $484,900 | 6 | 4 | -- | 0.41 Acre |
| 136 Aj Welch Jr Way, Mcdonough, GA, 30252 | $499,821 | 5 | 4 | 3,657 | 0.41 Acre |
| 124 Serenade Creek Road, Mcdonough, GA, 30252 | $599,890 | 6 | 4 | 3,704 | 0.51 Acre |
| 132 Aj Welch Jr Way, Mcdonough, GA, 30252 | $517,974 | 5 | 4 | 3,657 | 0.41 Acre |
| Huiet Drive, Mcdonough, GA, 30252 | $69,500 | -- | -- | -- | 0.73 Acre |
| 308 Sundown Trail, Mcdonough, GA, 30252 | $499,990 | 5 | 4 | 3,704 | 0.51 Acre |
Similar Homes To 734 Basswood Avenue
Nearby For Sale



The data relating to real estate for sale on this website comes in part from the Internet Data exchange (IDX) program of the Greater Chattanooga Association of REALTORS®. IDX information is provided exclusively for consumers' personal, non-commercial use and may not be used for any purpose other than to identify prospective properties consumers may be interested in purchasing. All properties are subject to prior sale, change or withdrawal. Neither listing broker(s) or information provider(s) shall be responsible for any typographical errors, misinformation, misprints and shall be held totally harmless. Information deemed reliable but not guaranteed. ByOwner does not display the entire MLS of Chattanooga, Inc. database on this website. The listings of some real estate brokerage firms have been excluded. Copyright © 2026 Greater Chattanooga Association of REALTORS®. All Rights Reserved.
ByOwner last updated this listing 09/05/2026 @ 12:46
More Cities with for Sale by Owner Homes
- McDonough Homes For Sale By Owner
- Locust Grove Homes For Sale By Owner
- Jenkinsburg Homes For Sale By Owner
- Stockbridge Homes For Sale By Owner
- Porterdale Homes For Sale By Owner
- Jackson Homes For Sale By Owner
- Hampton Homes For Sale By Owner
- Norcross Homes For Sale By Owner
- Covington Homes For Sale By Owner
- Rex Homes For Sale By Owner
- Lithonia Homes For Sale By Owner
- Conyers Homes For Sale By Owner
- Ellenwood Homes For Sale By Owner
- Mansfield Homes For Sale By Owner
- Griffin Homes For Sale By Owner
- Oxford Homes For Sale By Owner
- Jonesboro Homes For Sale By Owner
- Flovilla Homes For Sale By Owner
- Stonecrest Homes For Sale By Owner
- Monticello Homes For Sale By Owner
Homes around $515,000








Verify Your Email
Please enter the 6-digit verification code
sent to your email address.
Verify Your Phone Number
Please enter the 6-digit verification code
sent to your mobile phone.