
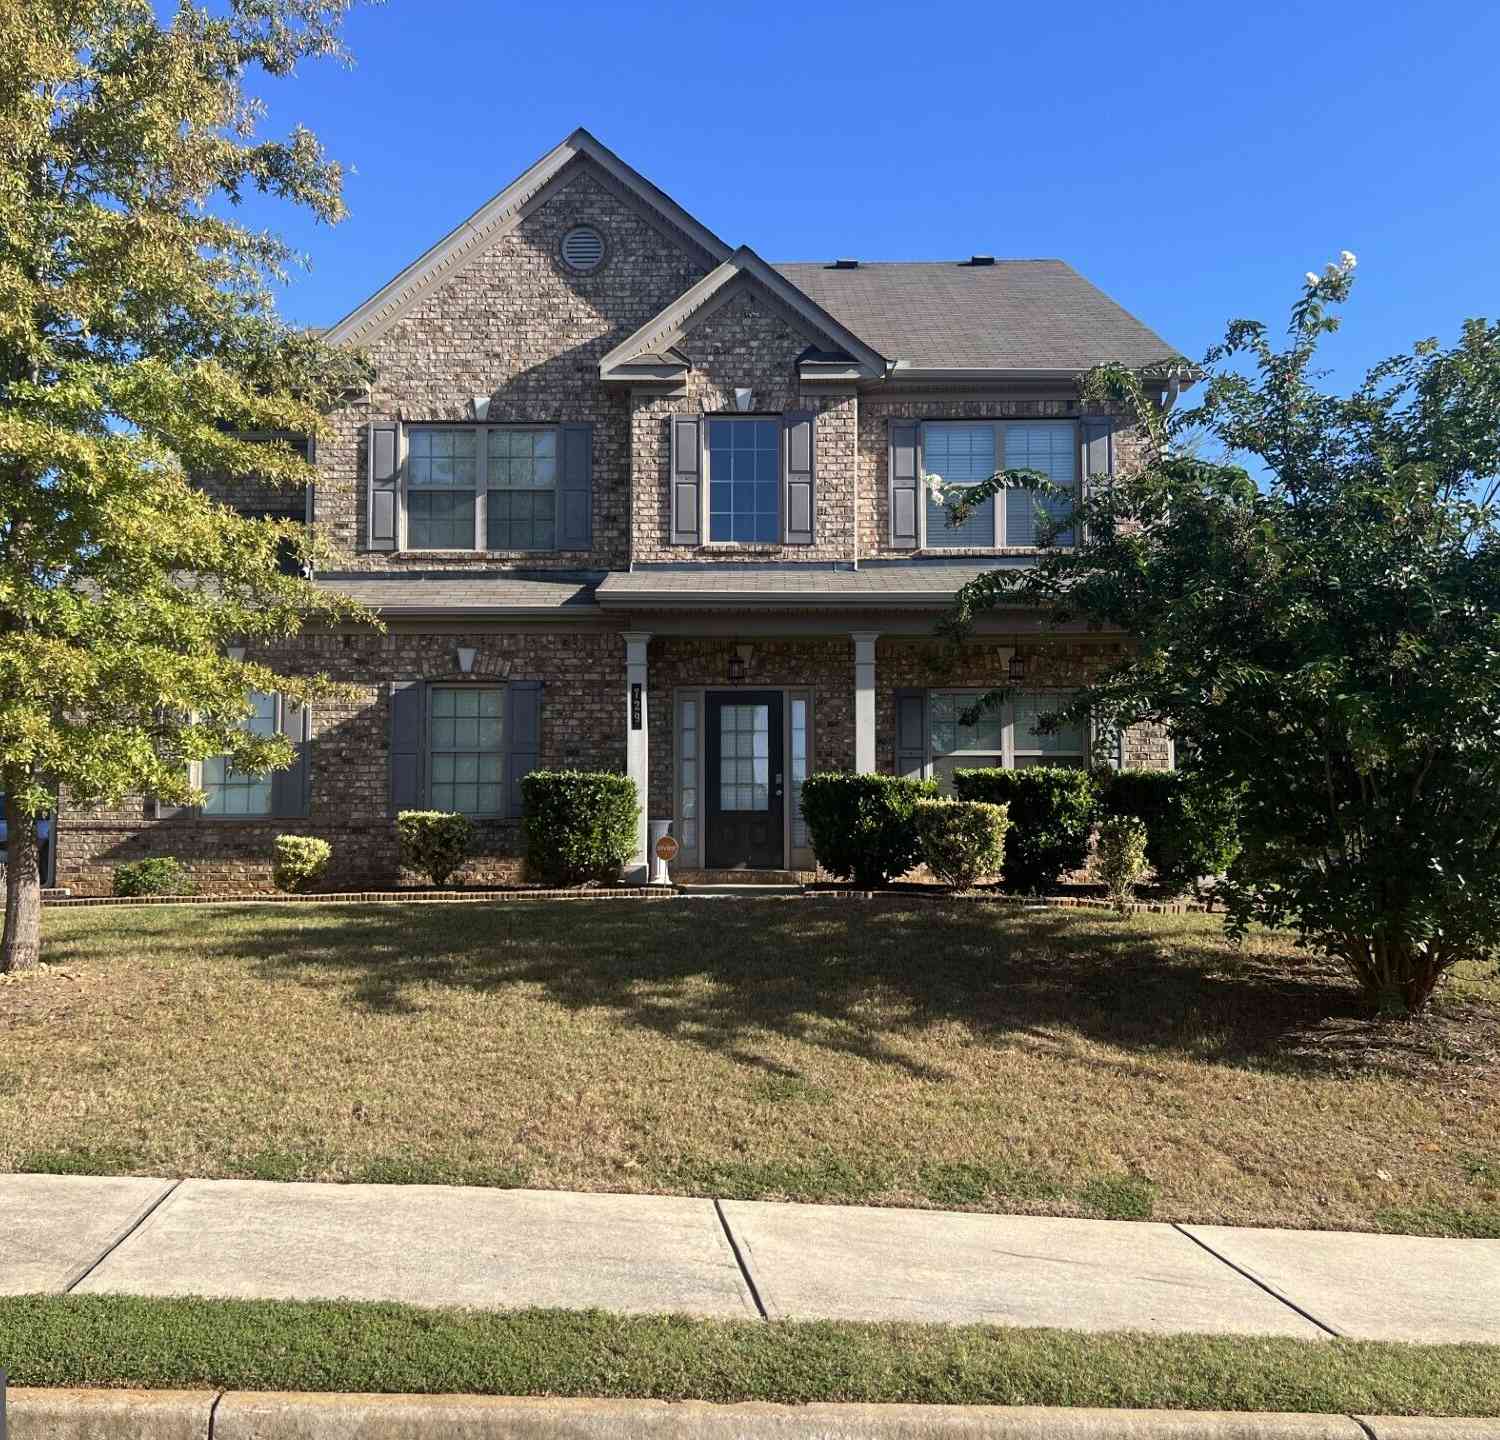
729 Melanie Jean Drive
McDonough, GA 30252

 5
5
Bed
 3
3
Bath
 3,080
3,080Sqft
 0.35
0.35Acre(Lot)
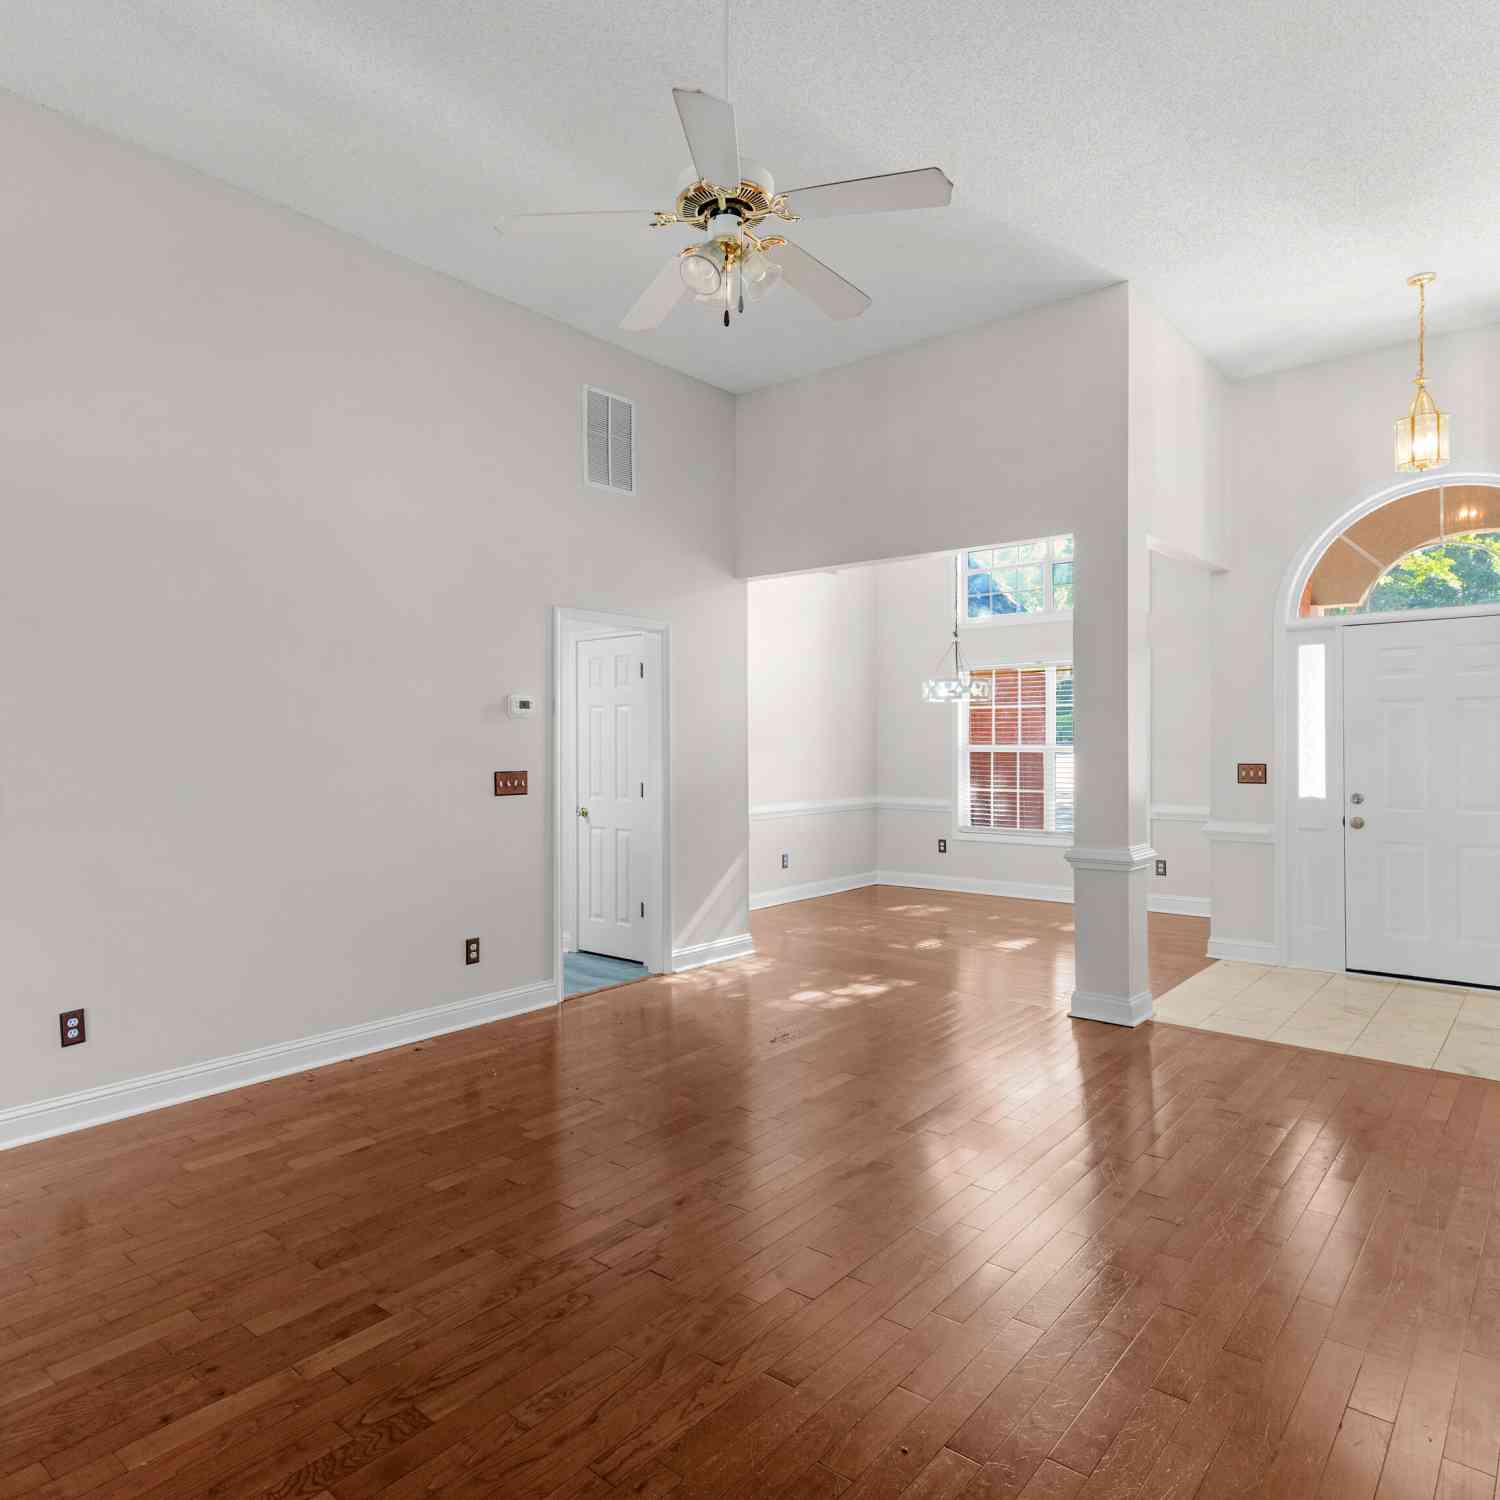
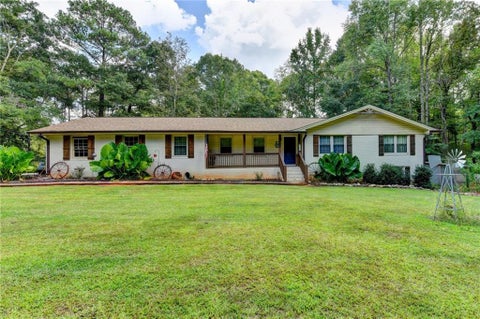
Welcome home to this spacious 5-bedroom, 3-bathroom residence situated on a desirable corner lot, offering plenty of room for comfortable living and entertaining. The thoughtfully designed floor plan features a formal living room, separate dining room, and inviting family room, providing multiple spaces to gather, relax, and entertain. At the heart of the home is a spacious kitchen featuring stainless steel appliances, abundant cabinetry, and a distinctive moon-shaped island that adds both character and additional seating and prep space. A dedicated breakfast area provides the perfect setting for casual meals and morning coffee. With five generously sized bedrooms and three full bathrooms, this home offers flexibility for guests, a home office, or multigenerational living. The side-e

 Property Details
 Map
Map
 Map
Map
What's Nearby
Nearby Areas
 Features
-
Bedroom Information
Total Bedrooms: 5 Bedrooms On Upper Level: 4 Bedrooms On Lower Level: 0 Main Bedrooms: 1 Room Type: Family Room,Foyer,Laundry Window Features: Insulated WindowsBathroom Information
Total Baths: 3 Full Baths: 3 Half Baths: 0 Full Baths Main: 1 Baths Full Lower: 0 Baths Full Upper: 2Water/Sewer
Water Source: Public Sewer: Public Sewer -
Interior Features
High Ceilings,Vaulted Ceiling(s),Walk-In Closet(s) Flooring: Carpet,VinylAppliances
Cooktop,Disposal,Double Oven,Gas Water Heater,Microwave,Stainless Steel Appliance(s)Utilities
Electricity Available,High Speed Internet,Natural Gas Available,Water Available -
Cooling Features
Central AirHeating Source
Natural GasFireplace
Number of Fireplaces: 1
-
Building Information
Built Year: 2016 Roof Type: Other Basement: None Levels: Two Property Age: 10 -
Laundry Features
Upper LevelConstruction Materials
Vinyl SidingProperty Condition
Resale
-
Lot Information
Lot Size (Acr): 0.349 Lot Size Source: Public Records Lot Features: Corner Lot -
Property Information
Property Type: Residential Property Sub Type: Single Family Residence Structure Type: House Subdivision: Lakemont City: McDonough State: GA Directions: From I-20, take Exit 68/Wesley Chapel Rd south. Continue to GA-155 S toward McDonough. Left on Fairview Rd, left on Conyers Rd, right on McGarity Rd, right on Pinehaven Ct, right on Long Needle Dr, then continue to Melanie Jean Dr. Home is at 729 Melanie Jean Dr on the corner. I-75 S to Exit 221/Jonesboro Rd. Left on Jonesboro Rd, Right on Griffin St, Left on GA-81 E, Left on Lakemont Dr, continue to Melanie Jean Dr. Home is located at 729 Melanie Jean Dr. Property Status: New
-
Listing Price Information
Original List Price: $425,000
-
Tax Information
Annual Tax: $5027 Tax Year: 2016 -
Home Warranty
Home Warranty Paid: Yes
-
Parking Information
Parking Features: Garage -
Homeowners Association Information
Association: Yes Association Fee Includes: Other Community Features: None
-
School Information
Elementary School: Walnut Creek High School: McDonough Middle School: McDonough Source Neighborhood: Lakemont
How much is this property worth?
Curious about this home's true market value? Use our free Home Evaluation Tool to instantly get a personalized Comparative Market Analysis (CMA) report. Make smarter, data-driven decisions before you buy.

Nearby Home Value
| Address | Estimate | Bed | Bath | Sq. Ft | Lot Size |
|---|---|---|---|---|---|
| Huiet Drive, Mcdonough, GA, 30252 | $69,500 | -- | -- | -- | 0.73 Acre |
| 1189 Iris Lake Road, Mcdonough, GA, 30252 | $2,750,000 | 6 | 5 | -- | 67 Acres |
| 312 Sundown Trail, Mcdonough, GA, 30252 | $566,180 | 4 | 3 | 2,987 | 0.43 Acre |
| 124 Serenade Creek Road, Mcdonough, GA, 30252 | $539,990 | 6 | 4 | 3,704 | 0.51 Acre |
| 136 Serenade Creek Road, Mcdonough, GA, 30252 | $469,990 | 5 | 3 | 2,987 | 0.43 Acre |
| 313 Sundown Trail, Mcdonough, GA, 30252 | $565,890 | 5 | 4 | 2,987 | 0.43 Acre |
| 136 Aj Welch Jr Way, Mcdonough, GA, 30252 | $499,821 | 5 | 4 | 3,657 | 0.41 Acre |
| 132 Aj Welch Jr Way, Mcdonough, GA, 30252 | $517,974 | 5 | 4 | 3,657 | 0.41 Acre |
| 320 Sundown Trail, Mcdonough, GA, 30252 | $499,990 | 6 | 6 | 3,829 | 0.46 Acre |
| 420 Callaway Point, Mcdonough, GA, 30252 | $299,900 | 4 | 2 | 2,246 | -- |
Similar Homes To 729 Melanie Jean Drive
Nearby For Sale




The data relating to real estate for sale on this web site comes in part from the Broker Reciprocity Program of Georgia MLS. Real estate listings held by brokerage firms other than Byowner are marked with the Broker Reciprocity logo and detailed information about them includes the name of the listing brokers. Information deemed reliable but not guaranteed. Copyright 2026 Georgia MLS. All rights reserved.
ByOwner last updated this listing 09/30/2026 @ 04:15
More Cities with for Sale by Owner Homes
- McDonough Homes For Sale By Owner
- Locust Grove Homes For Sale By Owner
- Jenkinsburg Homes For Sale By Owner
- Stockbridge Homes For Sale By Owner
- Porterdale Homes For Sale By Owner
- Jackson Homes For Sale By Owner
- Hampton Homes For Sale By Owner
- Norcross Homes For Sale By Owner
- Covington Homes For Sale By Owner
- Rex Homes For Sale By Owner
- Lithonia Homes For Sale By Owner
- Conyers Homes For Sale By Owner
- Ellenwood Homes For Sale By Owner
- Mansfield Homes For Sale By Owner
- Griffin Homes For Sale By Owner
- Oxford Homes For Sale By Owner
- Jonesboro Homes For Sale By Owner
- Flovilla Homes For Sale By Owner
- Stonecrest Homes For Sale By Owner
- Monticello Homes For Sale By Owner
Homes around $425,000









Verify Your Email
Please enter the 6-digit verification code
sent to your email address.
Verify Your Phone Number
Please enter the 6-digit verification code
sent to your mobile phone.