
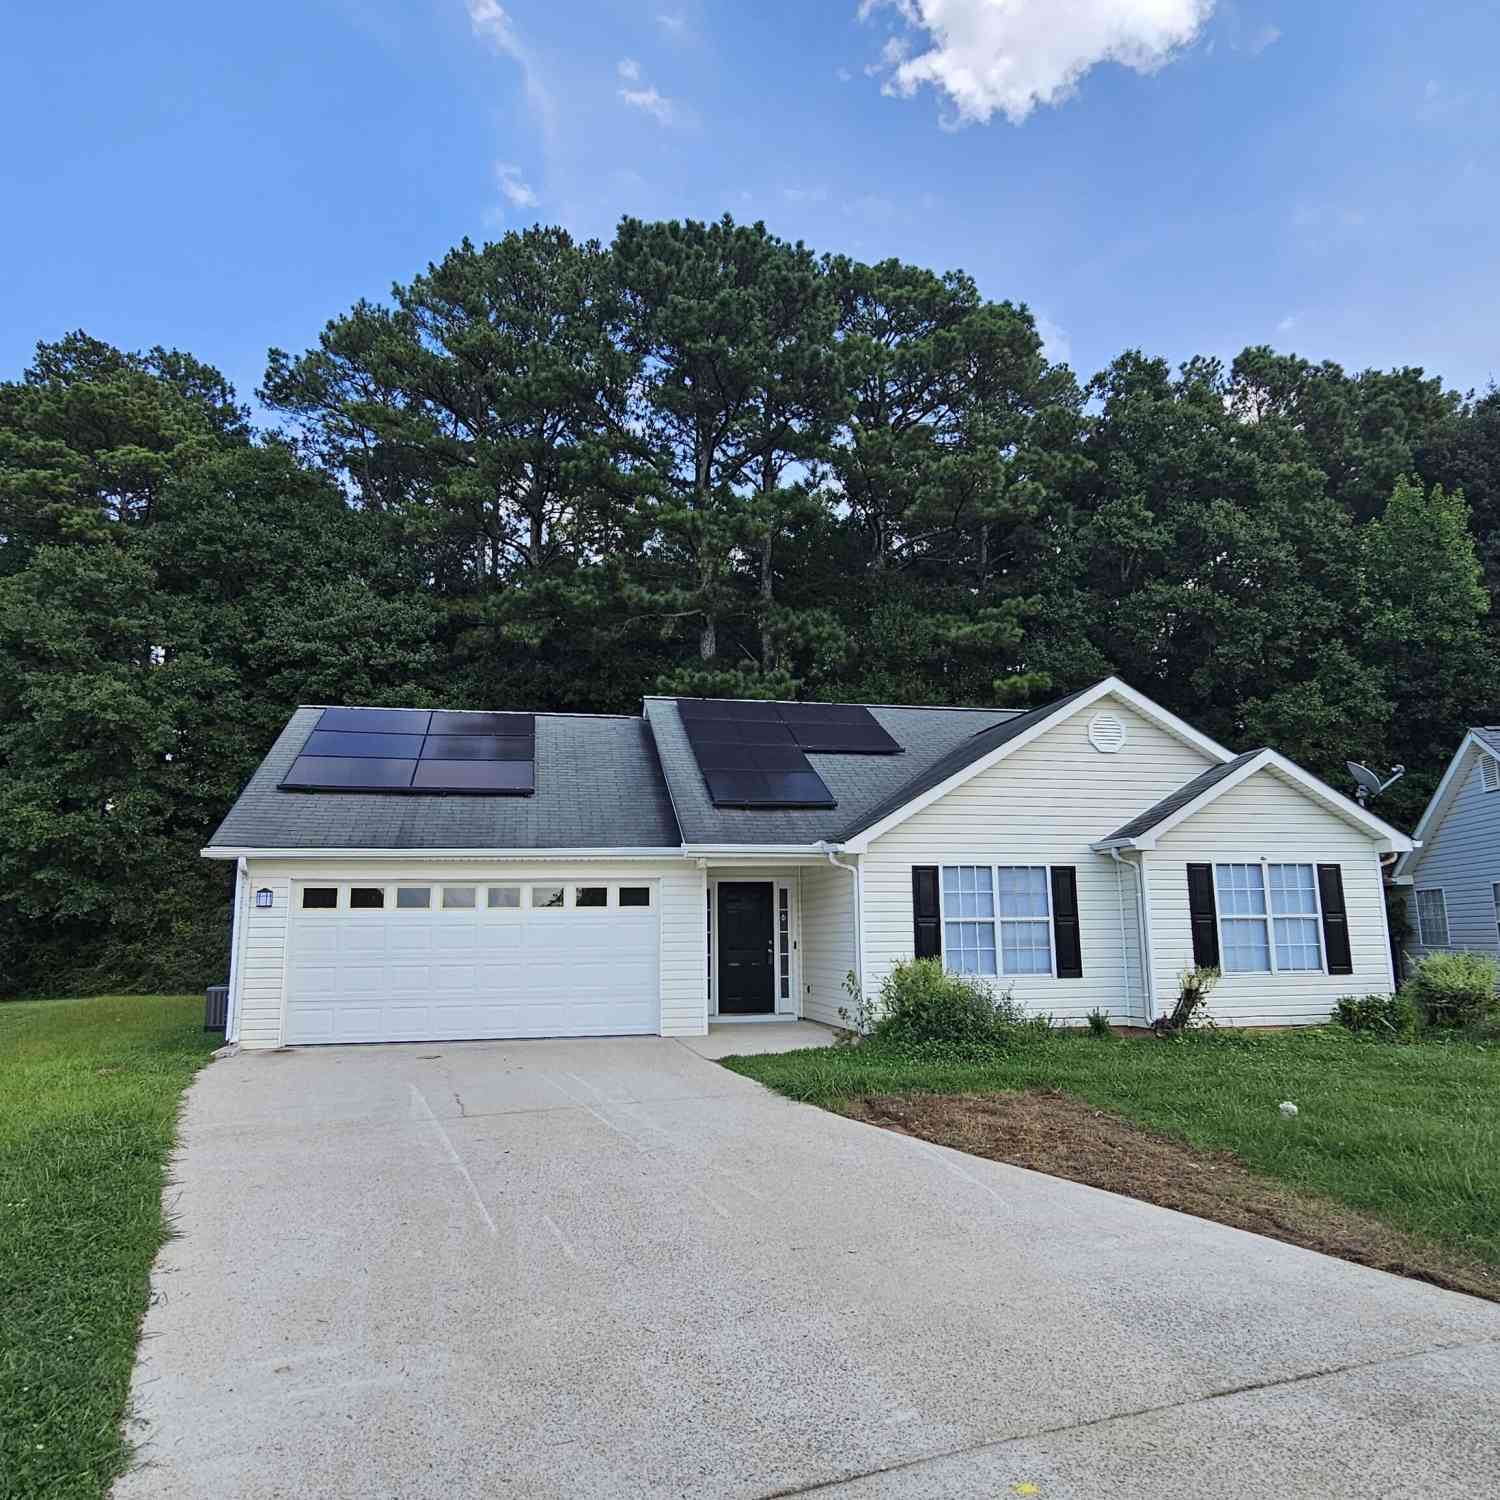
603 Fieldcrest Drive
McDonough, GA 30253

 3
3
Bed
 2
2
Bath
 1,226
1,226Sqft
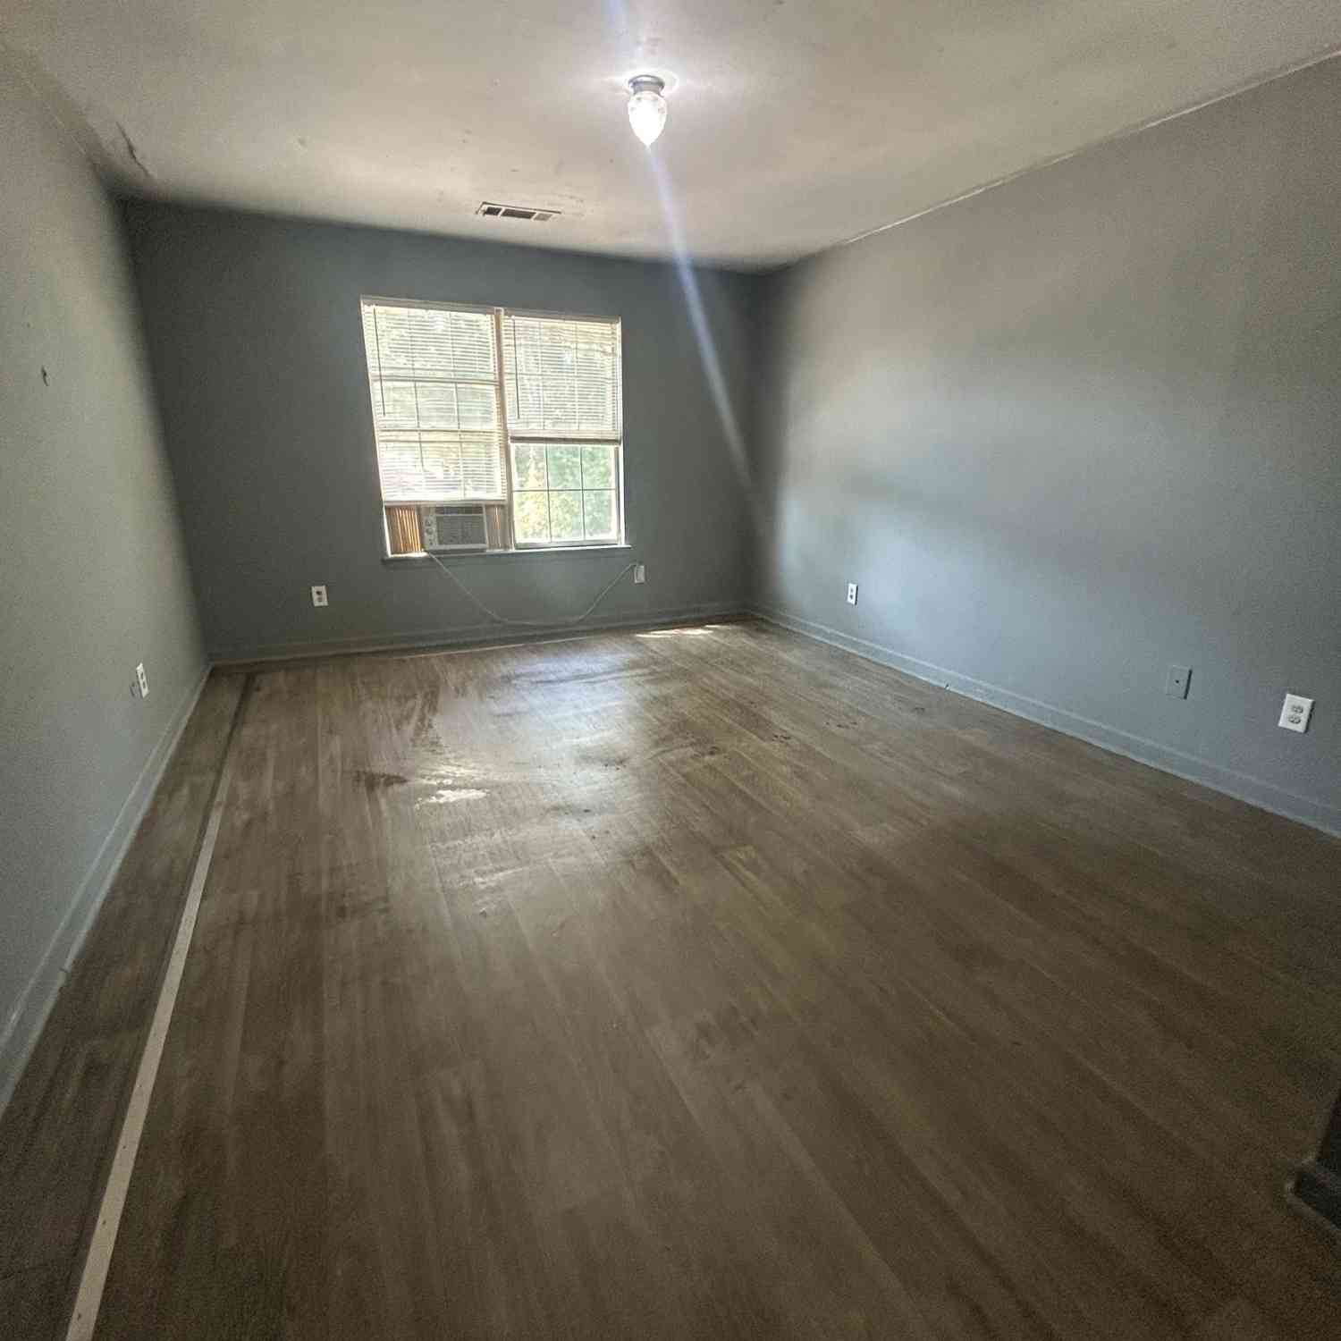
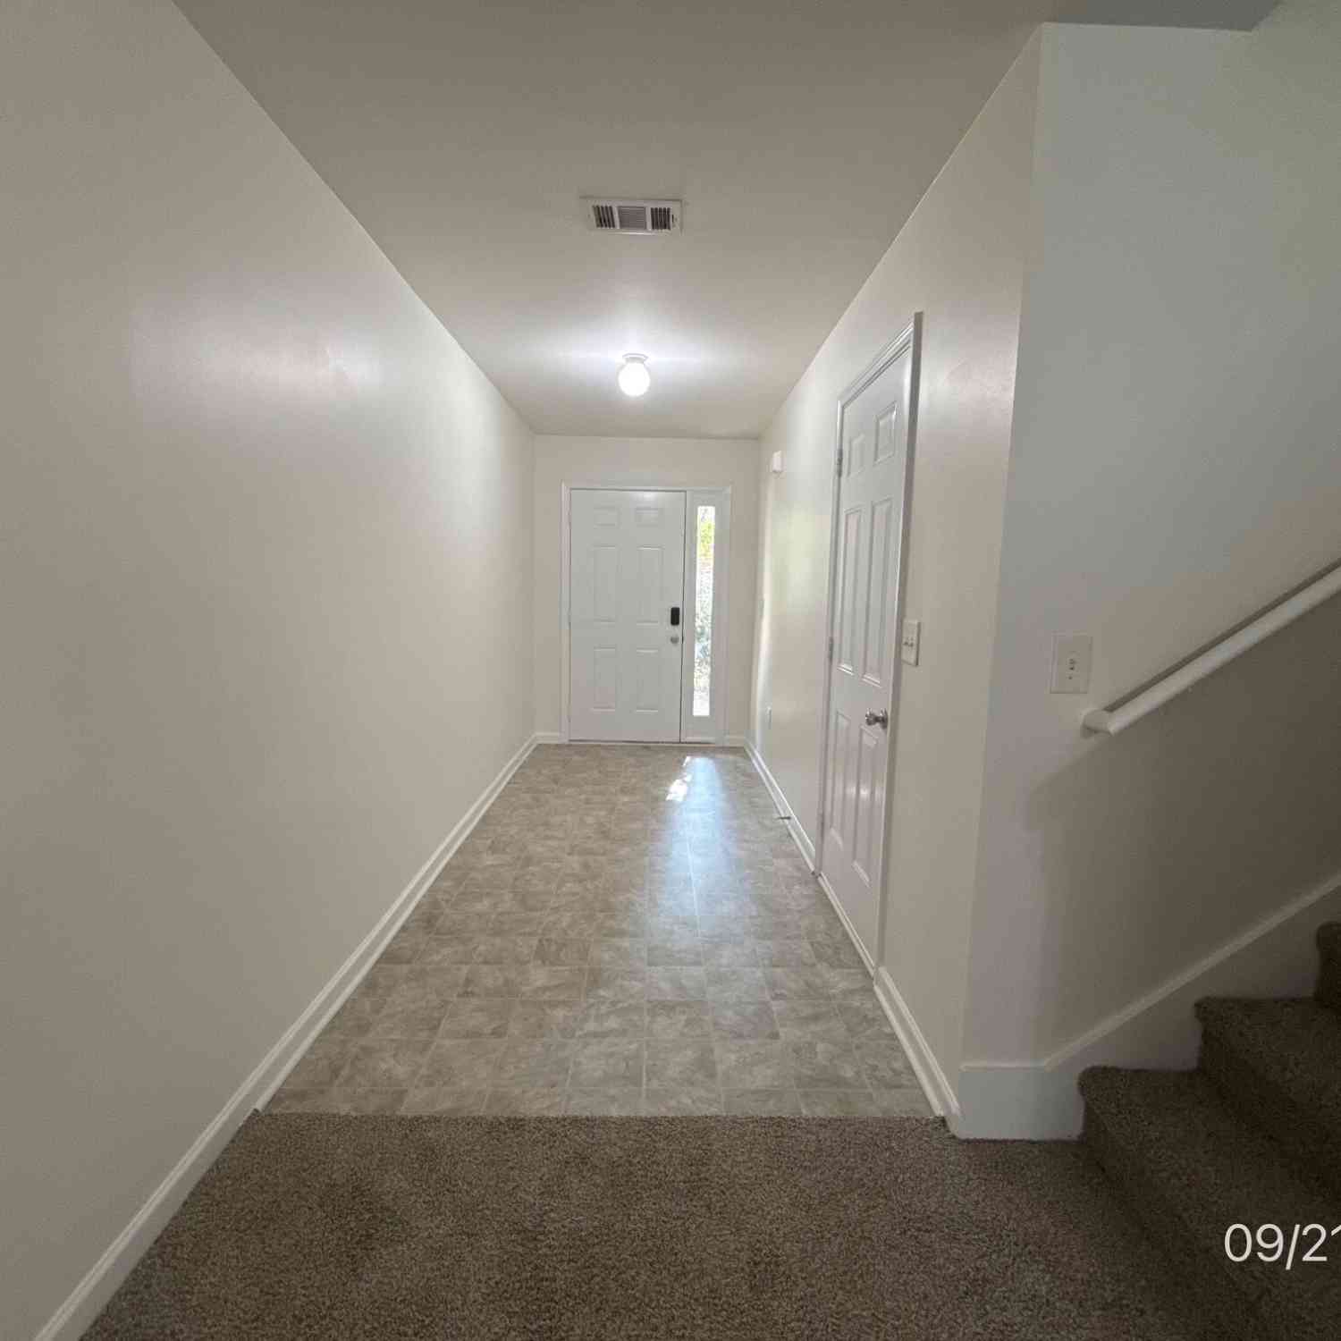
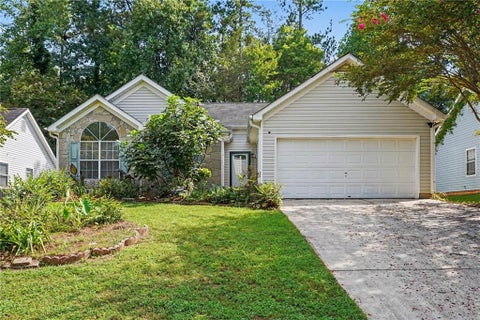
Awesome 3 bedroom, 2 bath ranch home! Move-in ready! Fresh paint, new stainless steel stove, dishwasher and microwave. New carpet and padding. Conveniently located to shopping, restaurants and Hwy I-75.
 Property Details
 Map
Map
 Map
Map
What's Nearby
Nearby Areas
 Features
-
Bedroom Information
Total Bedrooms: 3 Bedrooms On Upper Level: 0 Bedrooms On Lower Level: 0 Main Bedrooms: 3 Room Type: Family Room Window Features: Insulated WindowsBathroom Information
Total Baths: 2 Full Baths: 2 Half Baths: 0 Full Baths Main: 2 Baths Full Lower: 0 Baths Full Upper: 0Water/Sewer
Water Source: Public Sewer: Public Sewer -
Interior Features
Master On Main Level,Soaking Tub,Walk-In Closet(s) Flooring: Carpet,Laminate,VinylAppliances
Dishwasher,Oven/Range (Combo)Utilities
Cable Available,Electricity Available,Phone Available,Sewer Connected,Water Available -
Cooling Features
Central AirHeating Source
CentralFireplace
Number of Fireplaces: 1
-
Building Information
Built Year: 1999 Roof Type: Composition Basement: None Levels: One Property Age: 27 -
Laundry Features
Common Area,OtherConstruction Materials
Vinyl SidingProperty Condition
Resale
-
Lot Information
Lot Size (Acr): 0 Lot Size Source: Other Lot Features: Level -
Property Information
Property Type: Residential Property Sub Type: Single Family Residence Structure Type: House Subdivision: Village at Regency Park City: McDonough State: GA Directions: GPS Property Status: Under Contract
-
Listing Price Information
Original List Price: $224,900
-
Tax Information
Annual Tax: $3301 Tax Year: 2025 -
Home Warranty
Home Warranty Paid: No
-
Parking Information
Parking Features: Attached,Garage -
Homeowners Association Information
Association: No Association Fee Includes: None Community Features: None
-
School Information
Elementary School: Oakland High School: McDonough Middle School: McDonough Source Neighborhood: Village at Regency Park
How much is this property worth?
Curious about this home's true market value? Use our free Home Evaluation Tool to instantly get a personalized Comparative Market Analysis (CMA) report. Make smarter, data-driven decisions before you buy.

Nearby Home Value
| Address | Estimate | Bed | Bath | Sq. Ft | Lot Size |
|---|---|---|---|---|---|
| 616 Gratton Lane, Mcdonough, GA, 30253 | $420,000 | 4 | 4 | -- | 0.20 Acre |
| 620 Continental Drive, Mcdonough, GA, 30253 | $679,993 | 5 | 4 | -- | 0.25 Acre |
| 648 Leafy Branch Way, Mcdonough, GA, 30253 | $501,750 | 5 | 3 | 3,054 | 0.17 Acre |
| 672 Leafy Branch Way, Mcdonough, GA, 30253 | $491,670 | 5 | 3 | 3,054 | 0.17 Acre |
| 608 Gratton Lane, Mcdonough, GA, 30253 | $474,993 | 5 | 3 | 3,054 | 0.15 Acre |
| 605 Lipari Court, Mcdonough, GA, 30253 | $366,490 | 3 | 3 | -- | 0.25 Acre |
| 174 Crabbswood Drive, Mcdonough, GA, 30253 | $439,993 | 4 | 3 | 2,997 | 0.15 Acre |
| 540 Baynes Court, Mcdonough, GA, 30253 | $431,690 | 5 | 3 | 2,570 | 0.49 Acre |
| 624 Gratton Lane, Mcdonough, GA, 30253 | $419,993 | 4 | 4 | 2,680 | 2,702 Sq. Ft |
| 628 Gratton Lane, Mcdonough, GA, 30253 | $499,993 | 6 | 4 | 3,054 | 0.15 Acre |
Similar Homes To 603 Fieldcrest Drive
Nearby For Sale




The data relating to real estate for sale on this web site comes in part from the Broker Reciprocity Program of Georgia MLS. Real estate listings held by brokerage firms other than Byowner are marked with the Broker Reciprocity logo and detailed information about them includes the name of the listing brokers. Information deemed reliable but not guaranteed. Copyright 2026 Georgia MLS. All rights reserved.
ByOwner last updated this listing 09/30/2026 @ 06:42
More Cities with for Sale by Owner Homes
- McDonough Homes For Sale By Owner
- Locust Grove Homes For Sale By Owner
- Jenkinsburg Homes For Sale By Owner
- Stockbridge Homes For Sale By Owner
- Porterdale Homes For Sale By Owner
- Jackson Homes For Sale By Owner
- Hampton Homes For Sale By Owner
- Norcross Homes For Sale By Owner
- Covington Homes For Sale By Owner
- Rex Homes For Sale By Owner
- Lithonia Homes For Sale By Owner
- Conyers Homes For Sale By Owner
- Ellenwood Homes For Sale By Owner
- Mansfield Homes For Sale By Owner
- Griffin Homes For Sale By Owner
- Oxford Homes For Sale By Owner
- Jonesboro Homes For Sale By Owner
- Flovilla Homes For Sale By Owner
- Stonecrest Homes For Sale By Owner
- Monticello Homes For Sale By Owner
Homes around $224,900









Verify Your Email
Please enter the 6-digit verification code
sent to your email address.
Verify Your Phone Number
Please enter the 6-digit verification code
sent to your mobile phone.