

35 Oak Grove Lane
McDonough, GA 30253

 4
4
Bed
 3
3
Bath
 4,535
4,535Sqft
 2.45
2.45Acres(Lot)
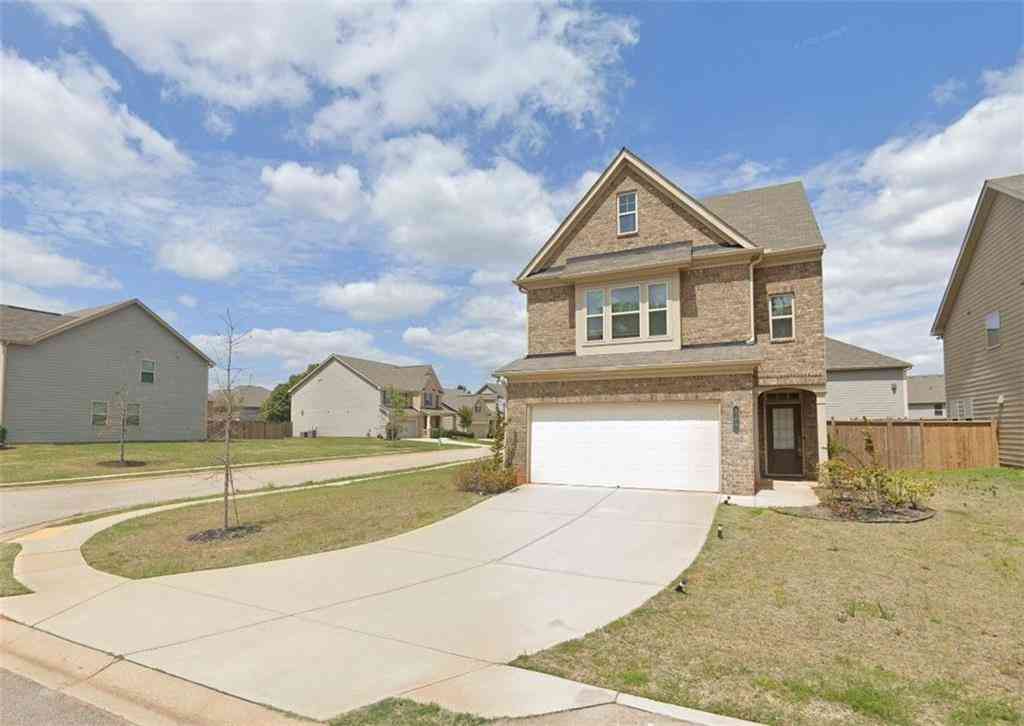
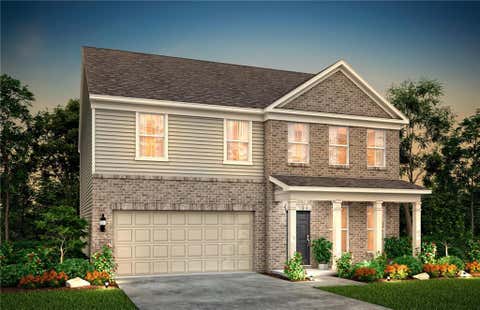
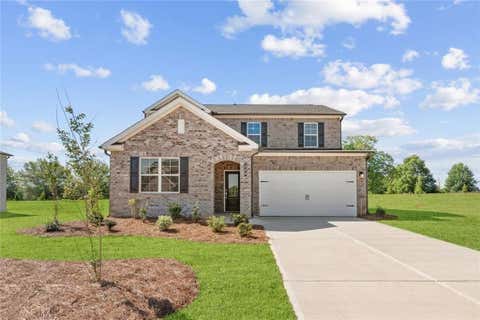
Where Space, Privacy & Possibility Come Together! Imagine starting your mornings on a long front porch with a cup of coffee, sweet tea in the afternoon and rocking chair conversations with family, and the peaceful feeling of having room to breathe. Imagine summer afternoons in your future backyard pool, weekend gatherings with plenty of parking, and holidays surrounded by the people you love. This is more than a house, it's a place to create the lifestyle you've been envisioning. Welcome home to this beautifully maintained 4-bedroom, 3.5-bath, four-sided brick home, situated on 2.45 acres in a quaint, quiet subdivision of approximately 15 homes, and best of all, NO HOA! From the moment you arrive, the long driveway immediately gives you that private-estate feel. There's plenty of room fo

 Property Details
 Map
Map
 Map
Map
What's Nearby
Nearby Areas
 Features
-
Bedroom Information
Total Bedrooms: 4 Bedrooms On Upper Level: 4 Bedrooms On Lower Level: 0 Main Bedrooms: 0 Room Type: Laundry,Sun Room,Office,Family Room,Foyer Window Features: Double Pane Windows,Window TreatmentsBathroom Information
Total Baths: 3 Full Baths: 3 Half Baths: 1 Full Baths Main: 0 Baths Full Lower: 1 Baths Full Upper: 2Water/Sewer
Water Source: Public Sewer: Septic Tank -
Kitchen Information
Kitchen: Breakfast Bar,Breakfast Area Dining Room: Open ConceptInterior Features
Double Vanity,Walk-In Closet(s),Wet Bar,Whirlpool Bath,Two Story Foyer,Tile Bath,Separate Shower,Pulldown Attic Stairs,High Ceilings Flooring: Carpet,OtherAppliances
Dishwasher,Electric Water Heater,Microwave,RefrigeratorUtilities
Cable Available,Electricity Available,Water Available -
Cooling Features
Central AirEnergy
Green Energy: WindowsHeating Source
Other,Electric,CentralFireplace
Number of Fireplaces: 2 Fireplace Features: Basement,Family Room,Factory Built,Wood Burning Stove
-
Building Information
Built Year: 1998 Roof Type: Composition Basement: Daylight,Exterior Entry,Full,Partial Common Walls: No Common Walls Levels: Two Property Age: 28 -
Exterior Features
OtherSecurity Features
Carbon Monoxide Detector(s),Smoke Detector(s) -
Laundry Features
OtherPatio And Porch
Deck,PorchConstruction Materials
BrickProperty Condition
Resale
-
Lot Information
Lot Size (Acr): 2.45 Land Lot: 96 Lot Size Source: Public Records Lot Features: Cul-De-Sac,Private,Level -
Property Information
Property Type: Residential Property Sub Type: Single Family Residence Structure Type: House Subdivision: OAK LANE City: McDonough State: GA Directions: GPS Friendly. Please use GPS Property Status: New
-
Listing Price Information
Original List Price: $425,000
-
Tax Information
Annual Tax: $1602 Tax Year: 2025 Tax Lot: 6 -
Home Warranty
Home Warranty Paid: No
-
Parking Information
Parking: 2 Parking Features: Attached,Garage Door Opener,Kitchen Level,Garage,Guest,Side/Rear Entrance,RV/Boat Parking -
Homeowners Association Information
Association: No Annual Association Fee: 0 Calculated Total Monthly Association Fees: 0 Association Fee Includes: None Community Features: None
-
School Information
Elementary School: Flippen High School: Eagles Landing High School Bus: Yes Middle School: Eagles Landing Middle School Bus: Yes Source Neighborhood: OAK LANE
How much is this property worth?
Curious about this home's true market value? Use our free Home Evaluation Tool to instantly get a personalized Comparative Market Analysis (CMA) report. Make smarter, data-driven decisions before you buy.

Nearby Home Value
| Address | Estimate | Bed | Bath | Sq. Ft | Lot Size |
|---|---|---|---|---|---|
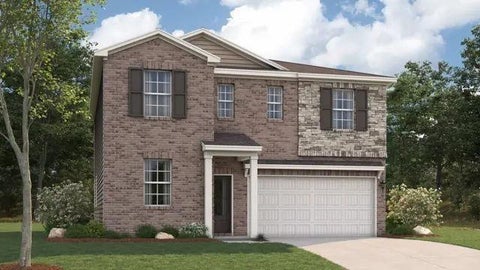
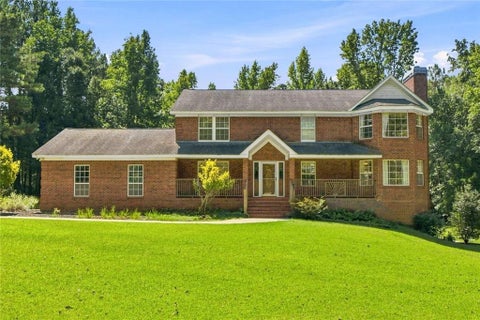
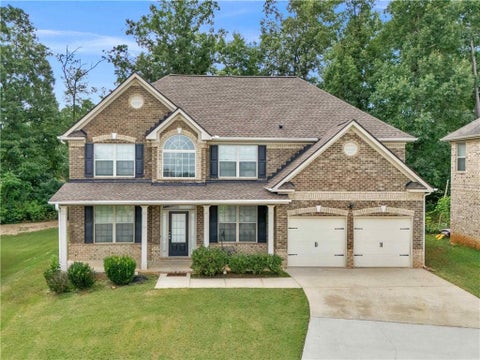
| 300 Earnshaw Avenue, Mcdonough, GA, 30253 | $438,390 | 5 | 3 | 2,570 | 0.49 Acre |
| 329 Heavenly Hollow Place, Mcdonough, GA, 30253 | $350,710 | 3 | 3 | -- | -- |
| 310 Hunters, Mcdonough, GA, 30253 | $308,000 | 4 | 3 | 2,481 | 0.66 Acre |
| 681 Leafy Branch Way, Mcdonough, GA, 30253 | $439,993 | 4 | 5 | 2,702 | 0.17 Acre |
| 396 Enchanted Springs C.., Mcdonough, GA, 30253 | $429,993 | 4 | 3 | 2,702 | 0.19 Acre |
| 445 Corricella Court, Mcdonough, GA, 30253 | $409,500 | 5 | 5 | -- | 0.25 Acre |
| 117 Maison Drive, Mcdonough, GA, 30253 | $369,000 | 4 | 3 | -- | 0.25 Acre |
| 548 Baynes Court, Mcdonough, GA, 30253 | $429,890 | 5 | 3 | 2,570 | 0.49 Acre |
| 544 Baynes Court, Mcdonough, GA, 30253 | $441,690 | 5 | 4 | 2,774 | 0.53 Acre |
| 397 Enchanted Springs C.., Mcdonough, GA, 30253 | $459,993 | 4 | 3 | 2,692 | 0.19 Acre |
Similar Homes To 35 Oak Grove Lane
Nearby For Sale




The data relating to real estate for sale on this web site comes in part from the Broker Reciprocity Program of Georgia MLS. Real estate listings held by brokerage firms other than Byowner are marked with the Broker Reciprocity logo and detailed information about them includes the name of the listing brokers. Information deemed reliable but not guaranteed. Copyright 2026 Georgia MLS. All rights reserved.
ByOwner last updated this listing 09/04/2026 @ 13:22
More Cities with for Sale by Owner Homes
- McDonough Homes For Sale By Owner
- Locust Grove Homes For Sale By Owner
- Jenkinsburg Homes For Sale By Owner
- Stockbridge Homes For Sale By Owner
- Porterdale Homes For Sale By Owner
- Jackson Homes For Sale By Owner
- Hampton Homes For Sale By Owner
- Norcross Homes For Sale By Owner
- Covington Homes For Sale By Owner
- Rex Homes For Sale By Owner
- Lithonia Homes For Sale By Owner
- Conyers Homes For Sale By Owner
- Ellenwood Homes For Sale By Owner
- Mansfield Homes For Sale By Owner
- Griffin Homes For Sale By Owner
- Oxford Homes For Sale By Owner
- Jonesboro Homes For Sale By Owner
- Flovilla Homes For Sale By Owner
- Stonecrest Homes For Sale By Owner
- Monticello Homes For Sale By Owner
Homes around $425,000










Verify Your Email
Please enter the 6-digit verification code
sent to your email address.
Verify Your Phone Number
Please enter the 6-digit verification code
sent to your mobile phone.