
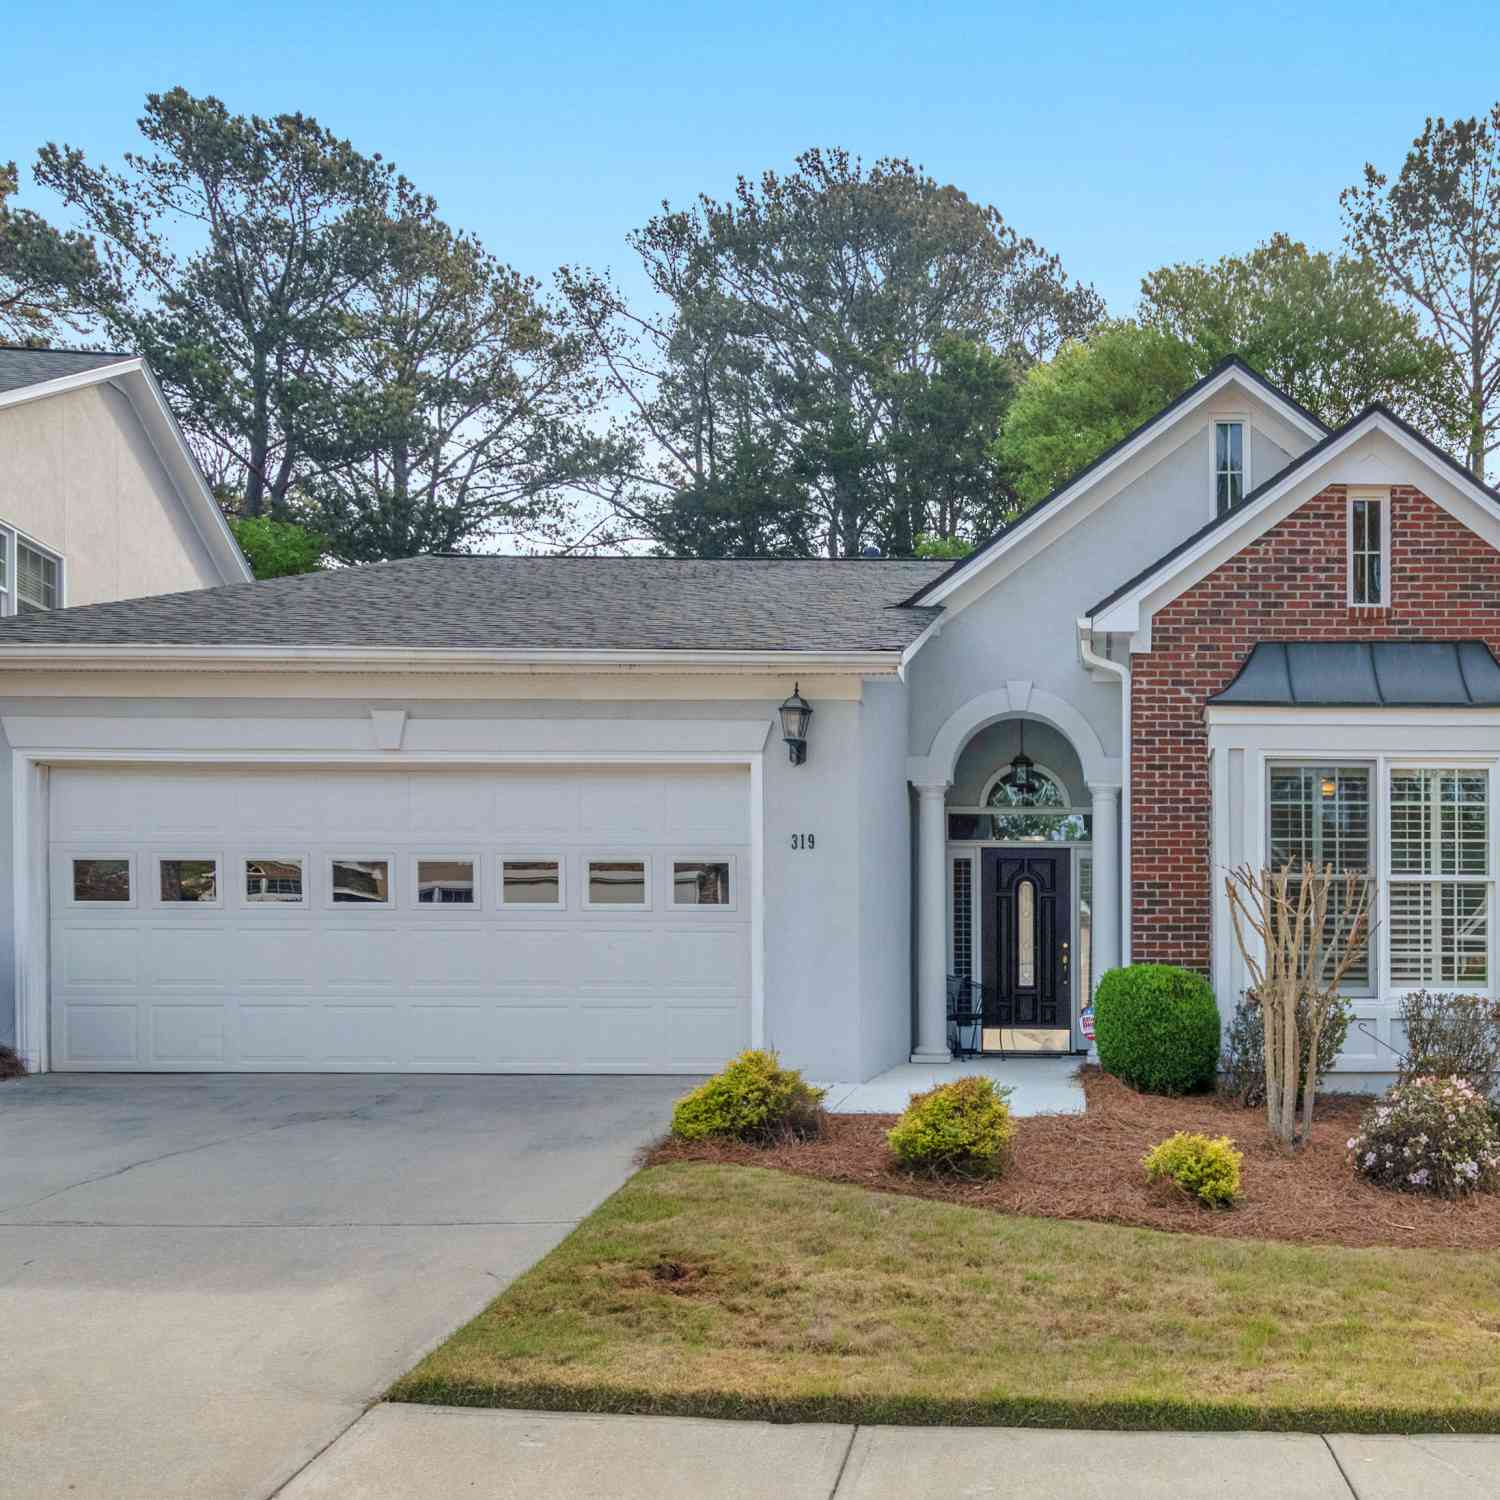
319 Lewisburg Drive
McDonough, GA 30253

 2
2
Bed
 2
2
Bath
 1,722
1,722Sqft
 0.12
0.12Acre(Lot)
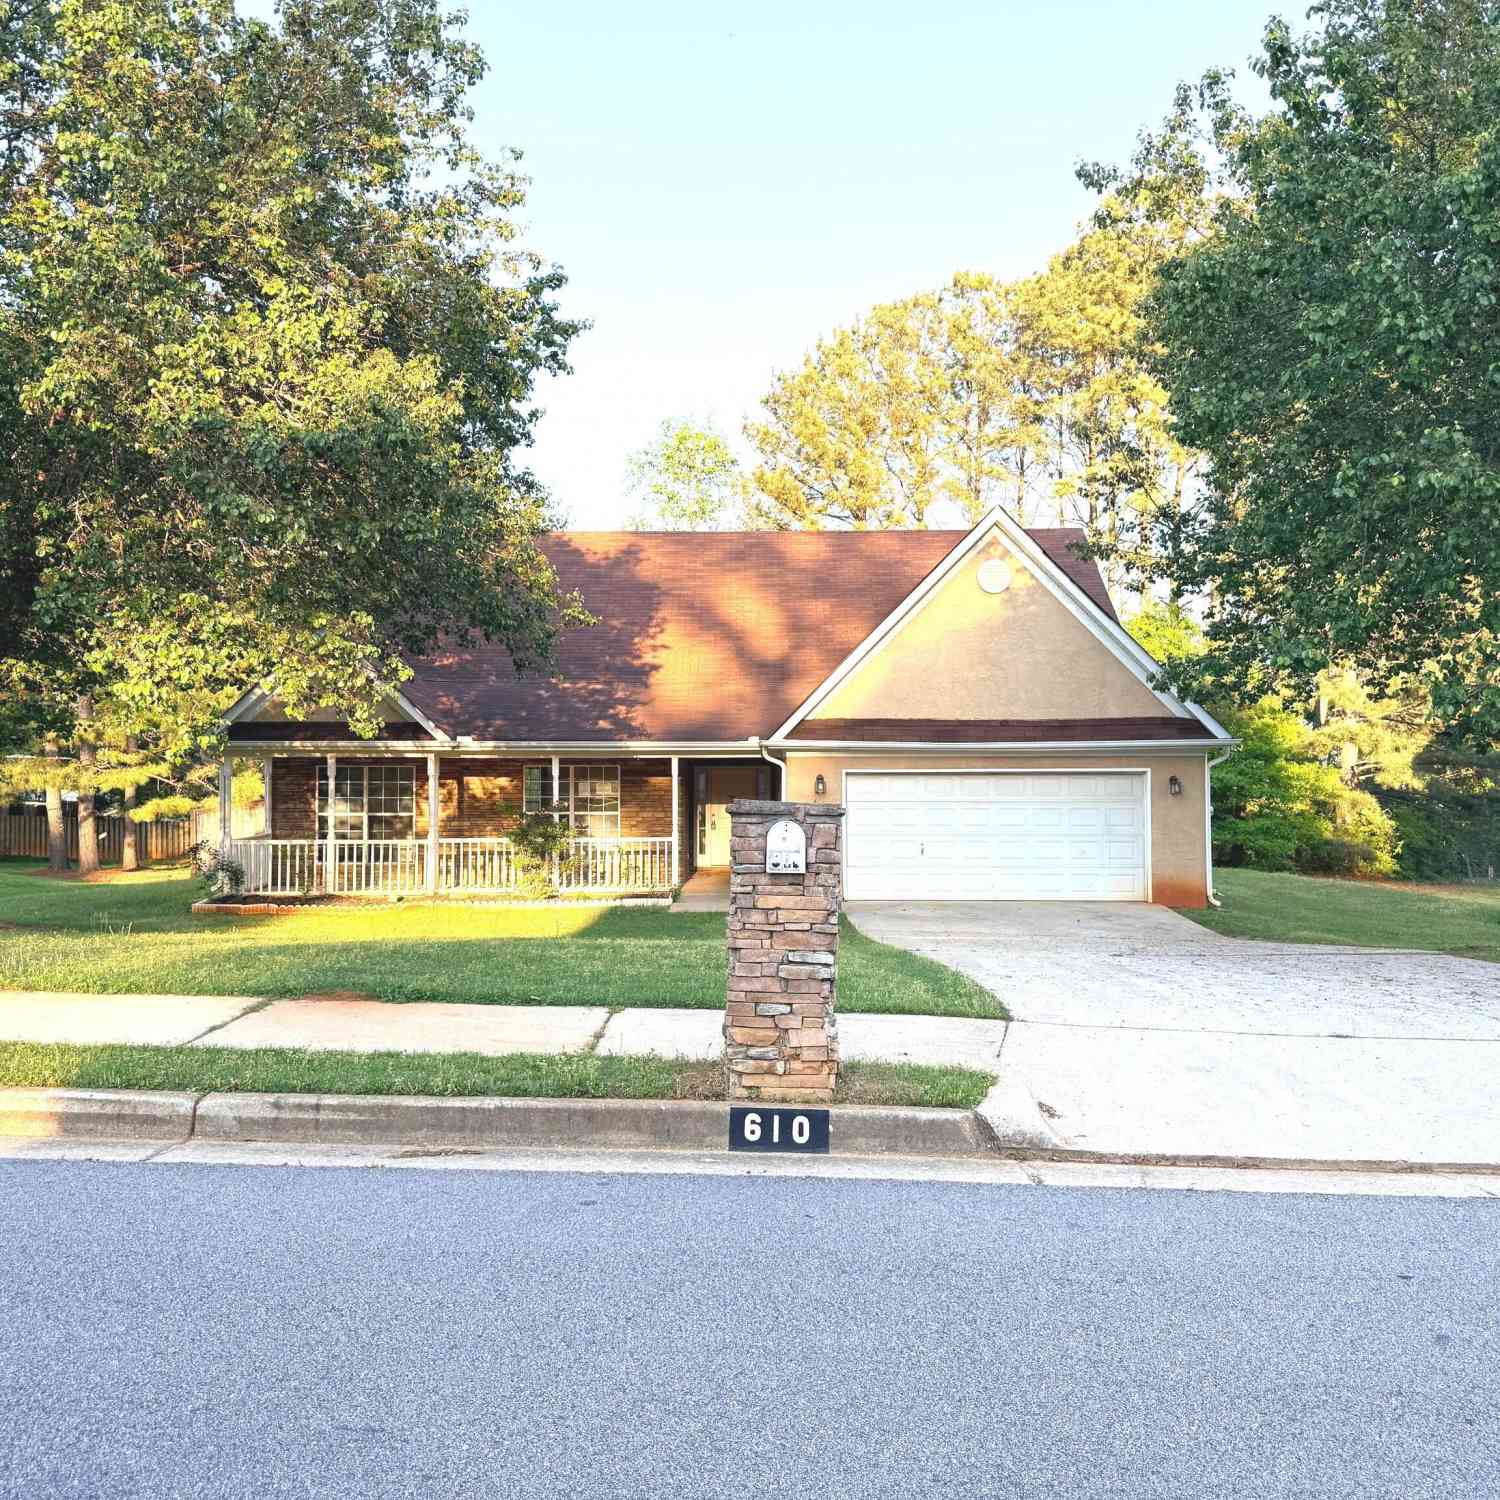
BACK ON THE MARKET THROUGH NO FAULT OF THE SELLER. This move-in-ready home comes with major updates already taken care of - roof, HVAC, water heater, flooring, and stone countertops - offering true peace of mind and lasting value. Tucked into the established Georgetown community just outside McDonough Square, this beautifully maintained 2-bedroom, 2-bath home spans 1,722 square feet with a split-bedroom layout designed for comfort and privacy alike. The main-level primary suite is a true retreat, featuring dual vanities, a walk-in shower, and an oversized walk-in closet. Plantation shutters add timeless elegance throughout, while a mix of LVP, hardwood, and carpet flooring brings warmth to every room. The updated kitchen is the heart of the home, boasting gorgeous stone countertops and

 Property Details
 Map
Map
 Map
Map
What's Nearby
Nearby Areas
 Features
-
Bedroom Information
Total Bedrooms: 2 Bedrooms On Upper Level: 0 Bedrooms On Lower Level: 0 Main Bedrooms: 2 Room Type: Laundry,Other,Sun Room Window Features: Insulated WindowsBathroom Information
Total Baths: 2 Full Baths: 2 Half Baths: 0 Full Baths Main: 2 Baths Full Lower: 0 Baths Full Upper: 0Water/Sewer
Water Source: Public Sewer: Public Sewer -
Kitchen Information
Kitchen: Breakfast Area,Pantry Dining Room: Dining Rm/Living Rm ComboInterior Features
Double Vanity,Master On Main Level,Other,Walk-In Closet(s) Flooring: Carpet,HardwoodAppliances
Dishwasher,Disposal,Electric Water Heater,Microwave,Other,Oven/Range (Combo),RefrigeratorUtilities
Electricity Available,Other,Sewer Available,Sewer Connected,Underground Utilities -
Cooling Features
Ceiling Fan(s),Central AirHeating Source
CentralFireplace
Number of Fireplaces: 1 Fireplace Features: Living Room
-
Building Information
Built Year: 2005 Roof Type: Composition Basement: None Common Walls: No Common Walls Levels: One Property Age: 21 -
Foundation
Slab -
Accessibility Features
Accessible EntranceLaundry Features
In Mud RoomPatio And Porch
PatioFencing
OtherConstruction Materials
Brick,Other,StuccoProperty Condition
Resale
-
Lot Information
Lot Size (Acr): 0.115 Lot Size Source: Public Records Lot Features: Level,Other -
Property Information
Property Type: Residential Property Sub Type: Single Family Residence Structure Type: House Subdivision: Georgetown City: McDonough State: GA Directions: Continue straight to stay on Keys Ferry St. Turn right onto Alexandria Blvd 0.2 mi. Turn left onto Columbia St 171 ft. Turn right onto Lewisburg Dr. Destination will be on the left Property Status: Under Contract
-
Listing Price Information
Original List Price: $294,900
-
Tax Information
Annual Tax: $3874.44 Tax Year: 24 -
Home Warranty
Home Warranty Paid: No
-
Parking Information
Parking Features: Attached,Garage,Garage Door Opener,Parking Pad -
Homeowners Association Information
Association: Yes Annual Association Fee: 1120 Calculated Total Monthly Association Fees: 1120 Association Fee Includes: Maintenance Grounds Community Features: None,Sidewalks,Street Lights
-
School Information
Elementary School: Tussahaw High School: McDonough Middle School: McDonough Source Neighborhood: Georgetown
How much is this property worth?
Curious about this home's true market value? Use our free Home Evaluation Tool to instantly get a personalized Comparative Market Analysis (CMA) report. Make smarter, data-driven decisions before you buy.

Nearby Home Value
| Address | Estimate | Bed | Bath | Sq. Ft | Lot Size |
|---|---|---|---|---|---|
| 239 Arnewood Circle, Mcdonough, GA, 30253 | $584,810 | 5 | 3 | 3,070 | 0.15 Acre |
| 174 Crabbswood Drive, Mcdonough, GA, 30253 | $506,540 | 4 | 3 | 2,997 | 0.15 Acre |
| 640 Leafy Branch Way, Mcdonough, GA, 30253 | $486,550 | 4 | 4 | 2,702 | -- |
| 648 Leafy Branch Way, Mcdonough, GA, 30253 | $501,750 | 5 | 3 | 3,054 | 0.17 Acre |
| 396 Enchanted Springs C.., Mcdonough, GA, 30253 | $429,993 | 4 | 3 | 2,702 | 0.19 Acre |
| 804 Oleander Court, Mcdonough, GA, 30253 | $432,859 | 5 | 3 | 2,622 | 0.26 Acre |
| 545 Baynes Court, Mcdonough, GA, 30253 | $369,990 | 5 | 3 | 2,570 | 0.49 Acre |
| 548 Baynes Court, Mcdonough, GA, 30253 | $426,690 | 5 | 3 | 2,570 | 0.49 Acre |
| 186 Crabbswood Drive, Mcdonough, GA, 30253 | $469,993 | 6 | 4 | 3,064 | 0.15 Acre |
| 544 Baynes Court, Mcdonough, GA, 30253 | $441,690 | 5 | 4 | 2,774 | 0.53 Acre |
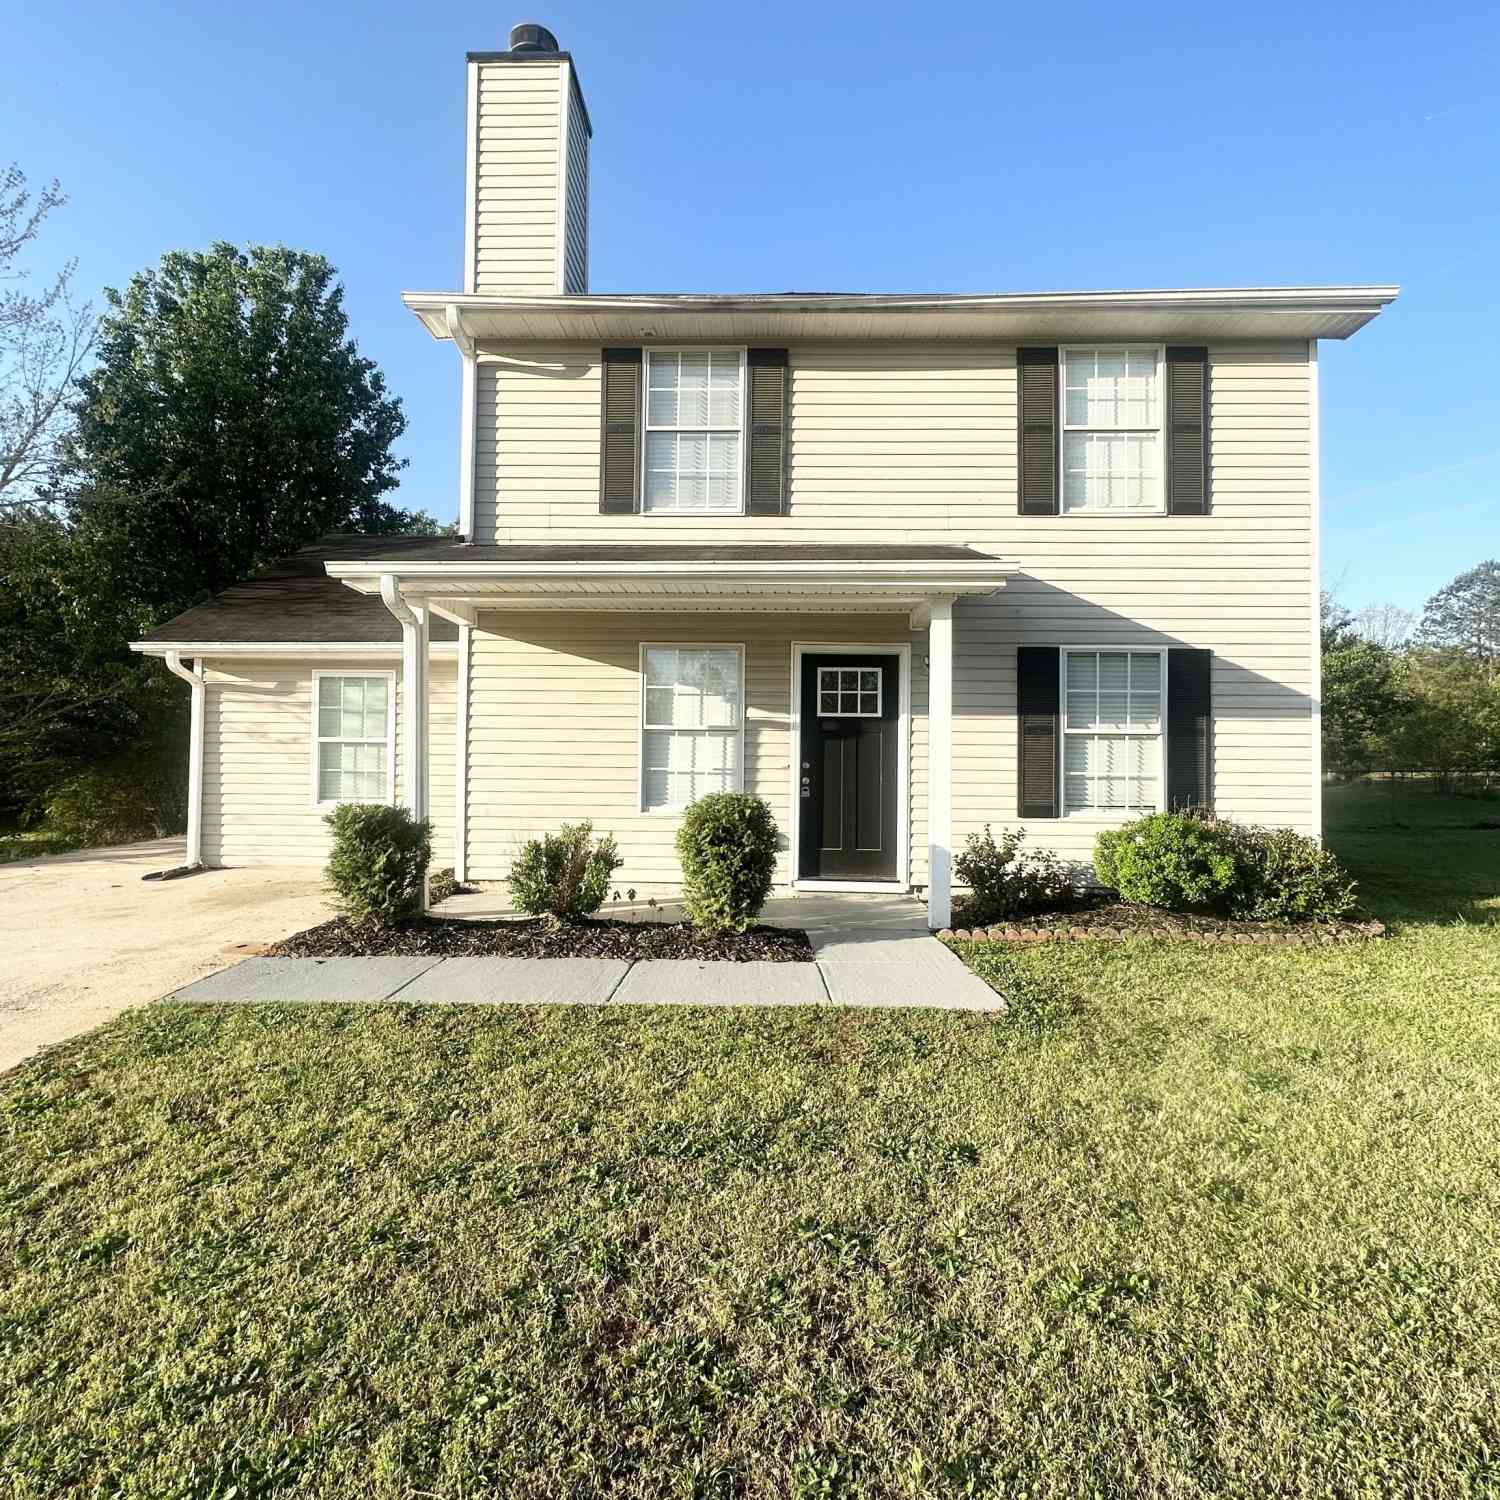
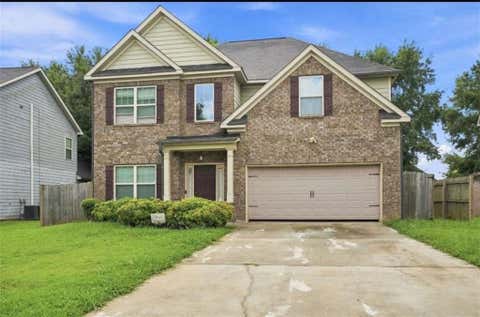
Similar Homes To 319 Lewisburg Drive
Nearby For Sale




The data relating to real estate for sale on this web site comes in part from the Broker Reciprocity Program of Georgia MLS. Real estate listings held by brokerage firms other than Byowner are marked with the Broker Reciprocity logo and detailed information about them includes the name of the listing brokers. Information deemed reliable but not guaranteed. Copyright 2026 Georgia MLS. All rights reserved.
ByOwner last updated this listing 09/16/2026 @ 06:52
More Cities with for Sale by Owner Homes
- McDonough Homes For Sale By Owner
- Locust Grove Homes For Sale By Owner
- Jenkinsburg Homes For Sale By Owner
- Stockbridge Homes For Sale By Owner
- Porterdale Homes For Sale By Owner
- Jackson Homes For Sale By Owner
- Hampton Homes For Sale By Owner
- Norcross Homes For Sale By Owner
- Covington Homes For Sale By Owner
- Rex Homes For Sale By Owner
- Lithonia Homes For Sale By Owner
- Conyers Homes For Sale By Owner
- Ellenwood Homes For Sale By Owner
- Mansfield Homes For Sale By Owner
- Griffin Homes For Sale By Owner
- Oxford Homes For Sale By Owner
- Jonesboro Homes For Sale By Owner
- Flovilla Homes For Sale By Owner
- Stonecrest Homes For Sale By Owner
- Monticello Homes For Sale By Owner
Homes around $294,900













Verify Your Email
Please enter the 6-digit verification code
sent to your email address.
Verify Your Phone Number
Please enter the 6-digit verification code
sent to your mobile phone.