
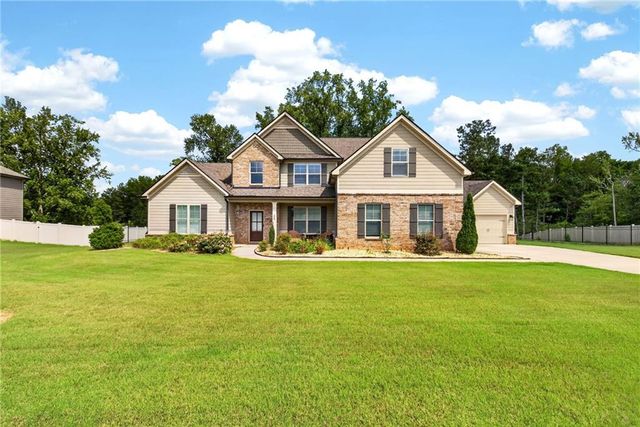
208 Seth Terrace
Mcdonough, GA 30252

 5
5
Bed
 4
4
Bath
 1.14
1.14Acres(Lot)
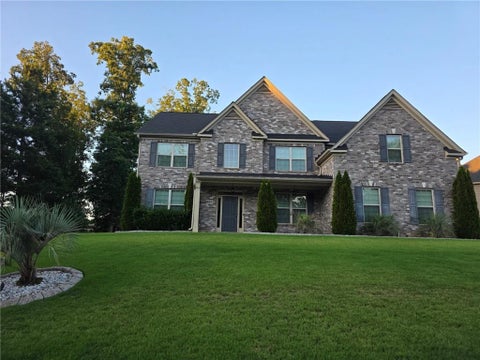
This must-have estate on an expansive lot features a rare four-car garage and high-end finishes throughout. The main level boasts rich hardwood floors, a dramatic family room with a fireplace, and a show-stopping gourmet kitchen complete with Ivory cabinets, a sprawling granite island, a farmhouse sink, and premium stainless steel appliances. Your main-floor owner’s suite is a true sanctuary, featuring an elegant bay window and a spa-like bath with a free-standing soaking tub, custom tile shower, and a massive walk-in closet. Upstairs, an elegant staircase with oak treads leads to a versatile recreation loft and spacious bedrooms with a Jack-and-Jill bath. The outdoor living space is an entertainer's dream, featuring covered front and rear porches that flow into a spectacular, brand-

 Property Details
 Map
Map
 Map
Map
What's Nearby
Nearby Areas
 Features
-
Bedroom Information
Total beds: 5Bathroom Information
Total Baths: 4 Full Baths: 3 Half Baths: 1Room Information
Basement: None -
Flooring Information
Carpet, Ceramic Tile, Hardwood -
Roofing Information
Composition, Shingle -
Interior Features
Eat-in Kitchen, Pantry, Kitchen Island, Coffered Ceiling(s), Double Vanity, Entrance Foyer, High Speed Internet, His and Hers Closets, Tray Ceiling(s), Walk-In Closet(s), Master Downstairs Roof: Composition, Shingle Appliances: Dishwasher, Double Oven, Electric Water Heater, ENERGY STAR Qualified Appliances, Gas Cooktop, Microwave, Range Hood, Refrigerator Laundry Features: Laundry Room, Main Level -
Heating & Cooling
Has Heating: Yes Heating: Central, Natural Gas Has Cooling: Yes Cooling: Ceiling Fan(s), Central Air, Electric
-
Building Information
Year Built: 2021 Building Area Total: 3570 Construction Materials: Other Patio And Porch Features: Enclosed, Front Porch Pool Features: None Private Pool: No View: Other Association Fee Frequency: Annually -
Exterior Features
Exterior Features: None
-
Lot Information
Lot Dimensions: x Lot Size Acres: 1.1443 Lot Size Source: Public Records Lot Description: Back Yard, Front Yard, Landscaped, LevelProperty Information
Subdivision: Everton Source Property Type: Residential Postal Code Plus 4: 8915 Property SubType: Single Family Residence Levels: Two Property Age: 5
-
Listing Price Information
Listing Price: $600000 Cash, Conventional, FHA, USDA Loan, VA Loan
-
Tax Information
Parcel Number: 103K01017000 Tax Year: 2025 Annual Tax: $2923 Tax Legal Desc: LLOT-7 LDIST-7 LOT-17 EVERTON FOR 2020 DIGEST SUB EVERTON (103K) APPROVED 8/28/19 (36 LOTS + 1 OPEN SPACE). Described in deed book 19377, page 212 of the land records of the above county.
-
Parking Information
Parking Total: 5 Garage, Garage Door Opener, Garage Faces Front, Garage Faces SideGarage Information
Has Garage: Yes Garage Space: 4Homeowners Association InformationIncluded Fees: Maintenance Grounds HOA: $600.00 Community Features: Sidewalks, Street Lights
-
School Information
Elementary School: East Lake - HenryJunior High School: Union GroveSenior High School: Union Grove -
Utility Information
Cable Available, Electricity Available, Natural Gas Available, Phone Available, Sewer Available, Underground Utilities, Water Available -
Location Information
Direction: GPS friendly WaterSource: Public Security Features: Smoke Detector(s)
How much is this property worth?
Curious about this home's true market value? Use our free Home Evaluation Tool to instantly get a personalized Comparative Market Analysis (CMA) report. Make smarter, data-driven decisions before you buy.

Nearby Home Value
| Address | Estimate | Bed | Bath | Sq. Ft | Lot Size |
|---|---|---|---|---|---|
| 600 Vidalia Park Way, Mcdonough, GA, 30252 | $423,530 | 5 | 3 | 2,956 | 2,956 SqFt |
| 312 Sundown Trail, Mcdonough, GA, 30252 | $566,180 | 4 | 3 | 2,987 | 2,987 SqFt |
| 132 Aj Welch Jr Way, Mcdonough, GA, 30252 | $554,489 | 5 | 4 | 3,657 | 3,657 SqFt |
| Huiet Drive, Mcdonough, GA, 30252 | $69,500 | -- | -- | -- | |
| 317 Sundown Trail, Mcdonough, GA, 30252 | $561,940 | 5 | 4 | 3,403 | 3,403 SqFt |
| 320 Sundown Trail, Mcdonough, GA, 30252 | $587,390 | 6 | 6 | 3,829 | 3,829 SqFt |
| 313 Sundown Trail, Mcdonough, GA, 30252 | $577,180 | 5 | 4 | 2,987 | 2,987 SqFt |
| 136 Aj Welch Jr Way, Mcdonough, GA, 30252 | $519,199 | 5 | 4 | 3,657 | 3,657 SqFt |
| 304 Sundown Trail, Mcdonough, GA, 30252 | $562,690 | 5 | 4 | 3,403 | 3,403 SqFt |
| 120 Serenade Creek Road, Mcdonough, GA, 30252 | $592,700 | 6 | 6 | 3,829 | 3,829 SqFt |
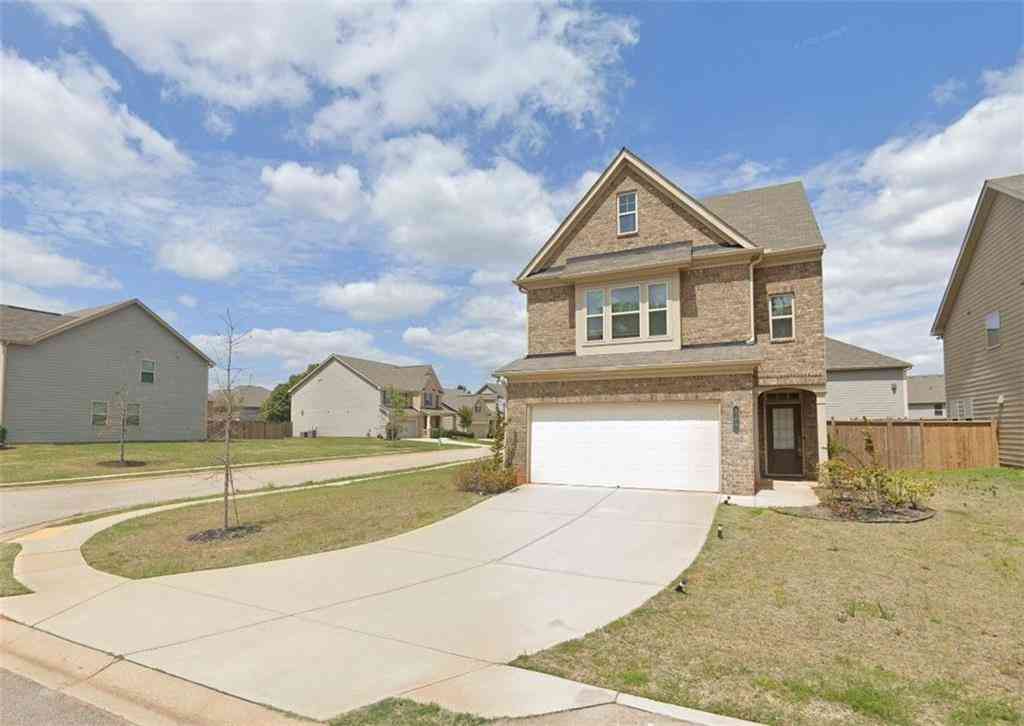
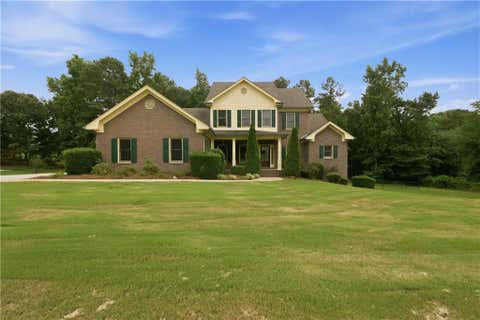
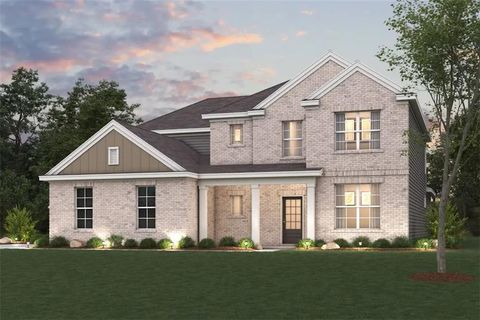
Similar Homes To 208 Seth Terrace
Nearby For Sale



Listings on this website come from the FMLS IDX Compilation and may be held by brokerage firms other than the owner of this website. The listing brokerage is identified in any listing details. Information is deemed reliable but is not guaranteed. If you believe any FMLS listing contains material that infringes your copyrighted work, please (https://www.fmls.com/dmca.htm) to review our DMCA policy and learn how to submit a takedown request. © 2026 FMLS.
ByOwner last updated this listing 07/28/2026 @ 06:05
More Cities with for Sale by Owner Homes
- McDonough Homes For Sale By Owner
- Locust Grove Homes For Sale By Owner
- Jenkinsburg Homes For Sale By Owner
- Stockbridge Homes For Sale By Owner
- Porterdale Homes For Sale By Owner
- Jackson Homes For Sale By Owner
- Hampton Homes For Sale By Owner
- Norcross Homes For Sale By Owner
- Covington Homes For Sale By Owner
- Rex Homes For Sale By Owner
- Lithonia Homes For Sale By Owner
- Conyers Homes For Sale By Owner
- Ellenwood Homes For Sale By Owner
- Mansfield Homes For Sale By Owner
- Griffin Homes For Sale By Owner
- Oxford Homes For Sale By Owner
- Jonesboro Homes For Sale By Owner
- Flovilla Homes For Sale By Owner
- Stonecrest Homes For Sale By Owner
- Monticello Homes For Sale By Owner
Homes around $600,000










Verify Your Email
Please enter the 6-digit verification code
sent to your email address.