
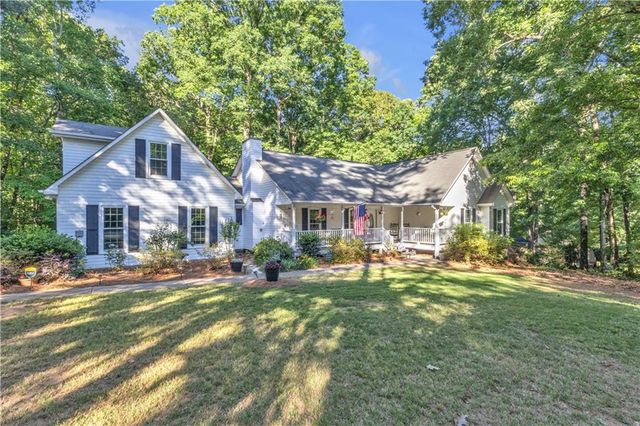
190 Timber Ridge Drive
Mcdonough, GA 30252

 3
3
Bed
 3
3
Bath
 2,649
2,649Sqft
 1
1Acre(Lot)
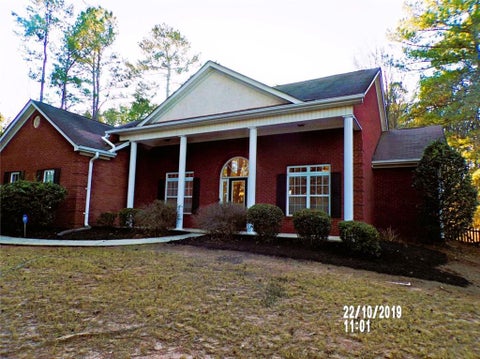
This MOVE IN READY home has NO HOA or restrictions and is situated on an oversized and private 1 acre cul-de-sac lot where the only travelers here are family, friends, & the occasional wrong turn. The floor plan offers a spacious & RENOVATED eat-in kitchen perfect for entertaining, the serving line, or intimate gatherings without isolation. An abundance of natural light glows against the AUTHENTIC hardwood floors providing warm and INVITING sanctuaries throughout. ESCAPE to the partially finished terrace level perfect for media, workout, office, or teens looking for some INDEPENDENCE or RETREAT to the finished bonus room offering a private sanctuary to decompress, read, or watch the big game. STROLL outdoors to the expansive back deck to SURRENDER the day & enjoy south-southwest sunset vie

 Property Details
 Map
Map
 Map
Map
What's Nearby
Nearby Areas
 Features
-
Bedroom Information
Total beds: 3Bathroom Information
Total Baths: 3 Full Baths: 2 Half Baths: 1Room Information
Has Basement: Yes Basement: Full, Interior Entry, Walk-Out Access, Other -
Flooring Information
Carpet, Hardwood, Tile -
Roofing Information
Composition -
Interior Features
Breakfast Bar, Eat-in Kitchen, Pantry, Kitchen Island, Cathedral Ceiling(s), Crown Molding, Double Vanity, High Speed Internet, Walk-In Closet(s), Master Downstairs Roof: Composition Appliances: Dishwasher, Gas Range, Microwave Laundry Features: Laundry Room, Main Level -
Heating & Cooling
Has Heating: Yes Heating: Central, Heat Pump Has Cooling: Yes Cooling: Ceiling Fan(s), Central Air, Heat Pump
-
Building Information
Year Built: 1997 Building Area Total: 2194 Construction Materials: Vinyl Siding Patio And Porch Features: Deck, Front Porch Pool Features: None Private Pool: No Water front Features: Creek View: Trees/Woods -
Exterior Features
Exterior Features: Private Yard, Other
-
Lot Information
Lot Dimensions: 178x217x162x269 Lot Size Acres: 1 Lot Size Source: Other Lot Description: Back Yard, Cul-De-SacProperty Information
Subdivision: Timber Ridge at The Farm Source Property Type: Residential Postal Code Plus 4: 6611 Property SubType: Single Family Residence Levels: One and One Half Property Age: 29
-
Listing Price Information
Listing Price: $379900 Original Price: $384900
-
Tax Information
Parcel Number: 154A01010000 Tax Lot: 10 Tax Year: 2025 Annual Tax: $1016 Tax Legal Desc: LLOT-112 LDIST-8 LOT-10 TIMBER RIDGE@THEFARM
-
Parking Information
Attached, Garage, Garage Door Opener, Garage Faces Side, Kitchen Level, See RemarksGarage Information
Has Garage: Yes Has Attached Garage: Yes Garage Space: 2
-
School Information
Elementary School: OlaJunior High School: OlaSenior High School: Ola -
Utility Information
Electricity Available, Natural Gas Available, Phone Available, Water Available -
Location Information
Direction: From McGarity Rd & Hwy 20 follow McGarity Rd 4.9 miles and continue onto Turner Church Rd. Travel 1.9 miles and turn right onto N Ola Rd. Travel .6 miles and turn right onto Timber Ridge Dr. Travel .2 miles and home will be on the right. WaterSource: Public Security Features: Smoke Detector(s), Carbon Monoxide Detector(s), Fire Alarm
How much is this property worth?
Curious about this home's true market value? Use our free Home Evaluation Tool to instantly get a personalized Comparative Market Analysis (CMA) report. Make smarter, data-driven decisions before you buy.

Nearby Home Value
| Address | Estimate | Bed | Bath | Sq. Ft | Lot Size |
|---|---|---|---|---|---|
| 132 Aj Welch Jr Way, Mcdonough, GA, 30252 | $517,974 | 5 | 4 | 3,657 | 0.41 Acre |
| 304 Sundown Trail, Mcdonough, GA, 30252 | $489,990 | 5 | 4 | 3,403 | 0.53 Acre |
| 120 Serenade Creek Road, Mcdonough, GA, 30252 | $592,700 | 6 | 6 | 3,829 | 0.46 Acre |
| 136 Aj Welch Jr Way, Mcdonough, GA, 30252 | $499,821 | 5 | 4 | 3,657 | 0.41 Acre |
| 308 Sundown Trail, Mcdonough, GA, 30252 | $499,990 | 5 | 4 | 3,704 | 0.51 Acre |
| 317 Sundown Trail, Mcdonough, GA, 30252 | $519,990 | 5 | 4 | 3,403 | 0.53 Acre |
| 124 Serenade Creek Road, Mcdonough, GA, 30252 | $599,890 | 6 | 4 | 3,704 | 0.51 Acre |
| Huiet Drive, Mcdonough, GA, 30252 | $69,500 | -- | -- | -- | 0.73 Acre |
| 320 Sundown Trail, Mcdonough, GA, 30252 | $587,390 | 6 | 6 | 3,829 | 0.46 Acre |
| 312 Sundown Trail, Mcdonough, GA, 30252 | $566,180 | 4 | 3 | 2,987 | 0.43 Acre |
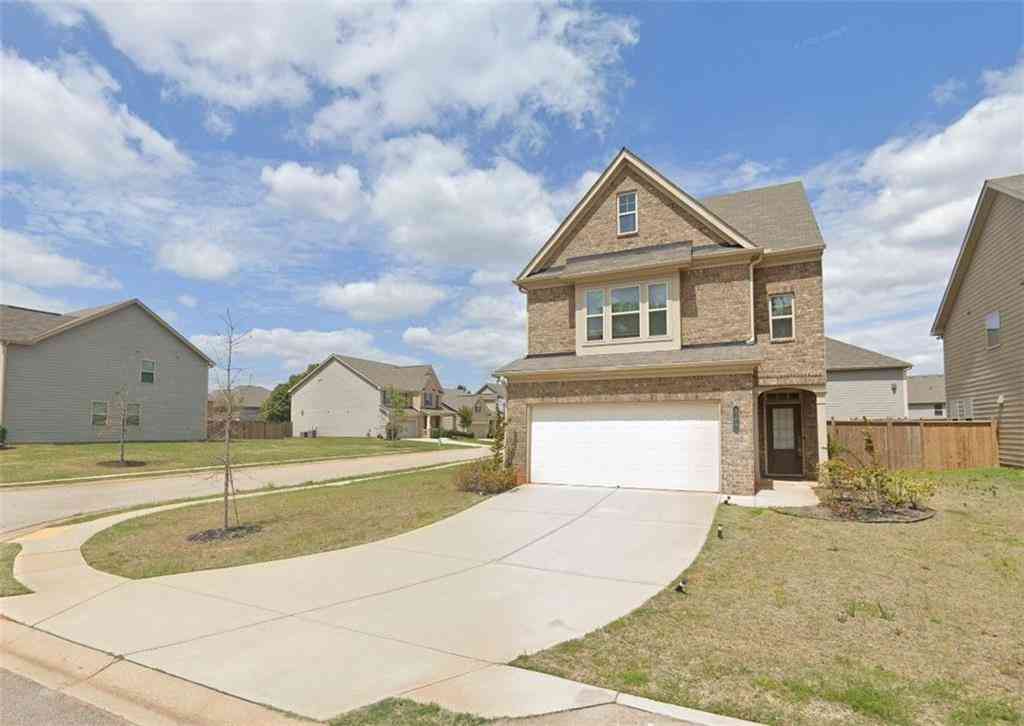
Similar Homes To 190 Timber Ridge Drive
Nearby For Sale



Listings on this website come from the FMLS IDX Compilation and may be held by brokerage firms other than the owner of this website. The listing brokerage is identified in any listing details. Information is deemed reliable but is not guaranteed. If you believe any FMLS listing contains material that infringes your copyrighted work, please (https://www.fmls.com/dmca.htm) to review our DMCA policy and learn how to submit a takedown request. © 2026 FMLS.
ByOwner last updated this listing 09/04/2026 @ 15:37
More Cities with for Sale by Owner Homes
- McDonough Homes For Sale By Owner
- Locust Grove Homes For Sale By Owner
- Jenkinsburg Homes For Sale By Owner
- Stockbridge Homes For Sale By Owner
- Porterdale Homes For Sale By Owner
- Jackson Homes For Sale By Owner
- Hampton Homes For Sale By Owner
- Norcross Homes For Sale By Owner
- Covington Homes For Sale By Owner
- Rex Homes For Sale By Owner
- Lithonia Homes For Sale By Owner
- Conyers Homes For Sale By Owner
- Ellenwood Homes For Sale By Owner
- Mansfield Homes For Sale By Owner
- Griffin Homes For Sale By Owner
- Oxford Homes For Sale By Owner
- Jonesboro Homes For Sale By Owner
- Flovilla Homes For Sale By Owner
- Stonecrest Homes For Sale By Owner
- Monticello Homes For Sale By Owner
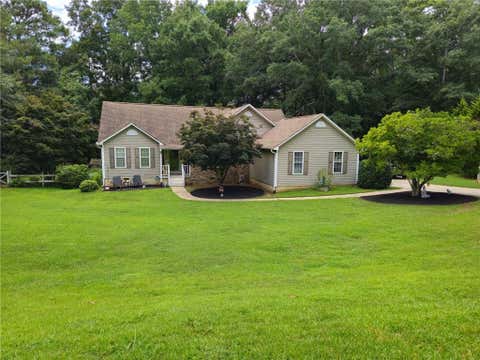
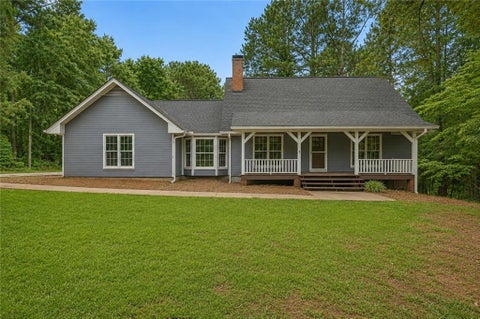
Homes around $379,900








Verify Your Email
Please enter the 6-digit verification code
sent to your email address.
Verify Your Phone Number
Please enter the 6-digit verification code
sent to your mobile phone.