

141 Pinehaven Court
McDonough, GA 30252

 5
5
Bed
 4
4
Bath
 3,869
3,869Sqft
 0.26
0.26Acre(Lot)
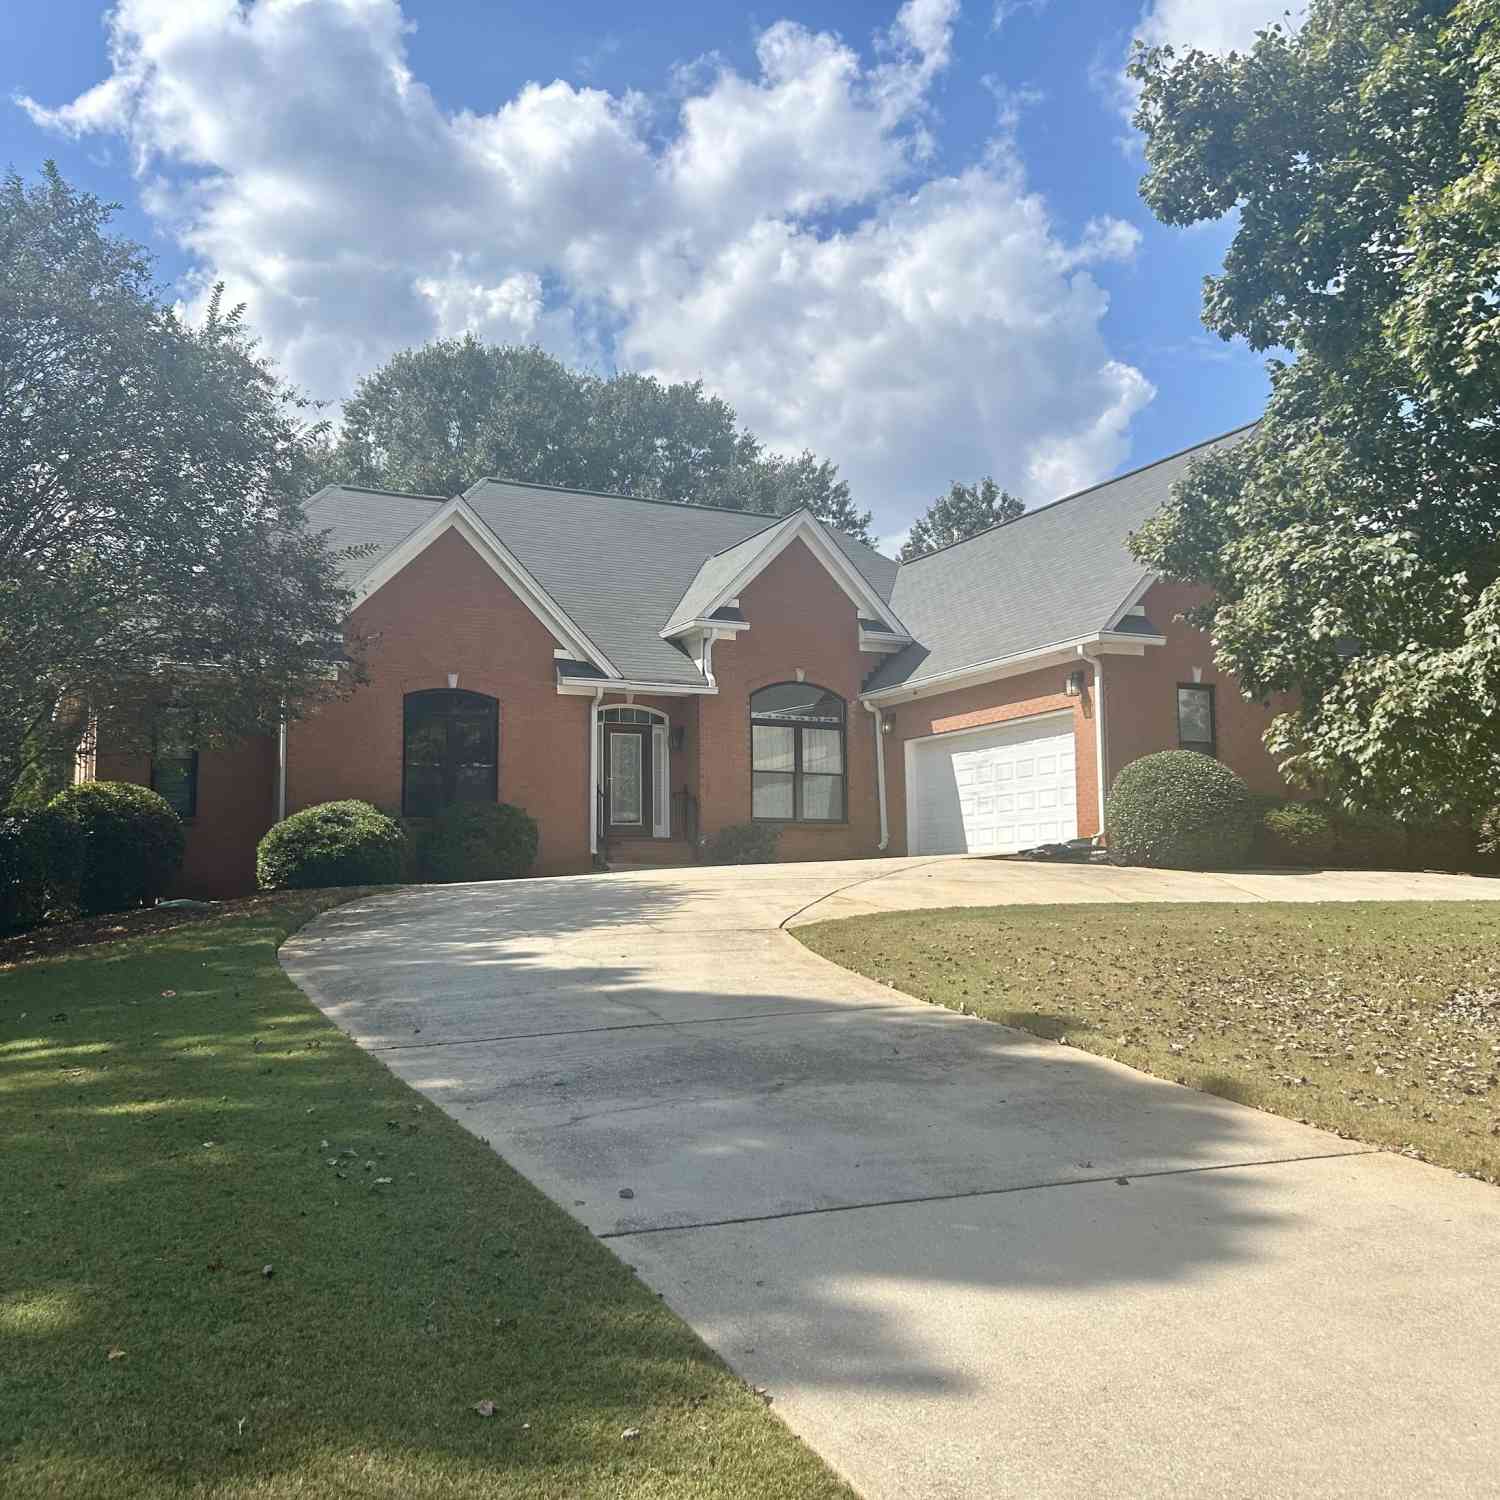
Built in 2018 and beautifully maintained, this stunning 3869 sqft Craftsman-style home offers the perfect balance of space, comfort, and modern living. From the moment you arrive, the charming front porch and timeless curb appeal create a warm first impression that instantly feels like home. Step inside to discover spacious living areas designed for both everyday life and effortless entertaining. Whether you're hosting family gatherings, celebrating milestones, or simply enjoying a quiet evening at home, every room offers the space and flexibility to fit your lifestyle. The primary suite is truly a showstopper. Generously sized with plenty of room for a sitting area, home office, or cozy reading nook, it provides the perfect retreat at the end of the day. It's the kind of bedroom that gi

 Property Details
 Map
Map
 Map
Map
What's Nearby
Nearby Areas
 Features
-
Bedroom Information
Total Bedrooms: 5 Bedrooms On Upper Level: 4 Bedrooms On Lower Level: 0 Main Bedrooms: 1 Room Type: Laundry,Loft,Office Window Features: Double Pane WindowsBathroom Information
Total Baths: 4 Full Baths: 4 Half Baths: 0 Full Baths Main: 1 Baths Full Lower: 0 Baths Full Upper: 3Water/Sewer
Water Source: Public Water BodyName: None Sewer: Public Sewer -
Kitchen Information
Kitchen: Kitchen Island,Solid Surface Counters Dining Room: Seats 12+,Dining Rm/Living Rm ComboInterior Features
Double Vanity,Tray Ceiling(s),Walk-In Closet(s),Soaking Tub,Separate Shower Flooring: CarpetAppliances
Dishwasher,Disposal,Microwave,Electric Water HeaterUtilities
Cable Available,Electricity Available,Sewer Available,Underground Utilities,Water Available -
Cooling Features
Central AirEnergy
Electric: 220 VoltsHeating Source
OtherFireplace
Number of Fireplaces: 1 Fireplace Features: Factory Built
-
Building Information
Built Year: 2018 Roof Type: Composition Basement: None Common Walls: No Common Walls Levels: Two Property Age: 8 -
Foundation
SlabSecurity Features
Smoke Detector(s) -
Laundry Features
Upper LevelPatio And Porch
PatioFencing
WoodConstruction Materials
BrickProperty Condition
Resale
-
Lot Information
Lot Size (Acr): 0.257 Land Lot: 121 Lot Size Source: Other Lot Features: Cul-De-Sac,Level -
Property Information
Property Type: Residential Property Sub Type: Single Family Residence Structure Type: House Subdivision: PINEHAVEN City: McDonough State: GA Directions: From I-75 South in Stockbridge. Turn right onto Jonesboro Rd. At the traffic circle, take the 2nd exit onto Jonesboro St. Continue onto Keys Ferry St. Turn left onto S Zack Hinton Pkwy. Take McGarity Rd to Pinehaven Ct. 141 Pinehaven Ct McDonough, GA 30252 Property Status: Active
-
Listing Price Information
Original List Price: $535,000
-
Tax Information
Annual Tax: $6998 Tax Year: 2025 Tax Lot: 11 -
Home Warranty
Home Warranty Paid: No
-
Parking Information
Parking: 4 Parking Features: Garage -
Homeowners Association Information
Association: Yes Annual Association Fee: 300 Calculated Total Monthly Association Fees: 300 Association Fee Includes: Insurance Community Features: Park,Sidewalks,Street Lights
-
School Information
Elementary School: Walnut Creek High School: McDonough High School Bus: Yes Middle School: Other Middle School Bus: Yes Source Neighborhood: PINEHAVEN
How much is this property worth?
Curious about this home's true market value? Use our free Home Evaluation Tool to instantly get a personalized Comparative Market Analysis (CMA) report. Make smarter, data-driven decisions before you buy.

Nearby Home Value
| Address | Estimate | Bed | Bath | Sq. Ft | Lot Size |
|---|---|---|---|---|---|
| 124 Serenade Creek Road, Mcdonough, GA, 30252 | $599,890 | 6 | 4 | 3,704 | 0.51 Acre |
| 112 Aj Welch Jr Way, Mcdonough, GA, 30252 | $484,900 | 6 | 4 | -- | 0.41 Acre |
| 317 Sundown Trail, Mcdonough, GA, 30252 | $519,990 | 5 | 4 | 3,403 | 0.53 Acre |
| 320 Sundown Trail, Mcdonough, GA, 30252 | $587,390 | 6 | 6 | 3,829 | 0.46 Acre |
| 313 Sundown Trail, Mcdonough, GA, 30252 | $519,990 | 5 | 4 | 2,987 | 0.43 Acre |
| 132 Aj Welch Jr Way, Mcdonough, GA, 30252 | $517,974 | 5 | 4 | 3,657 | 0.41 Acre |
| 304 Sundown Trail, Mcdonough, GA, 30252 | $459,990 | 5 | 4 | 3,403 | 0.53 Acre |
| 312 Sundown Trail, Mcdonough, GA, 30252 | $566,180 | 4 | 3 | 2,987 | 0.43 Acre |
| 308 Sundown Trail, Mcdonough, GA, 30252 | $479,990 | 5 | 4 | 3,704 | 0.51 Acre |
| 600 Vidalia Park Way, Mcdonough, GA, 30252 | $423,530 | 5 | 3 | 2,956 | 0.28 Acre |
Similar Homes To 141 Pinehaven Court
Nearby For Sale




The data relating to real estate for sale on this web site comes in part from the Broker Reciprocity Program of Georgia MLS. Real estate listings held by brokerage firms other than Byowner are marked with the Broker Reciprocity logo and detailed information about them includes the name of the listing brokers. Information deemed reliable but not guaranteed. Copyright 2026 Georgia MLS. All rights reserved.
ByOwner last updated this listing 09/10/2026 @ 07:59
More Cities with for Sale by Owner Homes
- McDonough Homes For Sale By Owner
- Locust Grove Homes For Sale By Owner
- Jenkinsburg Homes For Sale By Owner
- Stockbridge Homes For Sale By Owner
- Porterdale Homes For Sale By Owner
- Jackson Homes For Sale By Owner
- Hampton Homes For Sale By Owner
- Norcross Homes For Sale By Owner
- Covington Homes For Sale By Owner
- Rex Homes For Sale By Owner
- Lithonia Homes For Sale By Owner
- Conyers Homes For Sale By Owner
- Ellenwood Homes For Sale By Owner
- Mansfield Homes For Sale By Owner
- Griffin Homes For Sale By Owner
- Oxford Homes For Sale By Owner
- Jonesboro Homes For Sale By Owner
- Flovilla Homes For Sale By Owner
- Stonecrest Homes For Sale By Owner
- Monticello Homes For Sale By Owner
Homes around $535,000










Verify Your Email
Please enter the 6-digit verification code
sent to your email address.
Verify Your Phone Number
Please enter the 6-digit verification code
sent to your mobile phone.