

121 Tuscany Court
Mcdonough, GA 30252

 5
5
Bed
 4
4
Bath
 4,889
4,889Sqft
 0.69
0.69Acre(Lot)
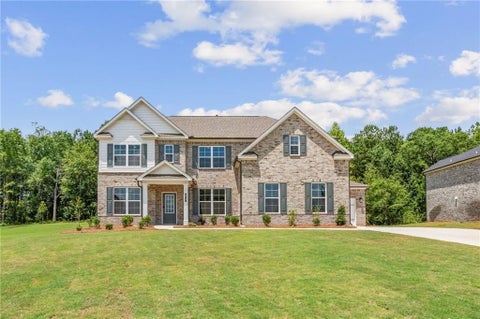
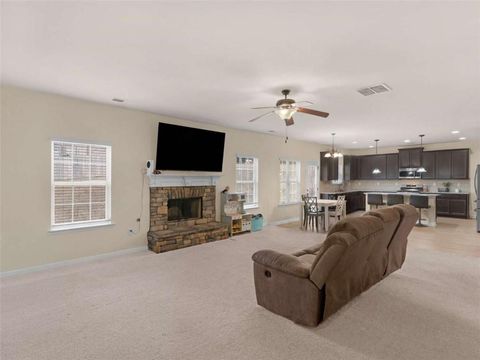
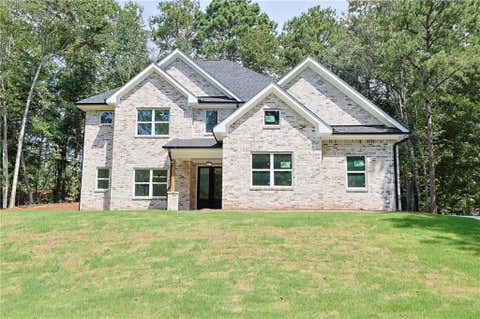
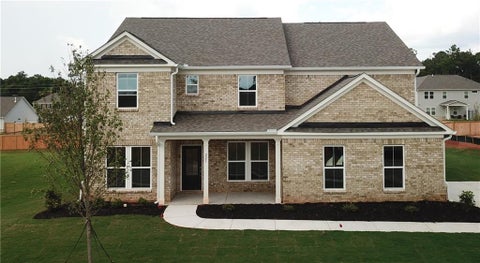
Welcome Home! This beautifully maintained 5-bedroom, 4-bathroom, four-sided brick home offers spacious living, thoughtful updates, and a floor plan designed for both everyday comfort and entertaining. The welcoming foyer features 9-foot ceilings and flows into an open-concept living space with beautiful hardwood floors installed just one year ago. The spacious kitchen offers abundant cabinetry, granite countertops, a huge island, eat-in area, and views into the family room-perfect for family gatherings. A generous main-level in-law suite provides privacy and flexibility for guests or multigenerational living, while the oversized dining room comfortably accommodates large gatherings. Upstairs, the spacious primary suite is a true retreat with a sitting room, trey ceiling, hardwood floors,

 Property Details
 Map
Map
 Map
Map
What's Nearby
Nearby Areas
 Features
-
Bedroom Information
Total beds: 5Bathroom Information
Total Baths: 4 Full Baths: 4Room Information
Basement: None -
Flooring Information
Carpet -
Roofing Information
Composition -
Interior Features
Breakfast Bar, Eat-in Kitchen, Kitchen Island, Entrance Foyer, Tray Ceiling(s), Walk-In Closet(s) Roof: Composition Appliances: Dishwasher, ENERGY STAR Qualified Appliances, ENERGY STAR Qualified Water Heater, Microwave Laundry Features: Upper Level Window Features: Double Pane Windows, ENERGY STAR Qualified Windows -
Heating & Cooling
Has Heating: Yes Heating: Natural Gas Has Cooling: Yes Cooling: Central Air
-
Building Information
Year Built: 2015 Building Area Total: 4076 Construction Materials: Brick Patio And Porch Features: Patio, Rear Porch Pool Features: None Private Pool: No View: City -
Exterior Features
Exterior Features: None
-
Lot Information
Lot Dimensions: 0x0 Lot Size Acres: 0.69 Lot Size Source: Appraiser Lot Description: Back Yard, Corner Lot, Front Yard, LevelProperty Information
Subdivision: EVERGREEN Source Property Type: Residential Postal Code Plus 4: 4090 Property SubType: Single Family Residence Levels: Two Property Age: 11
-
Listing Price Information
Listing Price: $524900 FHA, Conventional, Cash, VA Loan, USDA Loan
-
Tax Information
Tax Lot: 15 Tax Year: 2025 Annual Tax: $1938 Tax Legal Desc: LLOT-71 LDIST-11 LOT-15 EVERGREEN
-
Parking Information
Parking Total: 4 GarageGarage Information
Has Garage: Yes Garage Space: 2
-
School Information
Elementary School: Pleasant Grove - HenryJunior High School: Woodland - HenrySenior High School: Woodland - Henry -
Utility Information
Underground Utilities, Water Available, Natural Gas Available, Electricity Available, Sewer Available -
Location Information
Direction: Follow GPS WaterSource: Public Security Features: Smoke Detector(s), Security System, Security System Owned, Fire Alarm
How much is this property worth?
Curious about this home's true market value? Use our free Home Evaluation Tool to instantly get a personalized Comparative Market Analysis (CMA) report. Make smarter, data-driven decisions before you buy.

Nearby Home Value
| Address | Estimate | Bed | Bath | Sq. Ft | Lot Size |
|---|---|---|---|---|---|
| 313 Sundown Trail, Mcdonough, GA, 30252 | $519,990 | 5 | 4 | 2,987 | 0.43 Acre |
| Huiet Drive, Mcdonough, GA, 30252 | $69,500 | -- | -- | -- | 0.73 Acre |
| 300 Sundown Trail, Mcdonough, GA, 30252 | $449,990 | 5 | 4 | 2,987 | 0.43 Acre |
| 600 Vidalia Park Way, Mcdonough, GA, 30252 | $423,530 | 5 | 3 | 2,956 | 0.28 Acre |
| 312 Sundown Trail, Mcdonough, GA, 30252 | $566,180 | 4 | 3 | 2,987 | 0.43 Acre |
| 308 Sundown Trail, Mcdonough, GA, 30252 | $479,990 | 5 | 4 | 3,704 | 0.51 Acre |
| 304 Sundown Trail, Mcdonough, GA, 30252 | $459,990 | 5 | 4 | 3,403 | 0.53 Acre |
| 317 Sundown Trail, Mcdonough, GA, 30252 | $519,990 | 5 | 4 | 3,403 | 0.53 Acre |
| 136 Aj Welch Jr Way, Mcdonough, GA, 30252 | $499,821 | 5 | 4 | 3,657 | 0.41 Acre |
| 120 Serenade Creek Road, Mcdonough, GA, 30252 | $592,700 | 6 | 6 | 3,829 | 0.46 Acre |
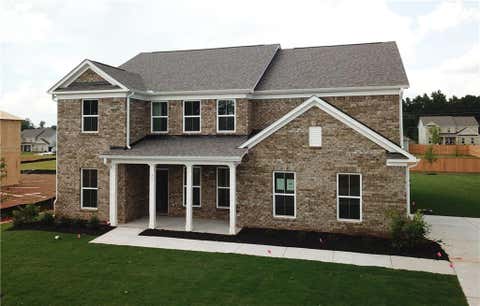
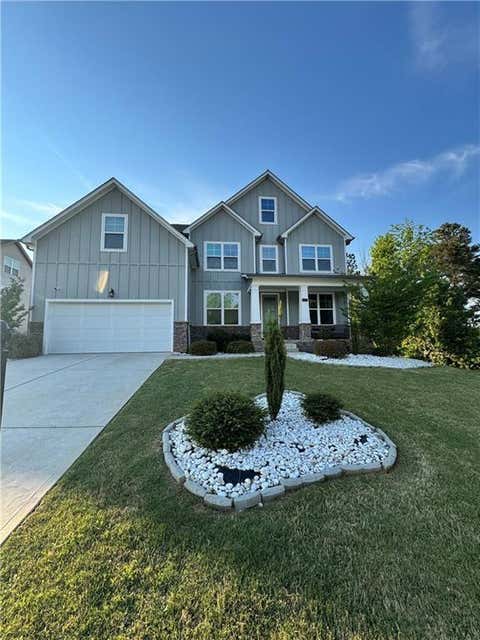
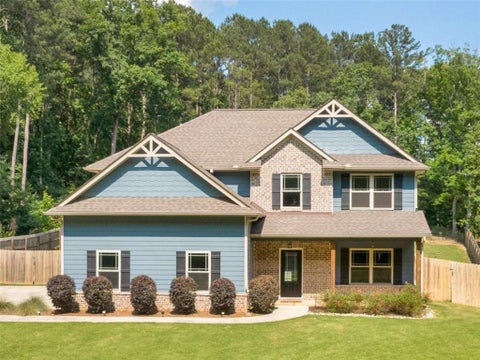
Similar Homes To 121 Tuscany Court
Nearby For Sale



Listings on this website come from the FMLS IDX Compilation and may be held by brokerage firms other than the owner of this website. The listing brokerage is identified in any listing details. Information is deemed reliable but is not guaranteed. If you believe any FMLS listing contains material that infringes your copyrighted work, please (https://www.fmls.com/dmca.htm) to review our DMCA policy and learn how to submit a takedown request. © 2026 FMLS.
ByOwner last updated this listing 09/13/2026 @ 07:02
More Cities with for Sale by Owner Homes
- McDonough Homes For Sale By Owner
- Locust Grove Homes For Sale By Owner
- Jenkinsburg Homes For Sale By Owner
- Stockbridge Homes For Sale By Owner
- Porterdale Homes For Sale By Owner
- Jackson Homes For Sale By Owner
- Hampton Homes For Sale By Owner
- Norcross Homes For Sale By Owner
- Covington Homes For Sale By Owner
- Rex Homes For Sale By Owner
- Lithonia Homes For Sale By Owner
- Conyers Homes For Sale By Owner
- Ellenwood Homes For Sale By Owner
- Mansfield Homes For Sale By Owner
- Griffin Homes For Sale By Owner
- Oxford Homes For Sale By Owner
- Jonesboro Homes For Sale By Owner
- Flovilla Homes For Sale By Owner
- Stonecrest Homes For Sale By Owner
- Monticello Homes For Sale By Owner
Homes around $524,900









Verify Your Email
Please enter the 6-digit verification code
sent to your email address.
Verify Your Phone Number
Please enter the 6-digit verification code
sent to your mobile phone.