

120 Fox Run Court
McDonough, GA 30253

 4
4
Bed
 3
3
Bath
 2,460
2,460Sqft
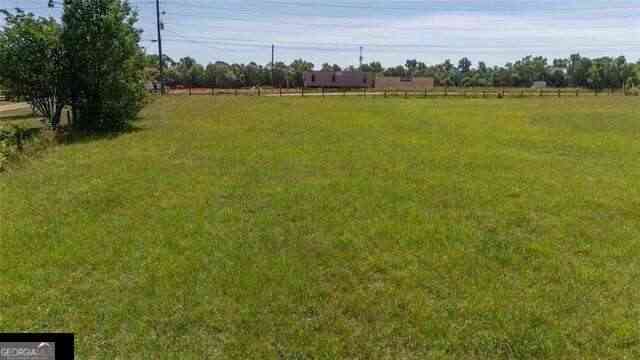
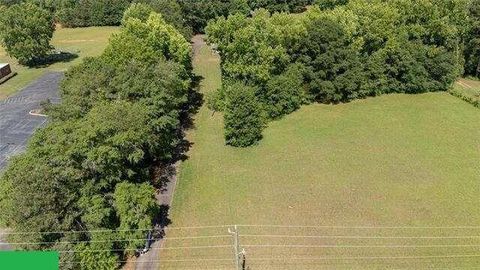
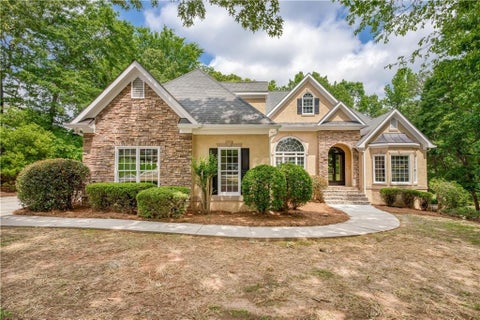
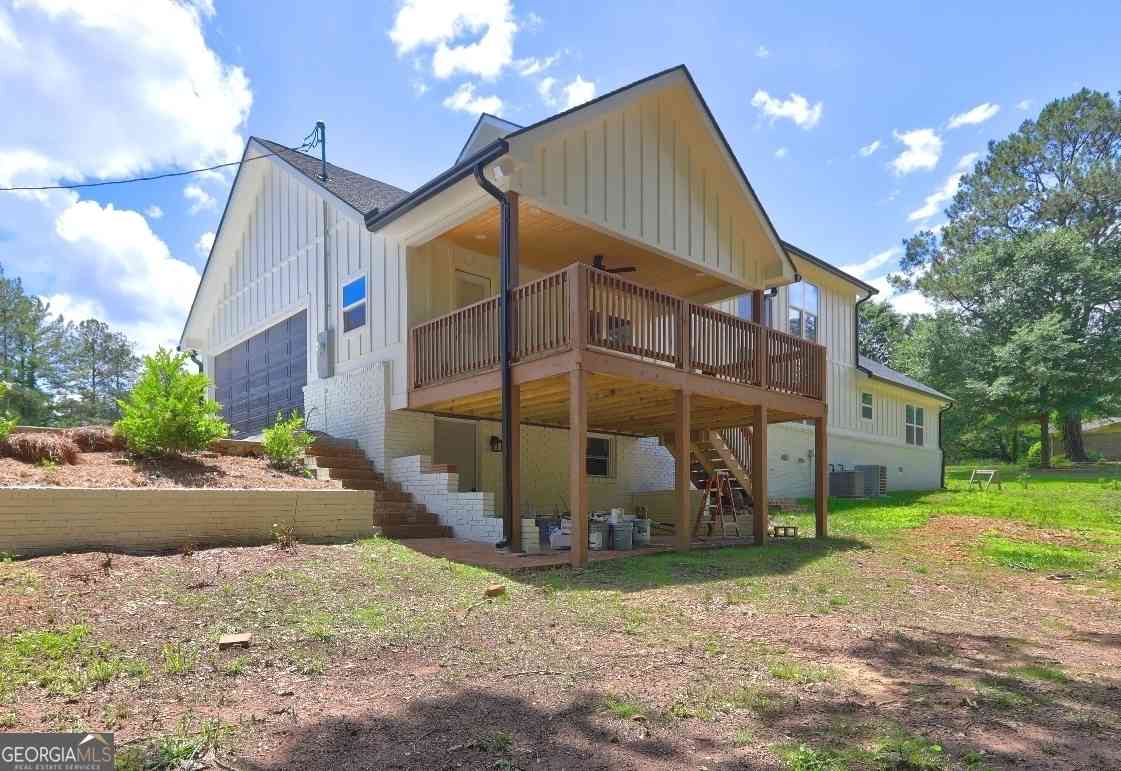
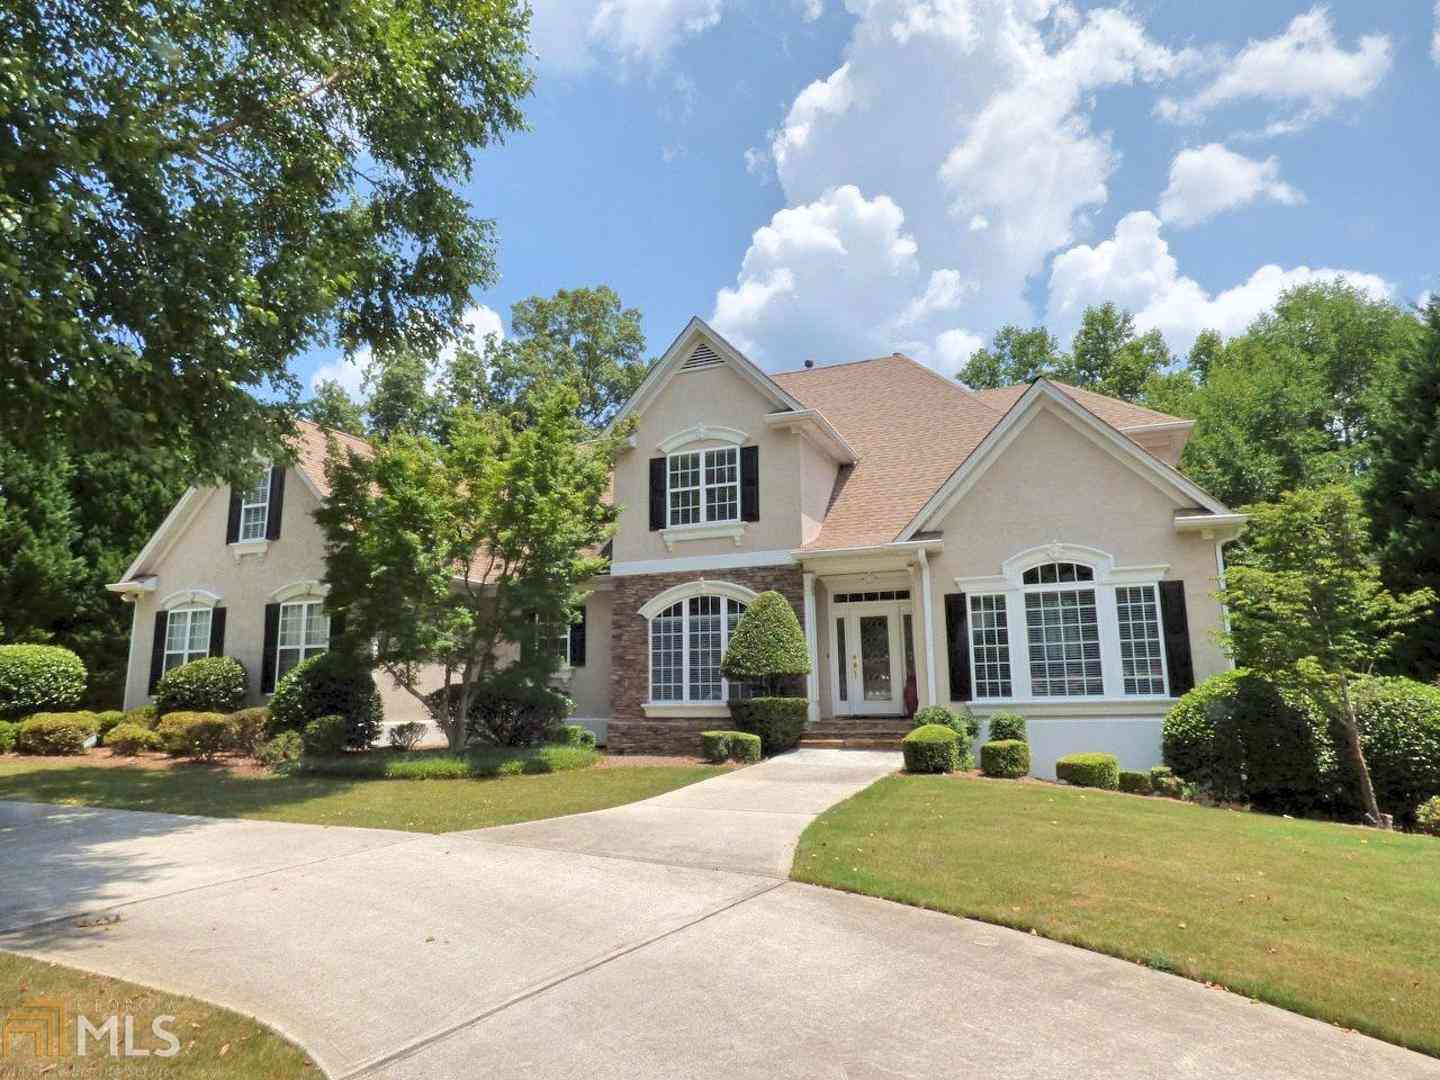
Welcome Home to this hidden gem! This is the perfect home in a truly perfect location, with NO HOA !!! It is in a peaceful, quiet, neighborhood. (most people don't know it's here). Conveniently located a mile to I75 and the Express Lanes just off Jonesboro Road making it quick access to all the local shopping centers and restaurants. Approximately 20 minutes to the Hartsfield-Jackson Atlanta Airport and 4 miles to the beautiful McDonough Square. You can easily Uber to the Airport and the Square or any of the local attractions. The total combined property features nearly 5 acres of usable flat land divided into 3 lots (will not separate). The home sits on one and the additional 2 divided lots have great road frontage that would make it easy to build 2 additional homes if you so choo

 Property Details
 Map
Map
 Map
Map
What's Nearby
Nearby Areas
 Features
-
Bedroom Information
Total Bedrooms: 4 Bedrooms On Upper Level: 3 Bedrooms On Lower Level: 0 Main Bedrooms: 1 Room Type: Bonus Room,Other Window Features: Insulated WindowsBathroom Information
Total Baths: 3 Full Baths: 3 Half Baths: 1 Full Baths Main: 1 Baths Full Lower: 1 Baths Full Upper: 1Water/Sewer
Water Source: Well Sewer: Septic Tank -
Kitchen Information
Kitchen: Breakfast Area,Pantry,Solid Surface Counters Dining Room: Open ConceptInterior Features
Double Vanity,High Ceilings,Master On Main Level,Pulldown Attic Stairs,Separate Shower,Soaking Tub,Tray Ceiling(s),Vaulted Ceiling(s),Walk-In Closet(s),Whirlpool Bath Flooring: Carpet,Tile,VinylAppliances
Convection Oven,Dishwasher,Dryer,Electric Water Heater,Ice Maker,Microwave,Oven/Range (Combo)Utilities
Cable Available,Electricity Available,High Speed Internet,Phone Available,Underground Utilities,Water Available -
Cooling Features
Ceiling Fan(s),Central Air,Electric,Whole House FanHeating Source
Central,Electric,Heat PumpFireplace
Number of Fireplaces: 1 Fireplace Features: Family Room
-
Building Information
Built Year: 1990 Roof Type: Composition Basement: Bath Finished,Boat Door,Concrete,Partially Finished Common Walls: No Common Walls Levels: Two Property Age: 36 -
Exterior Features
Fire PitFoundation
BlockSecurity Features
Security System,Smoke Detector(s) -
Pool Features
Hot Tub,In Ground,Salt WaterLaundry Features
Common Area,In HallPatio And Porch
Deck,Patio,PorchFencing
OtherConstruction Materials
Vinyl Siding,Wood SidingProperty Condition
Resale
-
Lot Information
Lot Size (Acr): 0 Land Lot: 19 Lot Size Source: Owner Lot Features: Level -
Property Information
Property Type: Residential Property Sub Type: Single Family Residence Structure Type: House Subdivision: Fox Run City: McDonough State: GA Directions: Exit 221 Jonesboro Rd. continue East towards the McDonough Square. Turn at left at the Q.T. onto Foster Dr. Take a Right onto Fox Run Lane, then the first right onto Fox Run Ct. The house is the 3rd driveway on the right. Property Status: Active
-
Listing Price Information
Original List Price: $729,000
-
Tax Information
Annual Tax: $5659.54 Tax Year: 25 Tax Lot: 19 -
Home Warranty
Home Warranty Paid: No
-
Parking Information
Parking: 6 Parking Features: Basement,Carport,Detached -
Homeowners Association Information
Association: No Association Fee Includes: None Community Features: None
-
School Information
Elementary School: Flippen High School: Eagles Landing High School Bus: Yes Middle School: Eagles Landing Middle School Bus: Yes Source Neighborhood: Fox Run
How much is this property worth?
Curious about this home's true market value? Use our free Home Evaluation Tool to instantly get a personalized Comparative Market Analysis (CMA) report. Make smarter, data-driven decisions before you buy.

Nearby Home Value
| Address | Estimate | Bed | Bath | Sq. Ft | Lot Size |
|---|---|---|---|---|---|
| 621 Continental Drive, Mcdonough, GA, 30253 | $554,993 | 5 | 4 | 3,460 | 0.25 Acre |
| 300 Earnshaw Avenue, Mcdonough, GA, 30253 | $438,390 | 5 | 3 | 2,570 | 0.49 Acre |
| 113 Maison Court, Mcdonough, GA, 30253 | $369,000 | 4 | 3 | -- | 0.25 Acre |
| 317 Earnshaw Avenue, Mcdonough, GA, 30253 | $423,690 | 4 | 3 | 2,400 | 0.40 Acre |
| 313 Earnshaw Avenue, Mcdonough, GA, 30253 | $444,490 | 5 | 4 | 2,774 | 0.53 Acre |
| 310 Hunters, Mcdonough, GA, 30253 | $308,000 | 4 | 3 | 2,481 | 0.66 Acre |
| 396 Enchanted Springs C.., Mcdonough, GA, 30253 | $429,993 | 4 | 3 | 2,702 | 0.19 Acre |
| 548 Baynes Court, Mcdonough, GA, 30253 | $429,890 | 5 | 3 | 2,570 | 0.49 Acre |
| 445 Corricella Court, Mcdonough, GA, 30253 | $409,900 | 5 | 5 | -- | 0.25 Acre |
| 544 Baynes Court, Mcdonough, GA, 30253 | $441,690 | 5 | 4 | 2,774 | 0.53 Acre |
Similar Homes To 120 Fox Run Court
Nearby For Sale




The data relating to real estate for sale on this web site comes in part from the Broker Reciprocity Program of Georgia MLS. Real estate listings held by brokerage firms other than Byowner are marked with the Broker Reciprocity logo and detailed information about them includes the name of the listing brokers. Information deemed reliable but not guaranteed. Copyright 2026 Georgia MLS. All rights reserved.
ByOwner last updated this listing 09/07/2026 @ 02:55
More Cities with for Sale by Owner Homes
- McDonough Homes For Sale By Owner
- Locust Grove Homes For Sale By Owner
- Jenkinsburg Homes For Sale By Owner
- Stockbridge Homes For Sale By Owner
- Porterdale Homes For Sale By Owner
- Jackson Homes For Sale By Owner
- Hampton Homes For Sale By Owner
- Norcross Homes For Sale By Owner
- Covington Homes For Sale By Owner
- Rex Homes For Sale By Owner
- Lithonia Homes For Sale By Owner
- Conyers Homes For Sale By Owner
- Ellenwood Homes For Sale By Owner
- Mansfield Homes For Sale By Owner
- Griffin Homes For Sale By Owner
- Oxford Homes For Sale By Owner
- Jonesboro Homes For Sale By Owner
- Flovilla Homes For Sale By Owner
- Stonecrest Homes For Sale By Owner
- Monticello Homes For Sale By Owner
Homes around $729,000











Verify Your Email
Please enter the 6-digit verification code
sent to your email address.
Verify Your Phone Number
Please enter the 6-digit verification code
sent to your mobile phone.