
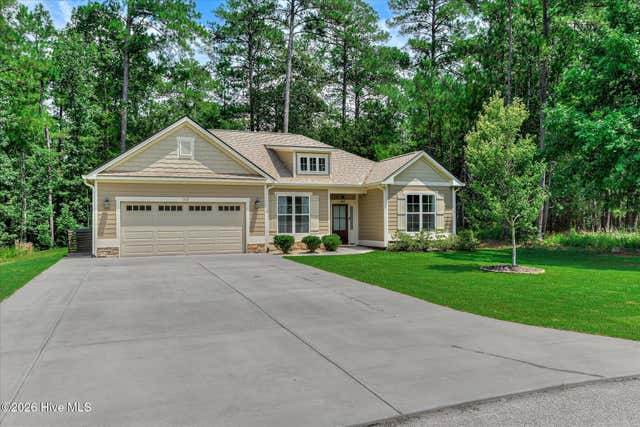
213 Matthews Lane
McCormick, SC 29835

 3
3
Bed
 2
2
Bath
 1,704
1,704Sqft
 0.46
0.46Acre(Lot)
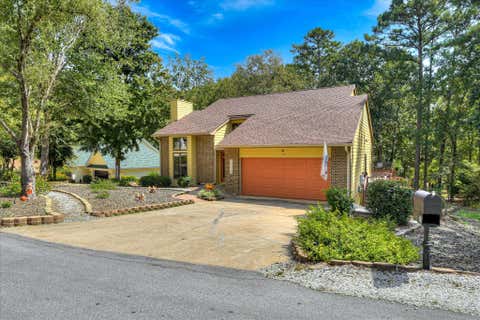
Privacy Meets Peace of Mind in Savannah Lakes Village Tucked along the outermost edge of Savannah Lakes Village for maximum privacy, this 2022-built Crabapple model by Capital Home Builders backs up to 15.19 acres of green space, giving you a peaceful, unobstructed view with no rear neighbors in sight. The homeowners specifically chose this location because they wanted quiet and seclusion, yet you're still just an 8-minute drive to the Recreation Center and all the amenities SLV has to offer. This 3 bedroom, 2 bath home offers 1,704 square feet of thoughtfully designed living space. The 25 ft wide driveway is completely flat, offering easy, level access into the garage -- a detail buyers relocating from the north especially appreciate, even though snow and ice are rarely a concern he

 Property Details
 Map
Map
 Map
Map
What's Nearby
Nearby Areas
 Features
-
Bedroom Information
Total beds: 3Bathroom Information
Total Baths: 2 Full Baths: 2Room Information
Rooms Total: 6 Basement: None -
Roofing Information
Composition, Shingle -
Interior Features
Walk-In Closet(s), Kitchen Island, Pantry, Eat-in Kitchen, Wired for Data Roof: Composition, Shingle Appliances: Refrigerator, Range, ENERGY STAR Qualified Appliances, Cooktop, Microwave, Electric Water Heater Window Features: Window Coverings -
Heating & Cooling
Has Heating: Yes Heating: Propane, Heat Pump, Fireplace(s), Electric, Hot Water Has Cooling: Yes Cooling: Central Air, Ceiling Fan(s), Heat Pump
-
Building Information
Year Built: 2022 Building Area Total: 1704 Construction Materials: Stone, Fiber Cement, Frame Patio And Porch Features: Patio, Porch, Screened, Rear Porch Pool Features: None Private Pool: No View: None Association Fee Frequency: Annually -
Exterior Features
Exterior Features: None
-
Lot Information
Lot Dimensions: 88.77 185.68 142.63 157.66 Main Square Feet: 0.46 Acres Lot Size Acres: 0.46 Lot Size Square Feet: 20038 Lot Description: Cul-De-Sac, Wooded, Landscaped, SecludedProperty Information
Subdivision: Savannah Lakes Village Source Property Type: Residential Property SubType: Single Family Residence Levels: One Property Age: 4
-
Listing Price Information
Listing Price: $379900 Cash, Conventional
-
Tax Information
Parcel Number: 0990046036
-
Parking Information
Parking Total: 2 Garage Door Opener, GarageGarage Information
Has Garage: Yes Has Attached Garage: Yes Garage Space: 2 Pets Allowed: YesHomeowners Association InformationHas Association: Yes HOA: $2,112.00 Association Amenities: Clubhouse, Golf Course, Indoor Pool, Sauna, Tennis Court(s), Trail(s), Sport Court Community Features: Pool
-
School Information
Elementary School: McCormick ElementaryJunior High School: MCCORMICK MIDDLESenior High School: McCormick -
Utility Information
Cable Available -
Location Information
Direction: Barksdale Ferry past Monticello club house. Go all the way down towards the end of the street. Take R onto Kristen Lane and immediate R onto Matthews. Home is midway down on the right WaterSource: Public Security Features: Smoke Detector(s)
How much is this property worth?
Curious about this home's true market value? Use our free Home Evaluation Tool to instantly get a personalized Comparative Market Analysis (CMA) report. Make smarter, data-driven decisions before you buy.

Nearby Home Value
| Address | Estimate | Bed | Bath | Sq. Ft | Lot Size |
|---|---|---|---|---|---|
| 308 Clipper Trace, Mccormick, SC, 29835 | $449,050 | 3 | 3 | 1,902 | 0.23 Acre |
| 306 Clipper Trace, Mccormick, SC, 29835 | $533,000 | 4 | 4 | 2,587 | 0.25 Acre |
| 1131 Highway 378, Mccormick, SC, 29835 | $309,000 | 4 | 2 | 2,031 | 3 Acres |
| 1259 Jefferson St Street, Mccormick, SC, 29835 | $389,000 | 3 | 3 | -- | 10 Acres |
| 711 Augusta Street Ext .., Mccormick, SC, 29835 | $625,000 | 3 | 4 | 3,240 | 33.17 Acres |
| 306 S Maple Street #1, Mccormick, SC, 29835 | $170,000 | 2 | 1 | 1,250 | 0.24 Acre |
| 206 Peachtree Street, Mccormick, SC, 29835 | $283,999 | 3 | 2 | 1,826 | 0.50 Acre |
| 423 Greenfield Road, Mccormick, SC, 29835 | $325,000 | 3 | 2 | 1,690 | 1.79 Acres |
| 132 Straight Gage Churc.., Mccormick, SC, 29835 | $157,000 | 3 | 2 | 1,064 | 0.63 Acre |
| 153 Barksdale Ferry Road, Mccormick, SC, 29835 | $950,000 | 3 | 3 | 2,631 | 32.44 Acres |
Similar Homes To 213 Matthews Lane
Nearby For Sale
The data relating to real estate on this website comes in part from the Internet Data Exchange program of Hive MLS. All information is deemed reliable but not guaranteed and should be independently verified. All properties are subject to prior sale, change, or withdrawal. Neither listing broker(s) nor ByOwner shall be responsible for any typographical errors, misinformation, or misprints, and shall be held totally harmless from any damages arising from reliance upon these data. Copyright ©2026 Hive MLS LLC. All Rights Reserved.
ByOwner last updated this listing 09/29/2026 @ 07:43
More Cities with for Sale by Owner Homes
- Abbeville Homes For Sale By Owner
- Abbeville Homes For Sale By Owner
- Abbeville Homes For Sale By Owner
- Abbott Homes For Sale By Owner
- Abbottstown Homes For Sale By Owner
- Abell Homes For Sale By Owner
- Aberdeen Homes For Sale By Owner
- Aberdeen Homes For Sale By Owner
- Abilene Homes For Sale By Owner
- Abingdon Homes For Sale By Owner
- Abingdon Homes For Sale By Owner
- Abingdon Homes For Sale By Owner
- Abington Homes For Sale By Owner
- Abiquiu Homes For Sale By Owner
- Abita Springs Homes For Sale By Owner
- Acampo Homes For Sale By Owner
- Accident Homes For Sale By Owner
- Accokeek Homes For Sale By Owner
- Accomac Homes For Sale By Owner
- Acton Homes For Sale By Owner
Homes around $379,900












Verify Your Email
Please enter the 6-digit verification code
sent to your email address.
Verify Your Phone Number
Please enter the 6-digit verification code
sent to your mobile phone.