
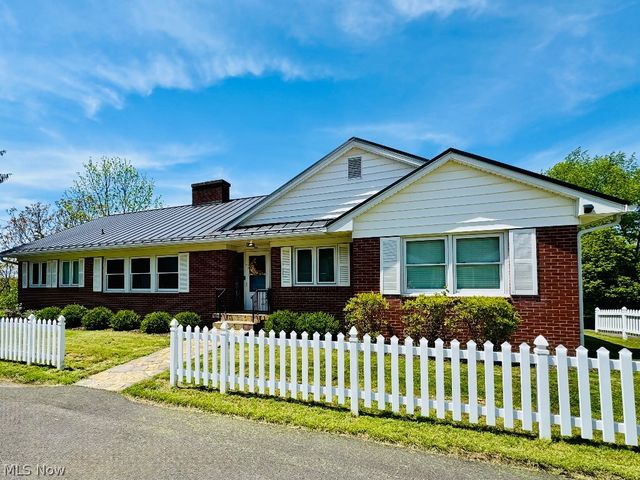
95 Sunset Drive
Mcconnelsville, OH 43756

 4
4
Bed
 2
2
Bath
 3,556
3,556Sqft
 1.17
1.17Acres(Lot)
Not sure which is better—the view inside or the view outside! Perched beautifully at the end of Sunset Drive, just one mile +/- outside of town yet within the Village, this completely revamped and move-in ready home offers over 3,500 sq. ft. of pristine, upgraded living space. Nestled on 1.17 partially wooded acres, this property boasts breathtaking panoramic views of the Muskingum River and the village below.Step inside to discover gorgeous, real hardwood flooring flowing throughout a spacious, light-filled layout. The living and dining rooms feature a massive bank of picture windows showcasing spectacular scenic views. The fully remodeled, brand-new kitchen is a chef's dream, complete with premium quartz countertops, a spacious eat-in layout.The main level features three large bedrooms w

 Property Details
 Map
Map
 Map
Map
What's Nearby
Nearby Areas
 Features
-
Bedroom Information
Total beds: 4Bathroom Information
Total Baths: 2 Full Baths: 2Room Information
Rooms Total: 9 Has Basement: Yes Basement: Exterior Entry, Full, Interior Entry, Concrete, Walk-Out Access -
Roofing Information
Metal -
Interior Features
Built-in Features, Cedar Closet(s), Ceiling Fan(s), Dry Bar, Double Vanity, Entrance Foyer, Eat-in Kitchen, Stone Counters, See Remarks, Storage, Natural Woodwork Roof: Metal Laundry Features: In Basement, Main Level, Laundry Room, Sink -
Heating & Cooling
Has Heating: Yes Heating: Natural Gas, Electric, Forced Air Has Cooling: Yes Cooling: Ceiling Fan(s), Central Air, Electric, Multi Units, Zoned
-
Building Information
Year Built: 1952 Construction Materials: Brick Veneer Stories: 1 Patio And Porch Features: Rear Porch, Covered, Deck, Other, Patio Private Pool: No View: Neighborhood, River, Trees/Woods -
Exterior Features
Exterior Features: Lighting, Other
-
Lot Information
Main Square Feet: 1.17 Acres Lot Size Acres: 1.17 Lot Size Source: Owner Lot Description: Back Yard, Front Yard, ViewsProperty Information
Subdivision: Vickroys Add Source Property Type: Residential Property SubType: Single Family Residence Levels: Two Property Age: 74
-
Listing Price Information
Listing Price: $334900 Original Price: $339900 Cash, Conventional, FHA, USDA Loan, VA Loan
-
Tax Information
Parcel Number: 140-002-640-0 Tax Year: 2025 Annual Tax: $3182 Tax Legal Desc: IN LOT 4,5 & 6 VICKROY'S ADDITION
-
Parking Information
Attached, Concrete, Driveway, Garage, Garage Door Opener, Garage Faces RearGarage Information
Has Garage: Yes Has Attached Garage: Yes Garage Space: 4
-
Location Information
Direction: SR 60 turn onto Kennebec Ave and follow to Sunset Dr. Home is the on the right at the end of the dead end drive. GPS accurate. WaterSource: Public
How much is this property worth?
Curious about this home's true market value? Use our free Home Evaluation Tool to instantly get a personalized Comparative Market Analysis (CMA) report. Make smarter, data-driven decisions before you buy.

Nearby Home Value
| Address | Estimate | Bed | Bath | Sq. Ft | Lot Size |
|---|---|---|---|---|---|
| 3557 E State Route 60, Mcconnelsville, OH, 43756 | $275,000 | 2 | 2 | 1,684 | 7.35 Acres |
| 3368 Lowe Lane, Mcconnelsville, OH, 43756 | $669,000 | 6 | 6 | 3,367 | 12 Acres |
| 3368 Lowe Lane, Mcconnelsville, OH, 43756 | $669,000 | 4 | 6 | 4,891 | 12 Acres |
| 475 E Bell Avenue, Mcconnelsville, OH, 43756 | $239,900 | 3 | 2 | -- | 0.14 Acre |
| 490 E Union Avenue, Mcconnelsville, OH, 43756 | $314,999 | 6 | 4 | 4,384 | 0.27 Acre |
| 437 N 8th Street, Mcconnelsville, OH, 43756 | $239,000 | 3 | 3 | 1,499 | 0.52 Acre |
| 437 N 8th Street, Mcconnelsville, OH, 43756 | $239,000 | 3 | 2 | 1,499 | 0.52 Acre |
| 274 N 8th Street, Mcconnelsville, OH, 43756 | $67,000 | 2 | 2 | 1,488 | 0.22 Acre |
| 274 N 8th Street, Mcconnelsville, OH, 43756 | $67,000 | 2 | 2 | -- | 0.22 Acre |
| 4246 N Dugan Road, Mcconnelsville, OH, 43756 | $0 | 3 | 1 | -- | 0.69 Acre |
Similar Homes To 95 Sunset Drive
Nearby For Sale
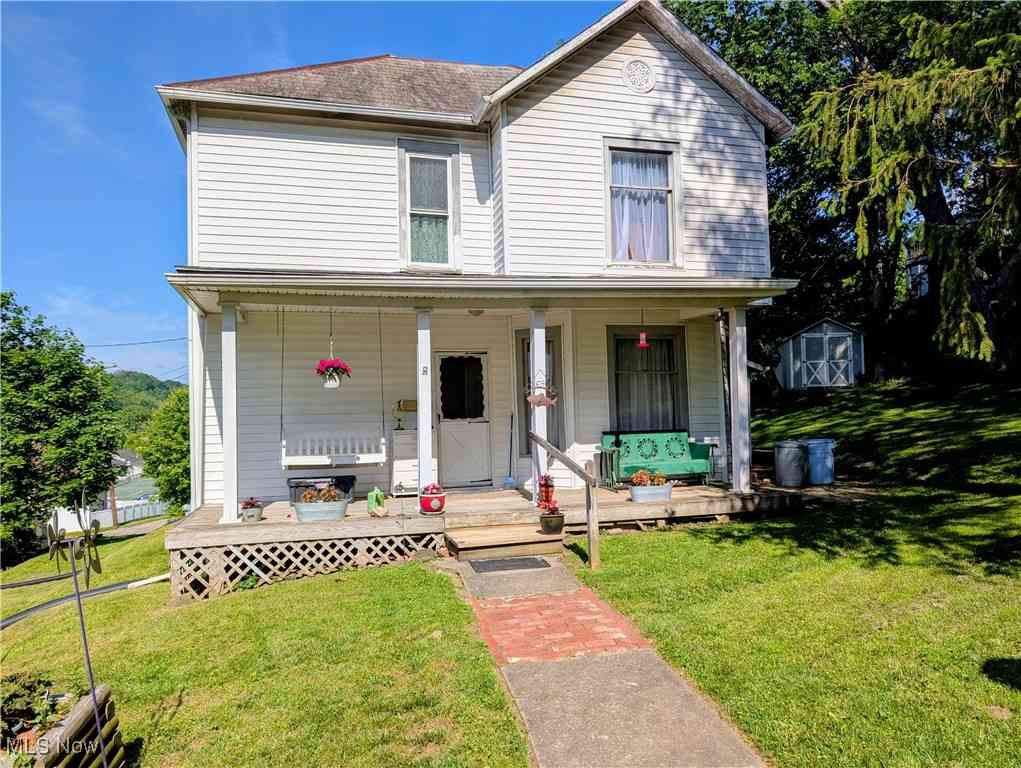
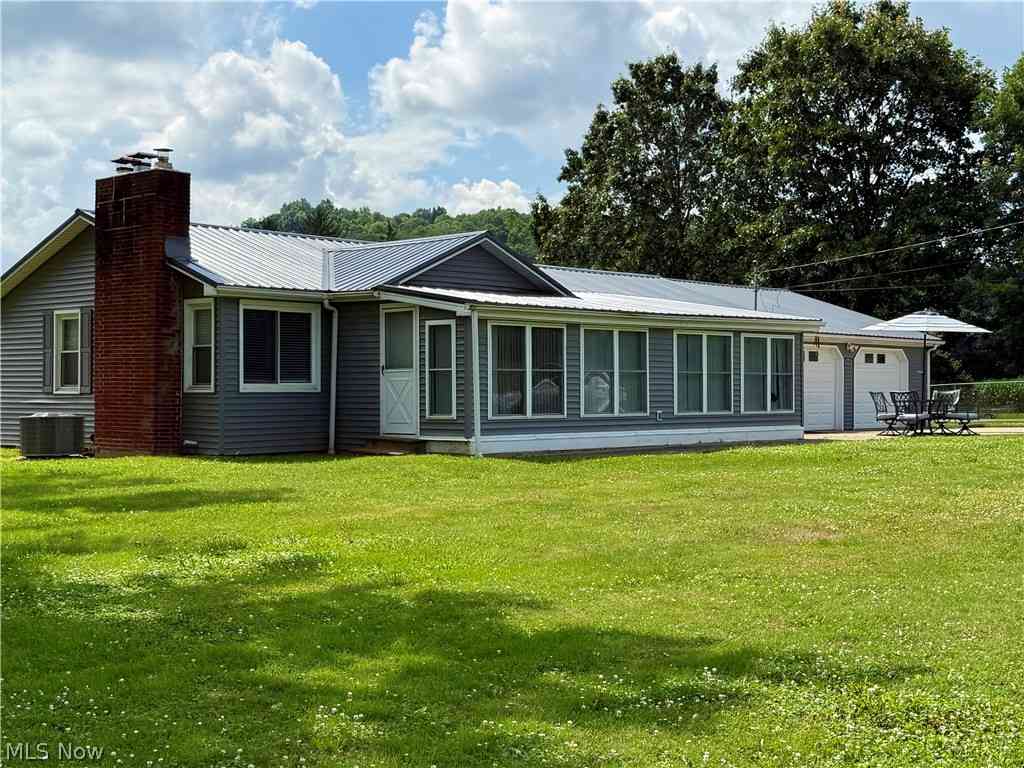
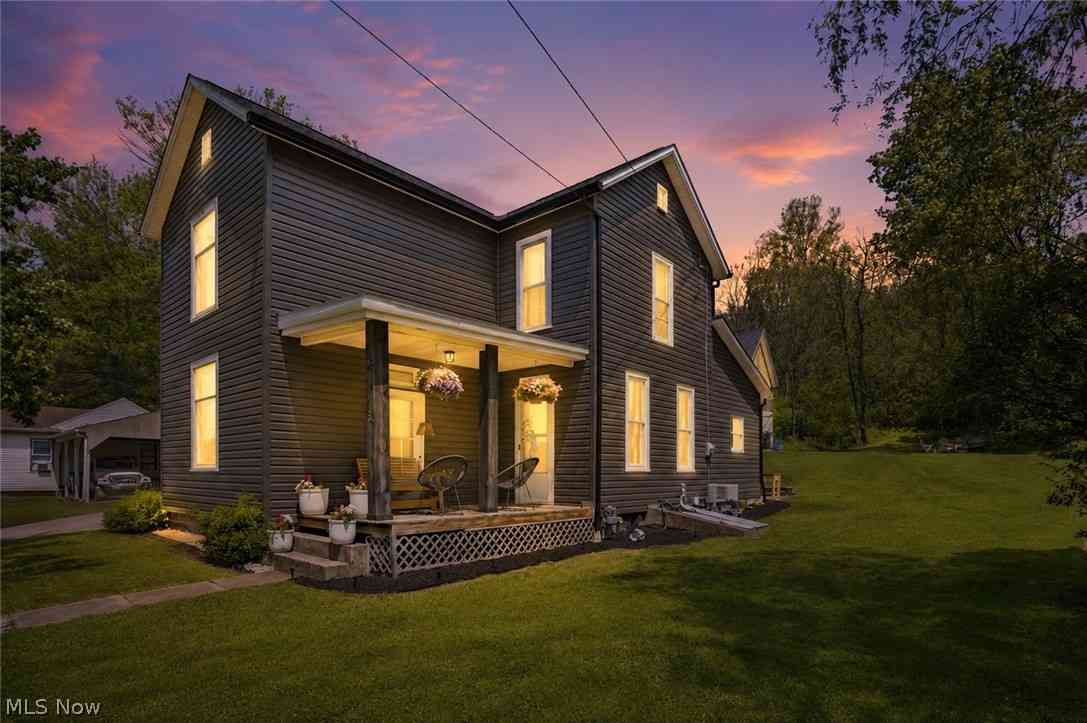
The data relating to real estate for sale on this website comes in part from the Internet Data Exchange program of MLS Now. Real estate listings are marked with the Internet Data Exchange logo and detailed information about them includes the name of the listing broker(s). Information Deemed Reliable But Not Guaranteed.
ByOwner last updated this listing 09/02/2026 @ 04:57
More Cities with for Sale by Owner Homes
- McConnelsville Homes For Sale By Owner
- Chesterhill Homes For Sale By Owner
- Malta Homes For Sale By Owner
- Blue Rock Homes For Sale By Owner
- Stockport Homes For Sale By Owner
- Crooksville Homes For Sale By Owner
- Philo Homes For Sale By Owner
- Corning Homes For Sale By Owner
- Waterford Homes For Sale By Owner
- Roseville Homes For Sale By Owner
- Cumberland Homes For Sale By Owner
- Dexter City Homes For Sale By Owner
- New Lexington Homes For Sale By Owner
- Glouster Homes For Sale By Owner
- Zanesville Homes For Sale By Owner
- Caldwell Homes For Sale By Owner
- Cutler Homes For Sale By Owner
- Lowell Homes For Sale By Owner
- Norwich Homes For Sale By Owner
- Fleming Homes For Sale By Owner
Homes around $334,900











Verify Your Email
Please enter the 6-digit verification code
sent to your email address.
Verify Your Phone Number
Please enter the 6-digit verification code
sent to your mobile phone.