

1071 Brandon Drive
McComb, MS 39648

 4
4
Bed
 4
4
Bath
 0.76
0.76Acre(Lot)
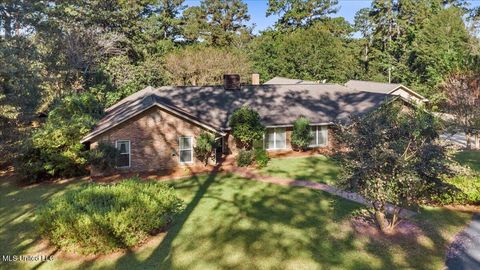
Experience timeless Southern elegance in this beautifully maintained 3,091± square foot, two-story brick home situated on a .76-acre lot in one of McComb's most desirable neighborhoods. Offering 4-5 bedrooms and 3.5 baths, this exceptional residence blends classic architecture, quality craftsmanship, and spacious living designed for both entertaining and everyday comfort. A welcoming raised wooden front porch stretches across the front of the home, creating the perfect place to relax while adding timeless Southern charm. Inside, you'll be greeted by gleaming hardwood floors, extensive crown molding, soaring ceilings, and generously sized rooms filled with natural light. The formal living room and elegant dining room provide sophisticated spaces for hosting holidays, dinner parties, and fa

 Property Details
 Map
Map
 Map
Map
What's Nearby
Nearby Areas
 Features
-
Bedroom Information
Total beds: 4Bathroom Information
Total Baths: 4 Full Baths: 3 Half Baths: 1 -
Flooring Information
Carpet, Ceramic Tile, Hardwood -
Roofing Information
Shingle -
Interior Features
Master Downstairs, Bookcases, Ceiling Fan(s), Crown Molding, Double Vanity, Eat-in Kitchen, Entrance Foyer, Granite Counters, High Ceilings, Kitchen Island, Pantry, Recessed Lighting, Walk-In Closet(s), Wet Bar Roof: Shingle Appliances: Cooktop, Dishwasher, Double Oven, Free-Standing Refrigerator, Gas Cooktop, Microwave, Trash Compactor Laundry Features: Electric Dryer Hookup, Inside, Laundry Room, Lower Level, Main Level, Sink, Washer Hookup Window Features: Double Pane Windows -
Heating & Cooling
Has Heating: Yes Heating: Central, Electric, Fireplace(s) Has Cooling: Yes Cooling: Ceiling Fan(s), Central Air, Dual, Electric
-
Building Information
Year Built: 1993 Building Area Total: 3091 Construction Materials: Brick Veneer, Stucco Stories: 2 Patio And Porch Features: Front Porch, Patio Private Pool: No -
Exterior Features
Exterior Features: Lighting
-
Lot Information
Main Square Feet: 0.76 Acres Lot Size Acres: 0.76 Lot Size Square Feet: 33105.6 Lot Description: Corner Lot, Front Yard, Landscaped, Rectangular LotProperty Information
Subdivision: Dalewood Source Property Type: Residential Property SubType: Single Family Residence Levels: Two Property Age: 33
-
Listing Price Information
Listing Price: $334900 Cash, Conventional, FHA, USDA Loan, VA Loan
-
Tax Information
Parcel Number: 522965-h Tax Year: 2025 Annual Tax: $2124 Tax Legal Desc: PT IN E1/2 SE1/4 SE1/4 B P 000238128 01/17/2012
-
Parking Information
Attached, Concrete, Garage Door Opener, Garage Faces Side, Private, GarageGarage Information
Has Garage: Yes Has Attached Garage: Yes Garage Space: 2
-
Utility Information
Cable Available, Natural Gas Available, Cable Connected, Electricity Connected, Natural Gas Connected, Sewer Connected, Water Connected -
Location Information
WaterSource: Public
How much is this property worth?
Curious about this home's true market value? Use our free Home Evaluation Tool to instantly get a personalized Comparative Market Analysis (CMA) report. Make smarter, data-driven decisions before you buy.

Nearby Home Value
| Address | Estimate | Bed | Bath | Sq. Ft | Lot Size |
|---|---|---|---|---|---|
| 4150 Us-98, Mccomb, MS, 39648 | $349,900 | 3 | 2 | -- | 11.90 Acres |
| 4150 E U.s. 98 Highway, Mccomb, MS, 39648 | $349,900 | 3 | 2 | 1,802 | 11.90 Acres |
| 1046 Integrity Road Road, Mccomb, MS, 39648 | $279,000 | 3 | 2 | -- | 2 Acres |
| 5174 Highway 98, Mccomb, MS, 39648 | $260,000 | 3 | 2 | -- | 8.40 Acres |
| 1171 Friendship Road, Mccomb, MS, 39648 | $178,000 | 3 | 2 | -- | 1 Acre |
| 2002 Sherwood Drive, Mccomb, MS, 39648 | $135,000 | 3 | 2 | -- | 2.70 Acres |
| 5089 U.s. 98, Mccomb, MS, 39648 | $2,900,000 | 3 | 2 | -- | 16 Acres |
| 4134 U.s. 98, Mccomb, MS, 39648 | $3,200,000 | 53 | 53 | -- | 20 Acres |
| 1074 Pleasant Grove Road, Mccomb, MS, 39648 | $169,900 | 5 | 3 | -- | 1 Acre |
| 4018 Fernwood Road, Mccomb, MS, 39648 | $450,000 | 4 | 3 | -- | 2 Acres |
Similar Homes To 1071 Brandon Drive
Nearby For Sale


Information is deemed to be reliable but not guaranteed. Copyright © 2026 MLS United, LLC.
ByOwner last updated this listing 09/29/2026 @ 01:54
More Cities with for Sale by Owner Homes
- McComb Homes For Sale By Owner
- Summit Homes For Sale By Owner
- Magnolia Homes For Sale By Owner
- Smithdale Homes For Sale By Owner
- Ruth Homes For Sale By Owner
- Osyka Homes For Sale By Owner
- Bogue Chitto Homes For Sale By Owner
- Jayess Homes For Sale By Owner
- Tylertown Homes For Sale By Owner
- Liberty Homes For Sale By Owner
- Kentwood Homes For Sale By Owner
- Mount Hermon Homes For Sale By Owner
- Brookhaven Homes For Sale By Owner
- Tangipahoa Homes For Sale By Owner
- Monticello Homes For Sale By Owner
- Bude Homes For Sale By Owner
- Kokomo Homes For Sale By Owner
- Sontag Homes For Sale By Owner
- Meadville Homes For Sale By Owner
- Oak Vale Homes For Sale By Owner
Homes around $334,900











Verify Your Email
Please enter the 6-digit verification code
sent to your email address.
Verify Your Phone Number
Please enter the 6-digit verification code
sent to your mobile phone.