
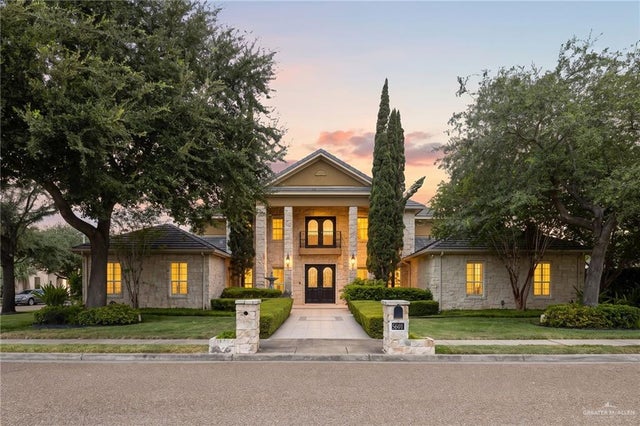
5601 N 4th Street
McAllen, TX 78504

 6
6
Bed
 6
6
Bath
 5,977
5,977Sqft
19,880.78Sqft(Lot)
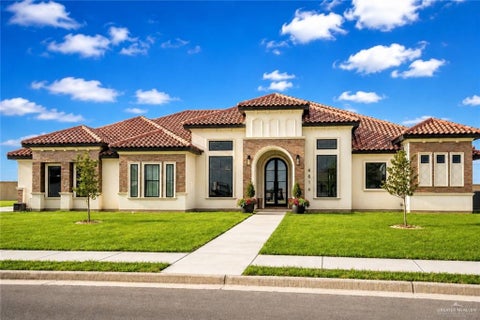
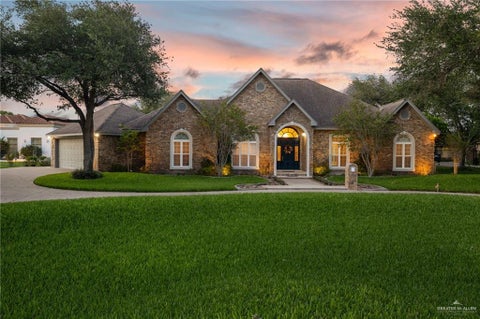
Experience Refined Luxury In This Exceptional Residence Located Within The Exclusive Gated Community Of Tuscany Estates. Set On Nearly Half An Acre, This Impressive Home Offers 5,977 Square Feet Of Beautifully Designed Living Space With 6 Bedrooms And 5.5 Bathrooms. The Main Level Features A Private Primary Suite With Spacious Bath, Along With A Designated Office. Interiors Showcase Imported Porcelain Flooring, Designer Fixtures, And Thoughtfully Curated Finishes Throughout. The Chef’s Kitchen Is A Stunning Centerpiece With Statement Chandeliers And Premium Stainless Steel Appliances. Upstairs, Four Generously Sized Bedrooms Each Offer A Private Vanity With Access To Connecting Bathrooms. Outdoors, A Beautifully Landscaped Backyard Creates A Private Retreat With A Covered Patio, Heated Poo

 Property Details
 Map
Map
 Map
Map
What's Nearby
Nearby Areas
 Features
-
Bedroom Information
Total beds: 6Bathroom Information
Total Baths: 6 Full Baths: 5 Half Baths: 1 -
Flooring Information
Granite, Hardwood -
Roofing Information
Tile -
Interior Features
Entrance Foyer, Built-in Features, Ceiling Fan(s), Other, Walk-In Closet(s), Granite Counters, High Ceilings Roof: Tile Appliances: Range, Cooktop, Microwave, Gas Water Heater, Dishwasher, Double Oven, Refrigerator, Trash Compactor, Water Heater Laundry Features: Laundry Room, Washer Hookup Window Features: Insulated Windows, Plantation Shutters, Bay Window(s), Double Pane Windows -
Heating & Cooling
Has Heating: Yes Heating: Central, Electric Has Cooling: Yes Cooling: Ceiling Fan(s), Central Air, Electric
-
Building Information
Year Built: 2003 Building Area Total: 5977 Construction Materials: Stone, Stucco Stories: 2 Patio And Porch Features: Covered, Patio, Screened Pool Features: Outdoor Pool, Heated, In Ground, Private Private Pool: Yes Association Fee Frequency: Quarterly -
Exterior Features
Exterior Features: Balcony, Other
-
Lot Information
Main Square Feet: 19880.784 Square Feet Lot Size Acres: 0.4564 Lot Size Square Feet: 19880.784 Lot Description: Corner LotProperty Information
Subdivision: Tuscany Estates Source Property Type: Residential Property SubType: Single Family Residence Property Age: 23
-
Listing Price Information
Listing Price: $1050000
-
Tax Information
Parcel Number: T825800000003100 Tax Year: 2025 Annual Tax: $21655
-
Virtual Tour
Parking Information
Parking Total: 2 Attached, Garage Faces Side, GarageGarage Information
Has Garage: Yes Has Attached Garage: Yes Garage Space: 2Homeowners Association InformationHas Association: Yes HOA: $250.00 Community Features: Curbs, Gated, Sidewalks, Street Lights
-
School Information
Elementary School: GonzalezJunior High School: CatheySenior High School: Memorial H.S. -
Utility Information
Cable Available -
Location Information
Direction: From 10th St. and Dove Ave., head east on Dove Ave. Turn left (north) onto 6th St., then turn right (east) onto Falcon Dr. into Tuscany Estates. Continue and turn right (south) onto 5th St., then left (east) onto Eagle Ave. Proceed straight, then turn left (north) onto 4th St. The home will be immediately on your left (west side), located at the northwest corner of Eagle Ave. and 4th St. WaterSource: Public Security Features: Smoke Detector(s)
How much is this property worth?
Curious about this home's true market value? Use our free Home Evaluation Tool to instantly get a personalized Comparative Market Analysis (CMA) report. Make smarter, data-driven decisions before you buy.

Nearby Home Value
| Address | Estimate | Bed | Bath | Sq. Ft | Lot Size |
|---|---|---|---|---|---|
| 5708 Providence Drive #B, Mcallen, TX, 78504 | $186,000 | 2 | 2 | 1,082 | 9,940.83 Sq. Ft |
| 7023 Cypress Springs Dr.., Mcallen, TX, 78504 | $469,990 | 4 | 4 | 2,911 | 16,613.78 Sq. Ft |
| 8039 N 51st Street, Mcallen, TX, 78504 | $330,000 | 3 | 3 | 1,663 | 6,812.78 Sq. Ft |
| 14337 Chalk Ridge Drive, Mcallen, TX, 78504 | $260,000 | 3 | 2 | 1,696 | 7,910.06 Sq. Ft |
| 14910 Aqualina Way, Mcallen, TX, 78504 | $539,000 | 3 | 3 | 2,591 | 13,939.20 Sq. Ft |
| 4305 Heron Avenue #7, Mcallen, TX, 78504 | $176,500 | 3 | 2 | 980 | 7,999.79 Sq. Ft |
| 4820 Town Lake Drive, Mcallen, TX, 78504 | $1,249,000 | 5 | 7 | 5,037 | 21,465.93 Sq. Ft |
| 4905 Columbia Avenue, Mcallen, TX, 78504 | $309,500 | 4 | 3 | 1,543 | 6,212.09 Sq. Ft |
| 8034 N 48th Lane, Mcallen, TX, 78504 | $385,000 | 3 | 3 | 1,940 | 6,646.82 Sq. Ft |
| 5512 River Rd, Mcallen, TX, 78504 | $265,000 | 3 | 2 | 1,648 | 0.16 Acre |
Similar Homes To 5601 N 4th Street
Nearby For Sale
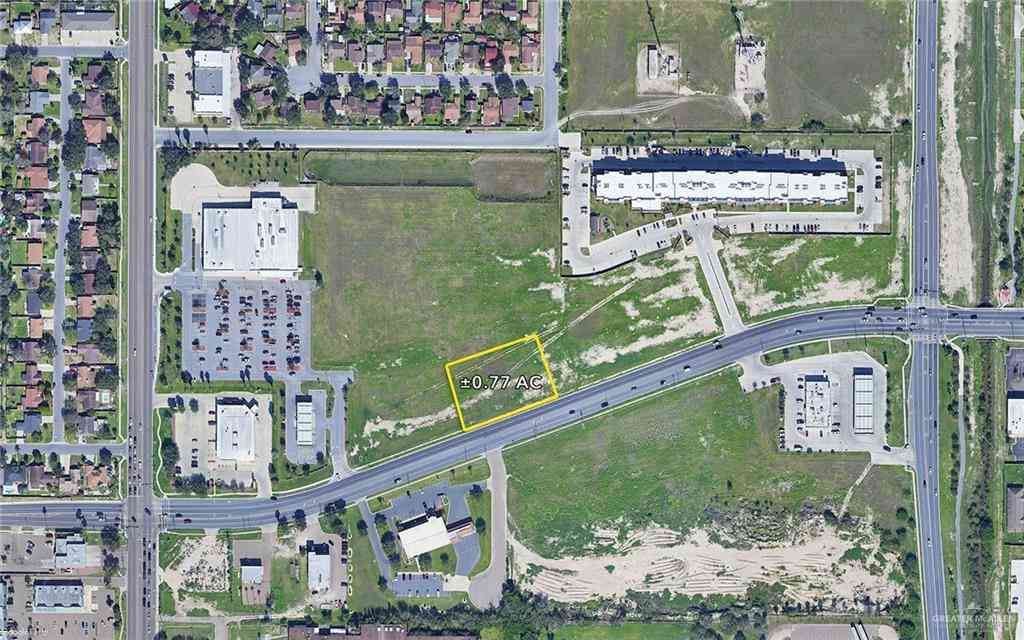
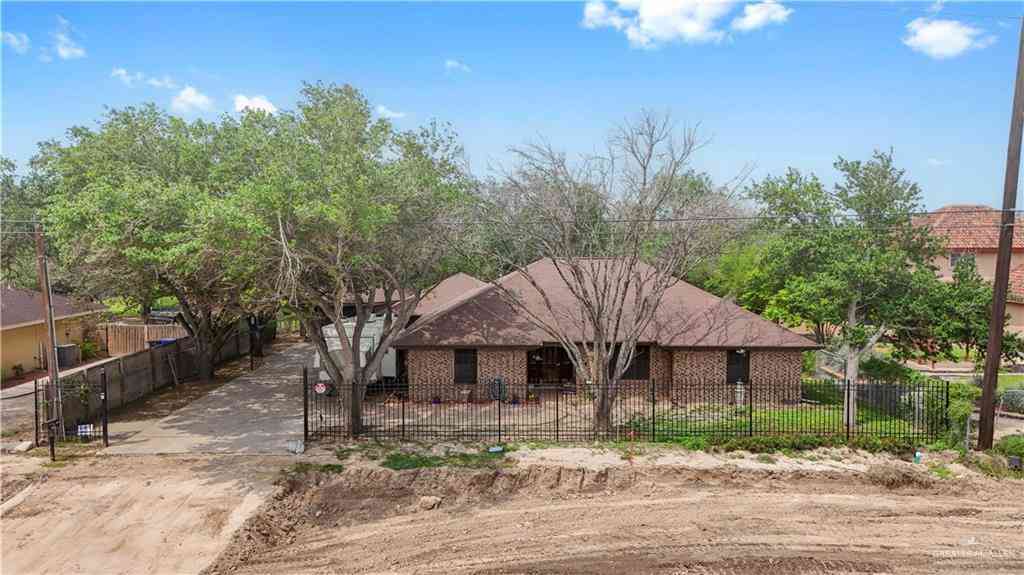
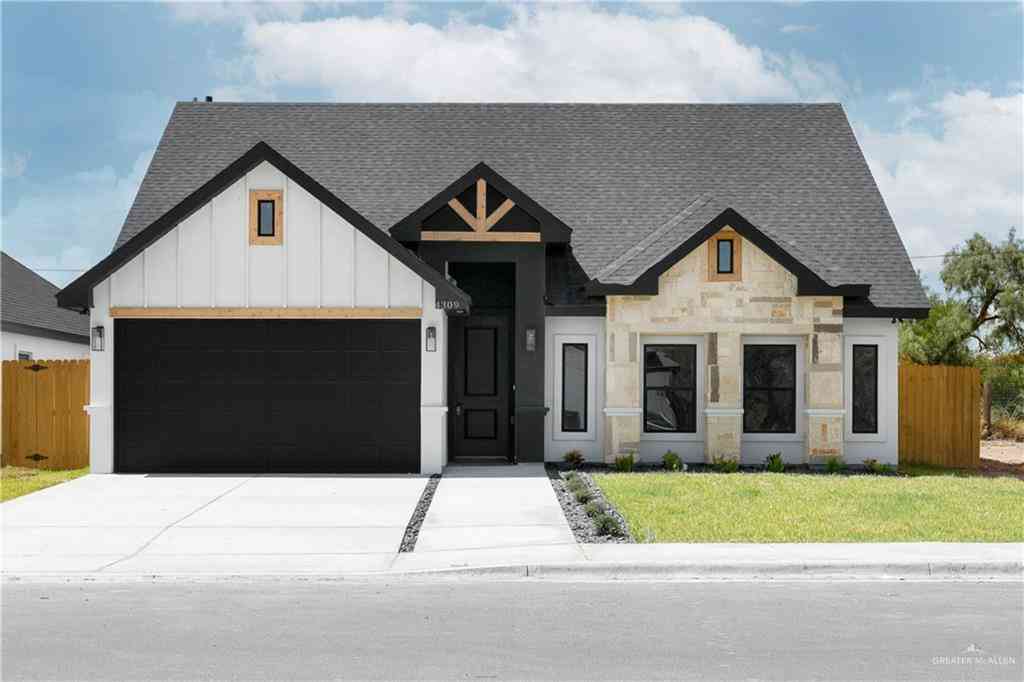
The data relating to real estate for sale on this website comes in part from the Internet Data exchange (IDX) program of Greater McAllen Association of REALTORS®. IDX information is provided exclusively for consumers' personal, non-commercial use and may not be used for any purpose other than to identify prospective properties consumers may be interested in purchasing. Information deemed reliable but not guaranteed. Copyright © 2026 Greater McAllen Association of REALTORS®. All rights reserved.
ByOwner last updated this listing 09/15/2026 @ 13:39
More Cities with for Sale by Owner Homes
- McAllen Homes For Sale By Owner
- Pharr Homes For Sale By Owner
- Hidalgo Homes For Sale By Owner
- San Juan Homes For Sale By Owner
- Mission Homes For Sale By Owner
- Palmhurst Homes For Sale By Owner
- Alamo Homes For Sale By Owner
- Edinburg Homes For Sale By Owner
- Alton Homes For Sale By Owner
- Donna Homes For Sale By Owner
- Penitas Homes For Sale By Owner
- Weslaco Homes For Sale By Owner
- La Joya Homes For Sale By Owner
- Progreso Homes For Sale By Owner
- Elsa Homes For Sale By Owner
- Edcouch Homes For Sale By Owner
- Mercedes Homes For Sale By Owner
- Sullivan City Homes For Sale By Owner
- La Villa Homes For Sale By Owner
- Hargill Homes For Sale By Owner
Homes around $1,050,000











Verify Your Email
Please enter the 6-digit verification code
sent to your email address.
Verify Your Phone Number
Please enter the 6-digit verification code
sent to your mobile phone.