

5720 Chambers Road
Mayville, Michigan 48744

 3
3
Bed
 2
2
Bath
 1,700
1,700Sqft
 5.51
5.51Acres(Lot)
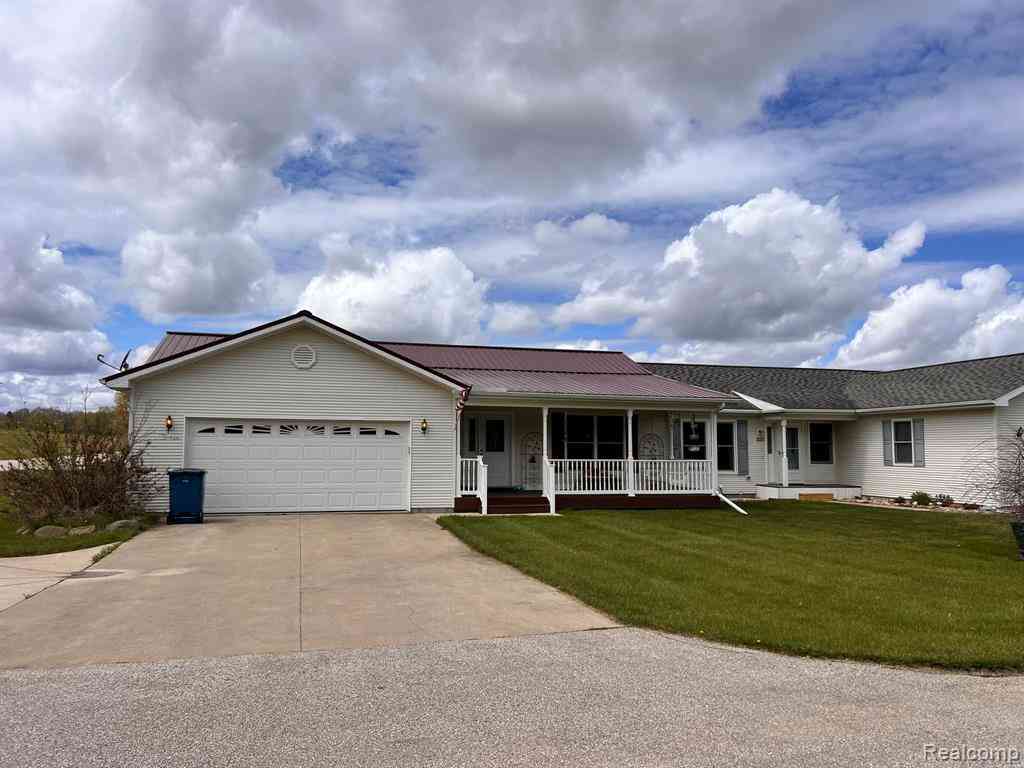
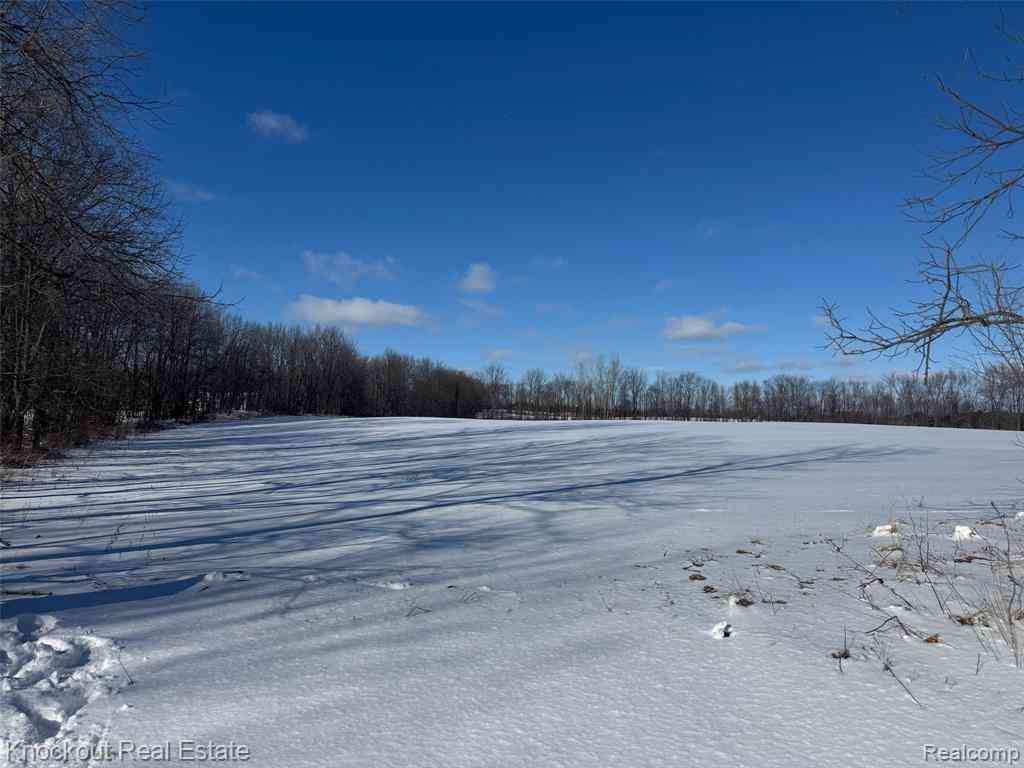
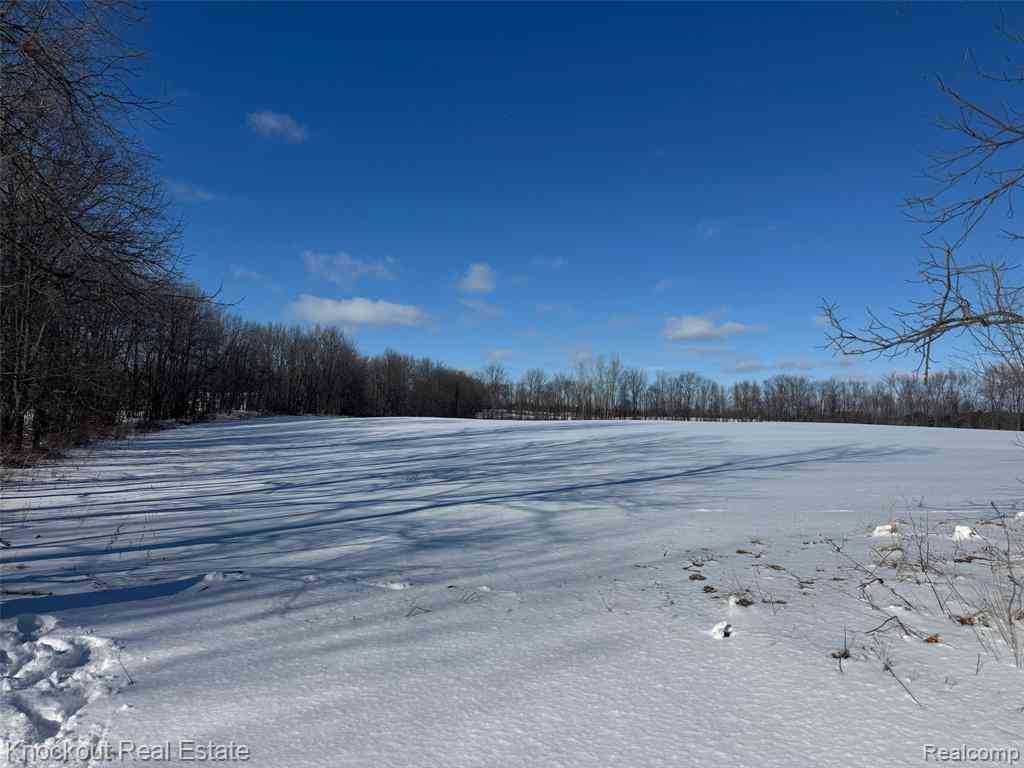

Live the small-farm lifestyle you've been looking for on this scenic 5.5-acre property complete with a flowing creek and a thoughtfully set-up mini homestead. Designed for both function and enjoyment, the property features a dedicated pasture area, rabbit hutch, and a large chicken coop ready for your animals. Grow and harvest your own food with an established fruit orchard offering cherry, apple, pear, peach, nectarine, blueberries, strawberries, raspberries, elderberries, blackberries, and grapevines, along with raised garden beds for seasonal planting. A tranquil water garden/fish pond adds to the peaceful setting. The mostly wooded acreage provides privacy and natural beauty, with a path leading to the creek for exploring or unwinding outdoors. A private driveway sets the home well bac

 Property Details
 Map
Map
 Map
Map
What's Nearby
Nearby Areas
 Features
-
Bedroom Information
Total Bedrooms: 3Bathroom Information
Total Baths: 2 Full Baths: 2 -
Room Information
Total Rooms: 9 Porches: Porch,BreezewayInterior Features
Fireplace: Yes -
Heating & Cooling
Heating: Forced Air Heating Fuel: PropaneFireplace
Living RoomWater Heater
Electric
-
Building Information
Year Built: 1998 Building Stories: 1 Story Fireplace: Living Room Foundation/Basement: Crawl Architecture: Manufactured with Land,Ranch -
Exterior Features
Construction: Aluminum,Vinyl -
Utility Features
Sewer: Septic Tank (Existing) -
Water
Well (Existing) Water Heat: Electric
-
Lot Information
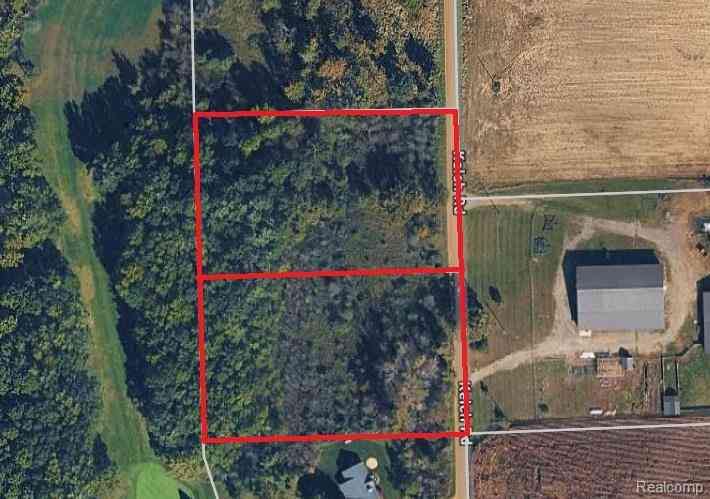
Lot Size: 5.51 Lot Dimensions: See attached survey Lot Features: Farm Frontage Feet: 249 Waterfront Description: Creek -
Property Information
SQ ft: 1700 Financing: Cash,Conventional,FHA,USDA Loan (Rural Dev),VA
-
Listing Price Information
Original List Price: $284,900 -
Listing Information
Possession: Close Plus 30 Days Legal Description: FRE-30-104 SEC 30 T11N R9E COM AT A PT THAT IS N 00 DEG 23' 19" E 579 FT FROM E 1/4 COR OF SEC, TH N 89 DEG 48' 08" W 456.12 FT, TH N 00 DEG 22' 49" E 693.15 FT TO CL OF SAGINAW RD, TH S 75 DEG 04' 33" E 249.72 FT, TH S 00 DEG 23' 19" W 255.07 FT, TH N 90 DEG E 214.50 FT, TH S 00 DEG 23' 19" W 375.34 FT TO POB. (PARCEL D)
-
Tax Information
Annual Tax: $2,368 Parcel Number: 011030000380004 -
Possession
Close Plus 30 Days -
Legal Information
Legal Description: Section: FRE-30-104 SEC 30 T11N R9E COM AT A PT THAT IS N 00 DEG 23' 19" E 579 FT FROM E 1/4 COR OF SEC, TH N 89 DEG 48' 08" W 456.12 FT, TH N 00 DEG 22' 49" E 693.15 FT TO CL OF SAGINAW RD, TH S 75 DEG 04' 33" E 249.72 FT, TH S 00 DEG 23' 19" W 255.07 FT, TH N 90 DEG E 214.50 FT, TH S 00 DEG 23' 19" W 375.34 FT TO POB. (PARCEL D)
-
Parking Information
Has Garage: Yes Garage Size: 4 Car Garage: 40'x30' Garage Description: Direct Access,Electricity,Door Opener,Attached
-
School Information
School District: Mayville -
Fire Place Information
Fire Place: Yes Fire Place Location: Living Room Fire Place Type: Gas -
Utility Information
Water: Well (Existing) Sewer: Septic Tank (Existing)
How much is this property worth?
Curious about this home's true market value? Use our free Home Evaluation Tool to instantly get a personalized Comparative Market Analysis (CMA) report. Make smarter, data-driven decisions before you buy.

Nearby Home Value
| Address | Estimate | Bed | Bath | Sq. Ft | Lot Size |
|---|---|---|---|---|---|
| 6007 Leix Road , Mayville, MI, 48744 | $129,000 | 4 | 1 | 1,800 | 1,800 SqFt |
| 3788 S Murray Road , Mayville, MI, 48744 | $725,000 | 5 | 2 | 1,334 | 1,334 SqFt |
| 6053 3rd Street , Mayville, MI, 48744 | $140,000 | 3 | 1 | 1,300 | 1,300 SqFt |
| 2753 E Snover Road , Mayville, MI, 48744 | $339,900 | 3 | 2.5 | 2,000 | 2,000 SqFt |
| 6190 Fulton Street , Mayville, MI, 48744 | $115,900 | 2 | 1 | 1,230 | 1,230 SqFt |
Similar Homes To 5720 Chambers Road
Nearby For Sale

Disclosure: The accuracy of all information, regardless of source, is not guaranteed or warranted. All information should be independently verified. Any use of search facilities of data on the site, other than by a consumer looking to purchase real estate, is prohibited. IDX provided courtesy of Realcomp II Ltd., via ByOwner.com and REALCOMP, Copyright 2026 Realcomp II Ltd. Shareholders. REALTOR (R) licensed in the state of Michigan. The listing broker’s offer of compensation is made only to participants of the MLS where the listing is filed and to participants of any data share partner MLS.
ByOwner last updated this listing 07/19/2026 @ 12:55
More Cities with for Sale by Owner Homes
- Mayville Homes For Sale By Owner
- Silverwood Homes For Sale By Owner
- Fostoria Homes For Sale By Owner
- Caro Homes For Sale By Owner
- Clifford Homes For Sale By Owner
- Kingston Homes For Sale By Owner
- Otter Lake Homes For Sale By Owner
- Millington Homes For Sale By Owner
- Vassar Homes For Sale By Owner
- North Branch Homes For Sale By Owner
- Columbiaville Homes For Sale By Owner
- Otisville Homes For Sale By Owner
- Marlette Homes For Sale By Owner
- Fairgrove Homes For Sale By Owner
- Reese Homes For Sale By Owner
- Cass City Homes For Sale By Owner
- Frankenmuth Homes For Sale By Owner
- Lapeer Homes For Sale By Owner
- Attica Homes For Sale By Owner
- Clio Homes For Sale By Owner
Homes around $269,900





Verify Your Email
Please enter the 6-digit verification code
sent to your email address.