
3788 S Murray Road
Mayville, Michigan 48744

 5
5
Bed
 2
2
Bath
 1,334
1,334Sqft
 10.11
10.11Acres(Lot)
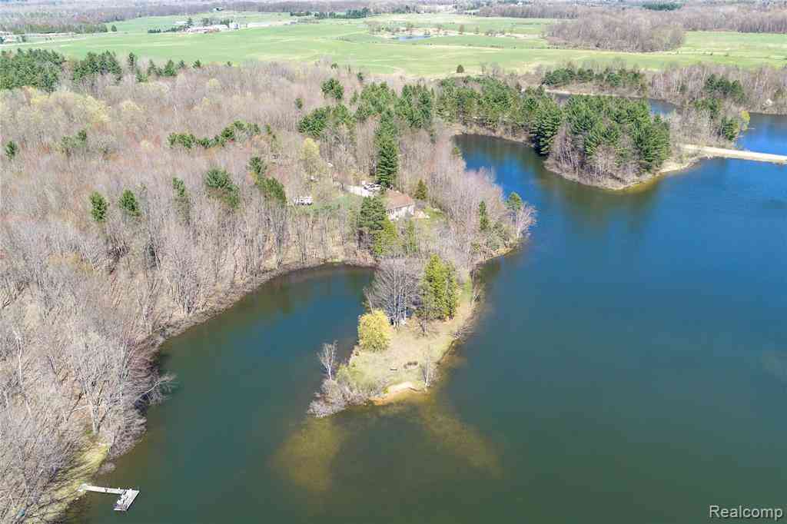
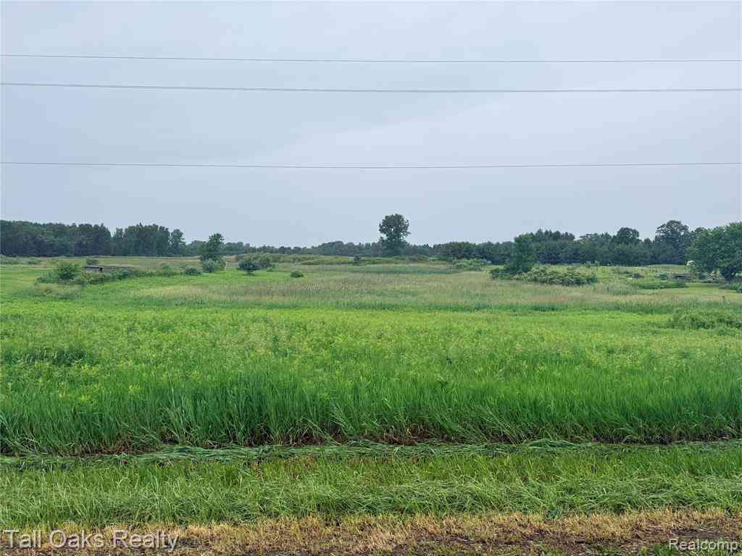
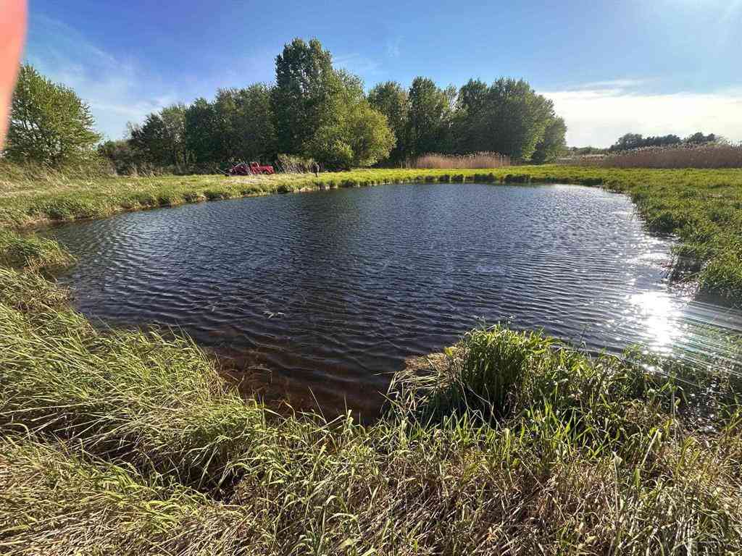
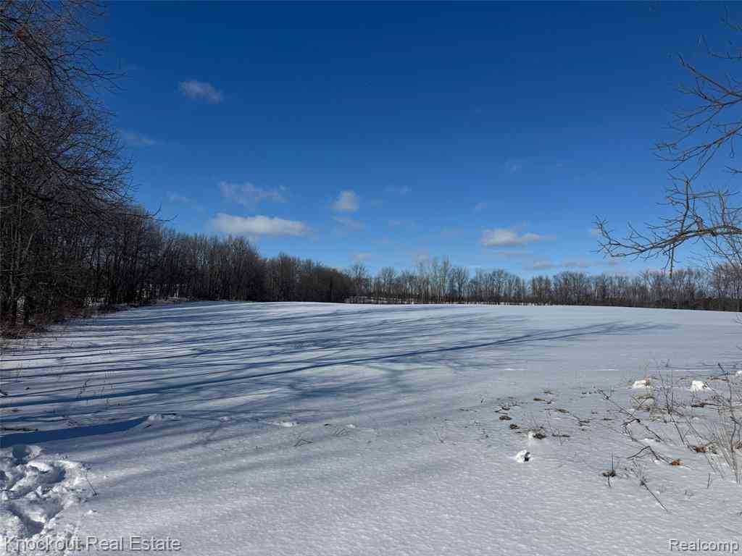
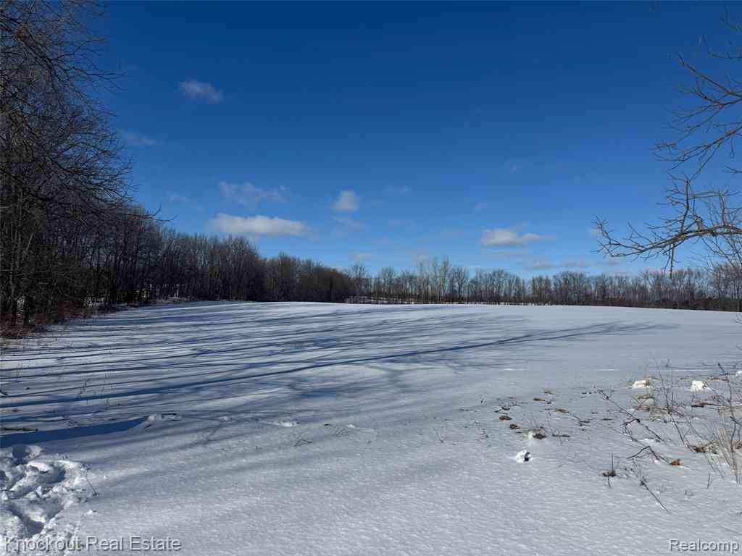
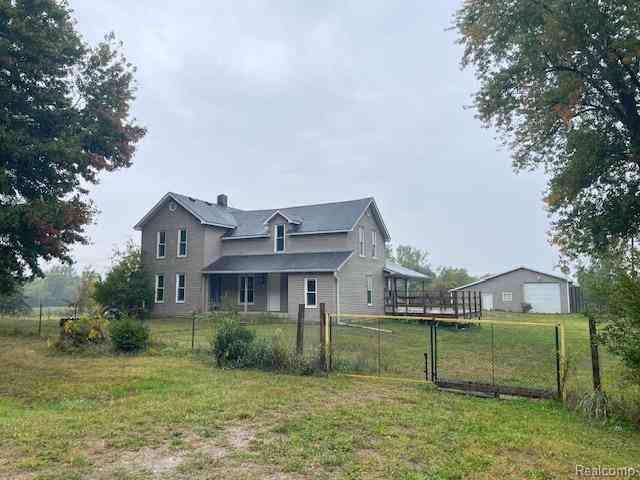
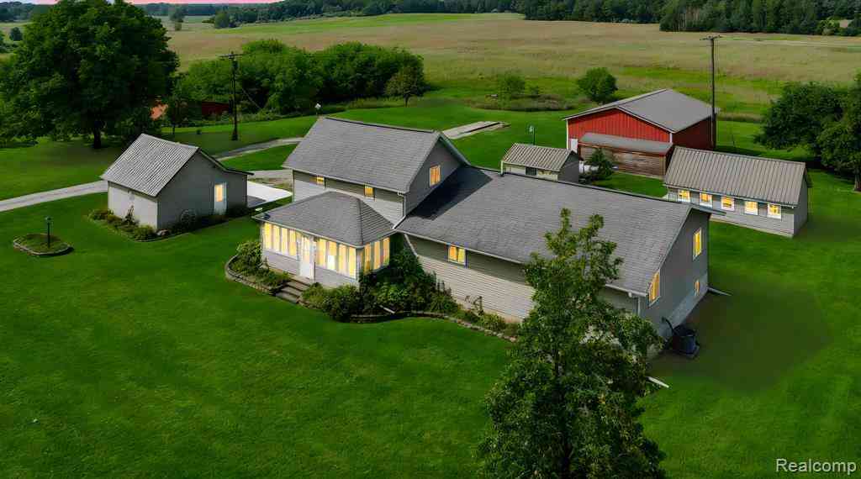
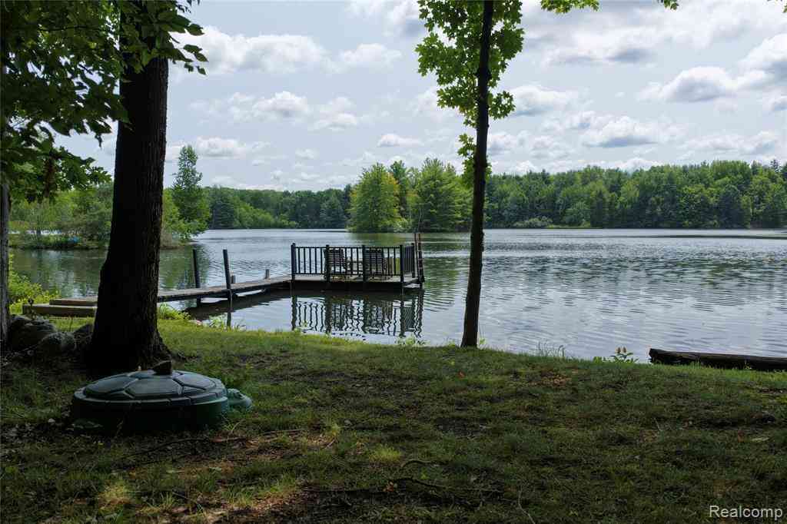
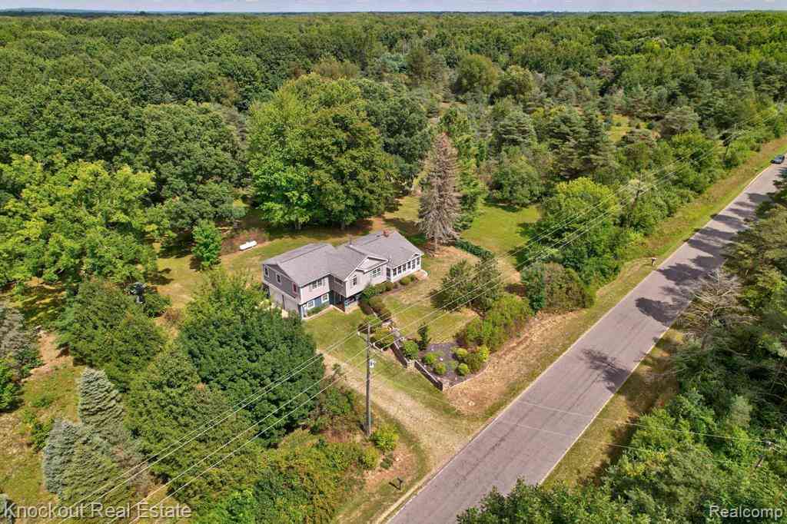
This truly unique property features 10 +/- wooded acres, over 2,000 feet of lake frontage, and a 5-bedroom, 2-bath ranch-style home, creating an outdoorsman’s paradise in Tuscola County. Situated on a 55 +/- acre lake shared by only 12 landowners and managed through an HOA, this property offers privacy, recreation, and long-term enjoyment. The surrounding timber provides ideal habitat for deer and turkey, while Evergreen Lake offers excellent fishing with many fish species including bass and bluegill. An established trail system allows you to walk, bike, or drive an ATV or golf cart around the lake, traveling over the dam and past the common beach and boat launch. The home offers 2,668 finished square feet, including a full finished basement with three additional bedrooms and a full bath

 Property Details
 Map
Map
 Map
Map
What's Nearby
Nearby Areas
 Features
-
Bedroom Information
Total Bedrooms: 5Bathroom Information
Total Baths: 2 Full Baths: 2 -
Room Information
Total Rooms: 12Interior Features
Basement Description: Daylight,Finished,Interior Entry -
Heating & Cooling
Heating: Forced Air Heating Fuel: Geo-Thermal
-
Building Information
Year Built: 2006 Building Stories: 1 Story Foundation/Basement: Basement Architecture: Ranch -
Exterior Features
Construction: Vinyl -
Utility Features
Sewer: Septic Tank (Existing) -
Water
Well (Existing)
-
Lot Information
Lot Size: 10.11 Lot Dimensions: Irregular Frontage Feet: 499 Waterfront: All Sports Lake, Waterfront Description: Beach Access,Direct Water Frontage,Lake Front,Private Water Frontage,Water Front -
Property Information
SQ ft: 1334 Financing: Assumable (Asm-Lend App),Cash,Conventional
-
Listing Price Information
Original List Price: $725,000 -
Listing Information
Possession: At Close Legal Description: DAY-5 SEC 5 T11N R10E COM AT A PT THAT IS N 01 DEG 39' 48" W 1988.06 FT FROM SE COR OF SD SEC, TH S 88 DEG 03' 56" W 48.98 FT, TH N 85 DEG 30' 14" W 244.31 FT, TH N 43 DEG 10' 20" E 292.35 FT, TH N 05 DEG 19' 53" E 143.19 FT, TH N 79 DEG 13' 05" W 10 1.49 FT, TH S 47 DEG 47' 58" W 182.37 FT, TH S 64 DEG 08' 47" W 146.77 FT, TH S 22 DEG 26' 38" W 161.75 FT, TH S 86 DEG 00' 24" W 138.67 FT, TH S 49 DEG 34' 15" W 69.25 FT, TH S 76 DEG 16' 15" W 129.77 FT, TH N 37 DEG 08' 49" W 62.08 FT, TH N 69 DEG 53' 39" E 66.25 FT, TH S 86 DEG 45' E 109.35 FT, TH N 34 DEG 37' 44" E 51.53 FT, TH N 09 DEG 02' 37" W 138.92 FT, TH S 81 DEG 15' 02" W 204.55 FT, TH N 12 DEG 03' 36" W 443.29 FT, TH N 88 DEG 03' 56" E 960 FT, TH S 01 DEG 39' 48" E 651.62 FT TO
-
Tax Information
Annual Tax: $2,720 Parcel Number: 005005000380000Terms/Deposits/Fees
Assoc Fee Freq: $Annually -
Possession
At Close -
Legal Information
Legal Description: Section: DAY-5 SEC 5 T11N R10E COM AT A PT THAT IS N 01 DEG 39' 48" W 1988.06 FT FROM SE COR OF SD SEC, TH S 88 DEG 03' 56" W 48.98 FT, TH N 85 DEG 30' 14" W 244.31 FT, TH N 43 DEG 10' 20" E 292.35 FT, TH N 05 DEG 19' 53" E 143.19 FT, TH N 79 DEG 13' 05" W 10 1.49 FT, TH S 47 DEG 47' 58" W 182.37 FT, TH S 64 DEG 08' 47" W 146.77 FT, TH S 22 DEG 26' 38" W 161.75 FT, TH S 86 DEG 00' 24" W 138.67 FT, TH S 49 DEG 34' 15" W 69.25 FT, TH S 76 DEG 16' 15" W 129.77 FT, TH N 37 DEG 08' 49" W 62.08 FT, TH N 69 DEG 53' 39" E 66.25 FT, TH S 86 DEG 45' E 109.35 FT, TH N 34 DEG 37' 44" E 51.53 FT, TH N 09 DEG 02' 37" W 138.92 FT, TH S 81 DEG 15' 02" W 204.55 FT, TH N 12 DEG 03' 36" W 443.29 FT, TH N 88 DEG 03' 56" E 960 FT, TH S 01 DEG 39' 48" E 651.62 FT TO
-
Parking Information
Has Garage: Yes Garage Size: 2 Car Garage Description: Attached -
Multi-Unit Information
Road Frontage: Dirt
-
School Information
School District: Kingston -
Utility Information
Water: Well (Existing) Sewer: Septic Tank (Existing)
How much is this property worth?
Curious about this home's true market value? Use our free Home Evaluation Tool to instantly get a personalized Comparative Market Analysis (CMA) report. Make smarter, data-driven decisions before you buy.

Nearby Home Value
| Address | Estimate | Bed | Bath | Sq. Ft | Lot Size |
|---|---|---|---|---|---|
| 6029 Fulton Street , Mayville, MI, 48744 | $215,000 | 5 | 3.5 | 3,918 | 0.07 Acre |
| 2753 E Snover Road , Mayville, MI, 48744 | $339,900 | 3 | 2.5 | 2,000 | 5 Acres |
| 687 W Saginaw Road , Mayville, MI, 48744 | $189,999 | 3 | 1.5 | 1,200 | 1.50 Acres |
| 1660 W Brown Road , Mayville, MI, 48744 | $340,000 | 3 | 2 | 2,004 | 2.62 Acres |
| 6190 Fulton Street , Mayville, MI, 48744 | $114,900 | 2 | 1 | 1,230 | 0.25 Acre |
| 6032 Fox Street , Mayville, MI, 48744 | $105,000 | 4 | 2 | 1,624 | 0.26 Acre |
| 2732 Obrien Road , Mayville, MI, 48744 | $499,000 | 3 | 2 | 1,562 | 40.09 Acres |
Similar Homes To 3788 S Murray Road
Nearby For Sale

Disclosure: The accuracy of all information, regardless of source, is not guaranteed or warranted. All information should be independently verified. Any use of search facilities of data on the site, other than by a consumer looking to purchase real estate, is prohibited. IDX provided courtesy of Realcomp II Ltd., via ByOwner.com and REALCOMP, Copyright 2026 Realcomp II Ltd. Shareholders. REALTOR (R) licensed in the state of Michigan. The listing broker’s offer of compensation is made only to participants of the MLS where the listing is filed and to participants of any data share partner MLS.
ByOwner last updated this listing 09/08/2026 @ 07:17
More Cities with for Sale by Owner Homes
- Mayville Homes For Sale By Owner
- Silverwood Homes For Sale By Owner
- Fostoria Homes For Sale By Owner
- Caro Homes For Sale By Owner
- Kingston Homes For Sale By Owner
- Otter Lake Homes For Sale By Owner
- Millington Homes For Sale By Owner
- Vassar Homes For Sale By Owner
- North Branch Homes For Sale By Owner
- Columbiaville Homes For Sale By Owner
- Otisville Homes For Sale By Owner
- Marlette Homes For Sale By Owner
- Reese Homes For Sale By Owner
- Cass City Homes For Sale By Owner
- Frankenmuth Homes For Sale By Owner
- Lapeer Homes For Sale By Owner
- Attica Homes For Sale By Owner
- Clio Homes For Sale By Owner
- Genesee Homes For Sale By Owner
- Birch Run Homes For Sale By Owner
Homes around $725,000





Verify Your Email
Please enter the 6-digit verification code
sent to your email address.
Verify Your Phone Number
Please enter the 6-digit verification code
sent to your mobile phone.