
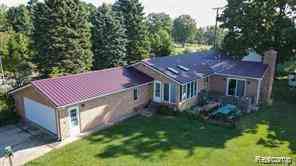
3412 E Sanilac Road
Mayville, Michigan 48744

 2
2
Bed
 1.5
1.5
Bath
 1,650
1,650Sqft
 10.39
10.39Acres(Lot)
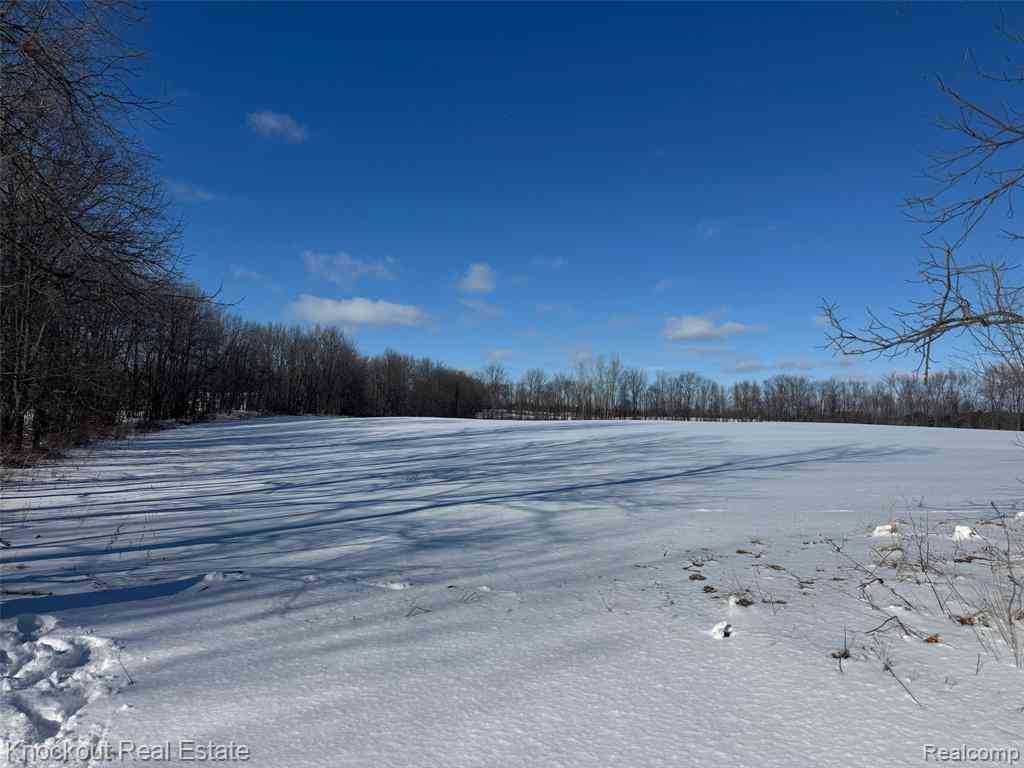
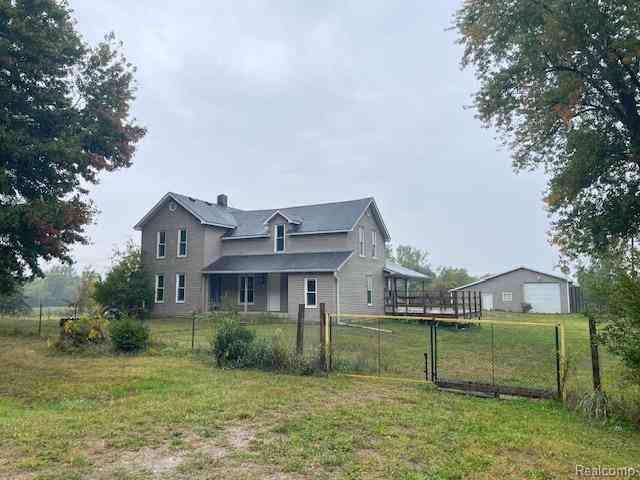
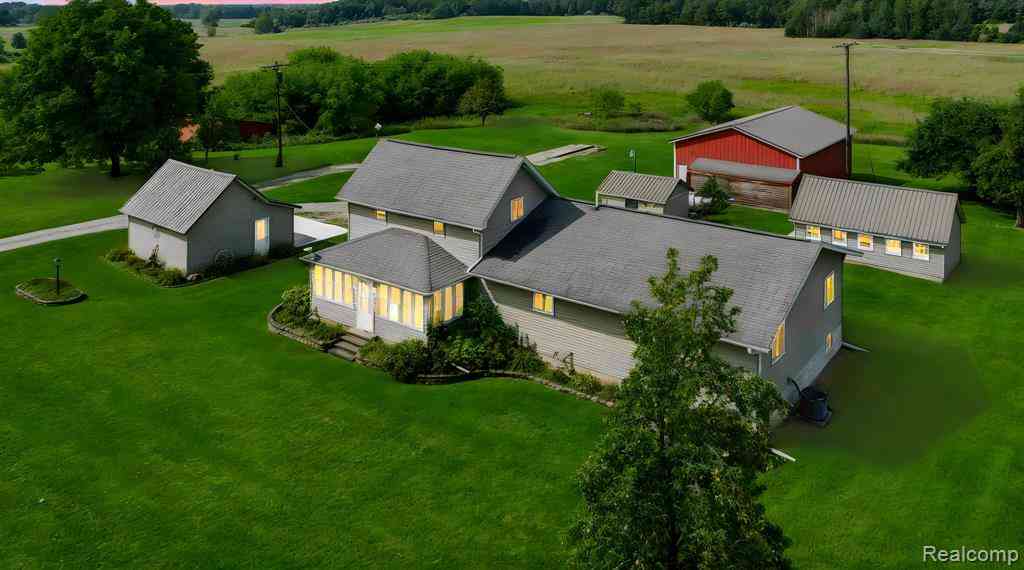
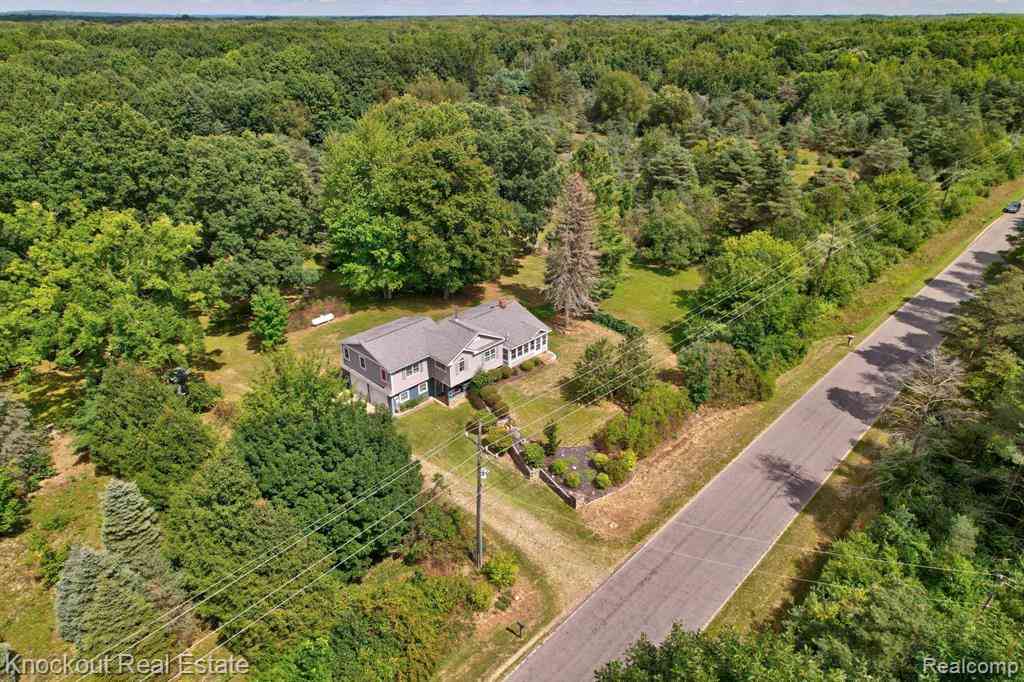
Remember when homes were BUILT TO LAST? Solid BRICK ranch with attached 2.5 car, finished off garage and surrounded by mature trees... EVERYONE BRINGS A DISH AND CAN GATHER just inside garage, out of the sun or rain! A specifically built "one room cellar" for storing garden goodies has its own separate stairs to enter. A walk up ramp takes you inside home, first into a SUNLIT room of windows and tiled flooring, the best morning coffee room ever! A bathroom is right here convenient for kicking off outside clothes and cleaning up after working the grounds.....keep going, right into your custom CHERRY KITCHEN, well laid out flow with plenty of pretty cabinets and countertops. In the CENTER of the home. The dining area for brunch allows everyone to talk from room to room... look one directi

 Property Details
 Map
Map
 Map
Map
What's Nearby
Nearby Areas
 Features
-
Bedroom Information
Total Bedrooms: 2Bathroom Information
Total Baths: 1.5 Full Baths: 1 Half Baths: 1 -
Room Information
Total Rooms: 12 Porches: DeckInterior Features
Entrance Foyer Roof: Metal Basement Description: Finished Fireplace: Yes -
Heating & Cooling
Heating: Forced Air Heating Fuel: PropaneFireplace
Family RoomWater Heater
LP Gas/Propane
-
Building Information
Year Built: 1970 Building Stories: 1 Story Fireplace: Family Room Roof: Metal Foundation/Basement: Basement Architecture: Ranch -
Exterior Features
Construction: Brick -
Utility Features
Sewer: Septic Tank (Existing) -
Water
Well (Existing) Water Heat: LP Gas/Propane
-
Lot Information
Lot Size: 10.39 Lot Dimensions: 165 x 264 x Irreg Lot Features: Hilly-Ravine,Irregular Frontage Feet: 165 -
Property Information
SQ ft: 1650 Financing: Cash,Conventional,FHA
-
Listing Price Information
Original List Price: $318,000 -
Listing Information
Possession: Close Plus 3-5 Days Legal Description: DAY-4-101 SEC 4 T11N R10E COM AT A PT THAT IS S 02 DEG 08' 52" E 156.36 FT & N 89 DEG 03' 18" E 112.83 FT & ALG CURVE TO LEFT (RAD=68829.94 FT, CEN ANG 01 DEG 00' 29", CHRD BEARING & DIST N 88 DEG 33' 03" E 1211 FT) & S 02 DEG 09' 56" E 89.39 FT & N 87 DEG 48' 14" E 37.46 FT FROM N 1/4 COR OF SEC, TH N 87 DEG 48' 14" E 127.54 FT, TH N 02 DEG 09' 56" W 88.89 FT, TH ALG M-46 R/W CURVE TO LEFT (RAD=68829.94 FT, CEN ANG 00 DEG 02' 29", CHRD BEARING & DIST N 87 DEG 53' 20" E 49.87 FT) & ALG CURVE TO LEFT (RAD=49185.67 FT, CEN ANG 00 DEG 38' 48", CHRD BEARING & DIST N 87 DEG 32' 53" E 555.05 FT) TH S 02 DEG 11' E 60 FT, TH ALG CURVE TO LEFT (RAD=49245.87 FT, CEN ANG 00 DEG 04' 55", CHRD BEARING & DIST N 87 DEG 11' 05" E 70.34 FT TO CL OF BRANCH
-
Tax Information
Annual Tax: $1,593 Parcel Number: 005004000010003 -
Possession
Close Plus 3-5 Days -
Legal Information
Legal Description: Section: DAY-4-101 SEC 4 T11N R10E COM AT A PT THAT IS S 02 DEG 08' 52" E 156.36 FT & N 89 DEG 03' 18" E 112.83 FT & ALG CURVE TO LEFT (RAD=68829.94 FT, CEN ANG 01 DEG 00' 29", CHRD BEARING & DIST N 88 DEG 33' 03" E 1211 FT) & S 02 DEG 09' 56" E 89.39 FT & N 87 DEG 48' 14" E 37.46 FT FROM N 1/4 COR OF SEC, TH N 87 DEG 48' 14" E 127.54 FT, TH N 02 DEG 09' 56" W 88.89 FT, TH ALG M-46 R/W CURVE TO LEFT (RAD=68829.94 FT, CEN ANG 00 DEG 02' 29", CHRD BEARING & DIST N 87 DEG 53' 20" E 49.87 FT) & ALG CURVE TO LEFT (RAD=49185.67 FT, CEN ANG 00 DEG 38' 48", CHRD BEARING & DIST N 87 DEG 32' 53" E 555.05 FT) TH S 02 DEG 11' E 60 FT, TH ALG CURVE TO LEFT (RAD=49245.87 FT, CEN ANG 00 DEG 04' 55", CHRD BEARING & DIST N 87 DEG 11' 05" E 70.34 FT TO CL OF BRANCH
-
Parking Information
Has Garage: Yes Garage Size: 2 Car Garage Description: Electricity,Side Entrance,Attached -
Multi-Unit Information
Road Frontage: Paved
-
School Information
School District: Kingston -
Fire Place Information
Fire Place: Yes Fire Place Location: Family Room -
Utility Information
Water: Well (Existing) Sewer: Septic Tank (Existing)
How much is this property worth?
Curious about this home's true market value? Use our free Home Evaluation Tool to instantly get a personalized Comparative Market Analysis (CMA) report. Make smarter, data-driven decisions before you buy.

Nearby Home Value
| Address | Estimate | Bed | Bath | Sq. Ft | Lot Size |
|---|---|---|---|---|---|
| 4621 Hurds Corner Road , Mayville, MI, 48744 | $315,000 | 2 | 2.5 | 2,187 | 2.28 Acres |
| 6029 Fulton Street , Mayville, MI, 48744 | $215,000 | 5 | 3.5 | 3,918 | 0.07 Acre |
| 2753 E Snover Road , Mayville, MI, 48744 | $339,900 | 3 | 2.5 | 2,000 | 5 Acres |
| 1660 W Brown Road , Mayville, MI, 48744 | $340,000 | 3 | 2 | 2,004 | 2.62 Acres |
| 6190 Fulton Street , Mayville, MI, 48744 | $114,900 | 2 | 1 | 1,230 | 0.25 Acre |
| 6032 Fox Street , Mayville, MI, 48744 | $105,000 | 4 | 2 | 1,624 | 0.26 Acre |
| 2732 Obrien Road , Mayville, MI, 48744 | $499,000 | 3 | 2 | 1,562 | 40.09 Acres |
Similar Homes To 3412 E Sanilac Road
Nearby For Sale

Disclosure: The accuracy of all information, regardless of source, is not guaranteed or warranted. All information should be independently verified. Any use of search facilities of data on the site, other than by a consumer looking to purchase real estate, is prohibited. IDX provided courtesy of Realcomp II Ltd., via ByOwner.com and REALCOMP, Copyright 2026 Realcomp II Ltd. Shareholders. REALTOR (R) licensed in the state of Michigan. The listing broker’s offer of compensation is made only to participants of the MLS where the listing is filed and to participants of any data share partner MLS.
ByOwner last updated this listing 09/19/2026 @ 02:10
More Cities with for Sale by Owner Homes
- Mayville Homes For Sale By Owner
- Silverwood Homes For Sale By Owner
- Fostoria Homes For Sale By Owner
- Caro Homes For Sale By Owner
- Kingston Homes For Sale By Owner
- Otter Lake Homes For Sale By Owner
- Millington Homes For Sale By Owner
- Vassar Homes For Sale By Owner
- North Branch Homes For Sale By Owner
- Columbiaville Homes For Sale By Owner
- Otisville Homes For Sale By Owner
- Marlette Homes For Sale By Owner
- Reese Homes For Sale By Owner
- Cass City Homes For Sale By Owner
- Frankenmuth Homes For Sale By Owner
- Lapeer Homes For Sale By Owner
- Attica Homes For Sale By Owner
- Clio Homes For Sale By Owner
- Genesee Homes For Sale By Owner
- Birch Run Homes For Sale By Owner
Homes around $318,000







Verify Your Email
Please enter the 6-digit verification code
sent to your email address.
Verify Your Phone Number
Please enter the 6-digit verification code
sent to your mobile phone.