

9160 Steffas Road
Maybee, Michigan 48159

 2
2
Bed
 1
1
Bath
 1,462
1,462Sqft
 7.08
7.08Acres(Lot)
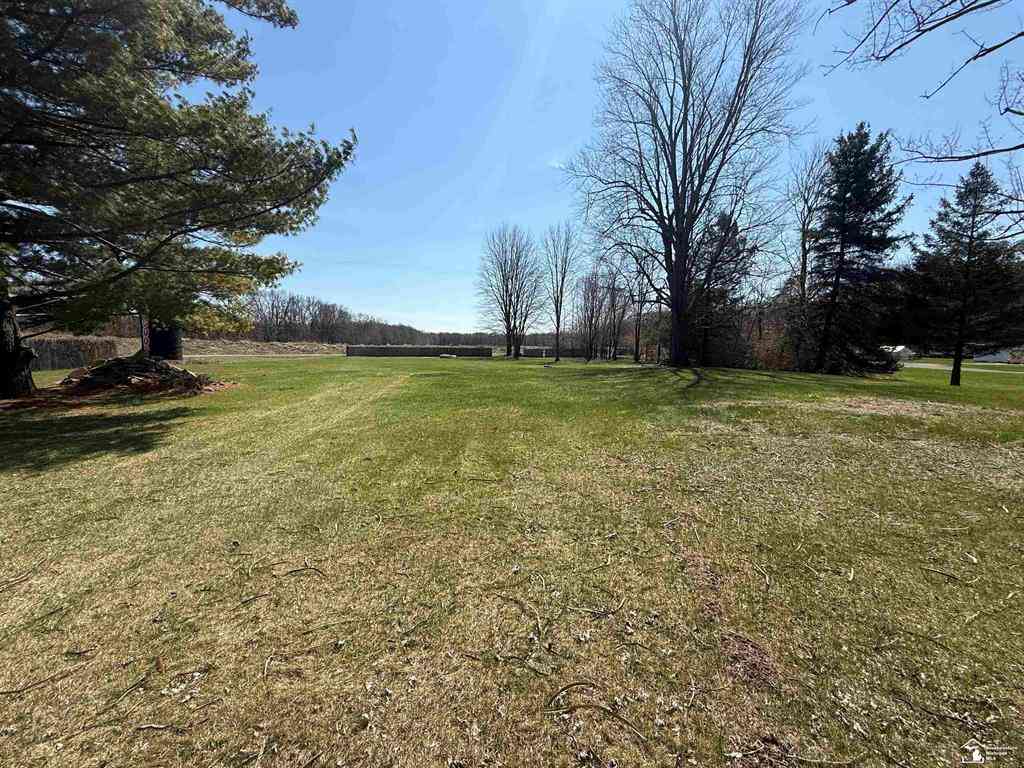
**COUNTRY LIVING AT ITS FINEST — ZERO DOWN RD FINANCING AVAILABLE!** Charming 1,462 sq. ft. A-frame situated on just over **7 acres**. Features 2 spacious bedrooms, 1 full bath, large living room with beautiful country views, open-concept kitchen/dining area, mudroom and attached 2½-car garage with movable bar (2019). Recent updates include **luxury vinyl plank flooring throughout (2025), new wood deck with electrical outlet (2026), windows (2019), A/C (2020) and garage doors (2021).** Property includes a **32x40 pole barn with electricity and metal roof (2018)**, metal-frame storage structure, partial yard fencing, (dog kennel, chicken coop, chickens negotiable). Encapsulated crawl with sump pump and dehumidifier. City water & septic. Long circular driveway provides plenty of parking

 Property Details
 Map
Map
 Map
Map
What's Nearby
Nearby Areas
 Features
-
Bedroom Information
Total Bedrooms: 2Bathroom Information
Total Baths: 1 Full Baths: 1 -
Room Information
Total Rooms: 7 Porches: Deck,PatioInterior Features
Smoke Alarm,Carbon Monoxide Alarm(s),De-Humidifier,Programmable Thermostat,Wet Bar Roof: Asphalt,Metal Fireplace: Yes Appliances: Dishwasher,Dryer,Free-Standing Electric Range,Free-Standing Refrigerator,Microwave,Washer -
Heating & Cooling
Cooling: Ceiling Fan(s),Central Air Heating: Forced Air Heating Fuel: Natural GasFireplace
Living RoomWater Heater
Natural Gas
-
Building Information
Year Built: 1975 Building Stories: 1 1/2 Story Fireplace: Living Room Roof: Asphalt,Metal Foundation/Basement: Crawl,Slab Architecture: A-Frame -
Exterior Features
Fenced Construction: Aluminum,Vinyl -
Utility Features
Sewer: Septic Tank (Existing) -
Water
Public (Municipal) Water Heat: Natural Gas
-
Lot Information
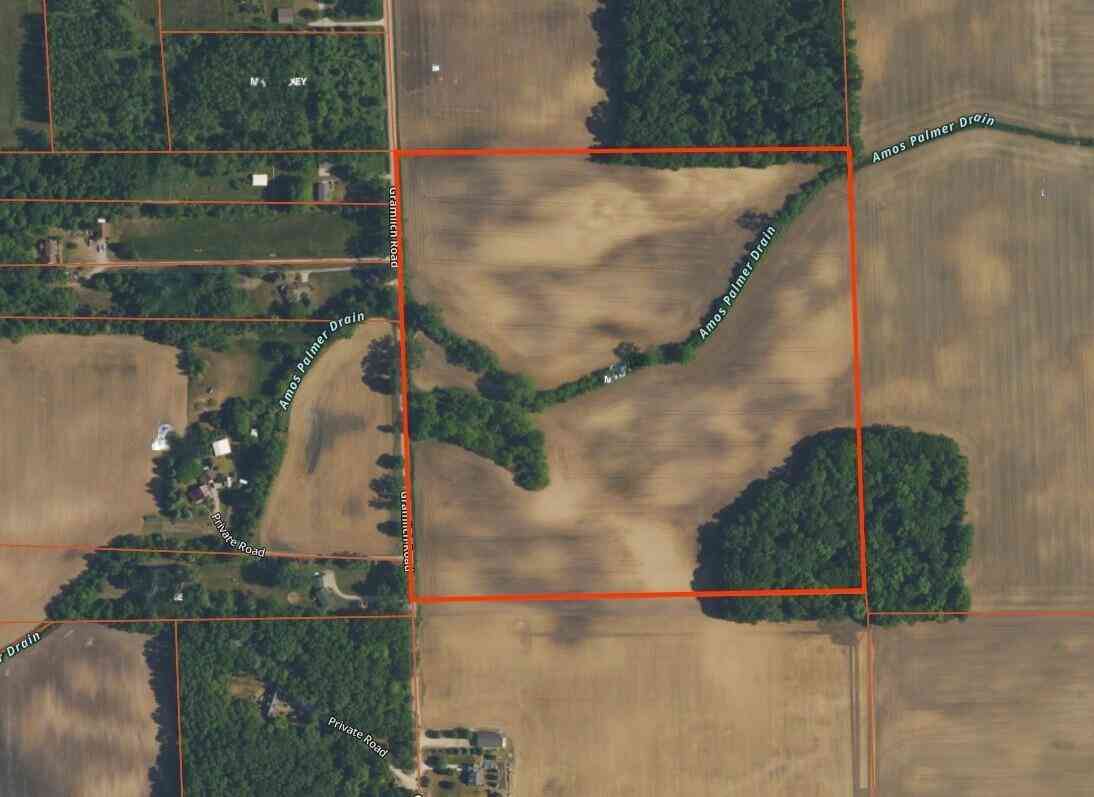
Lot Size: 7.08 Lot Dimensions: 150X1320 Lot Features: Cleared Frontage Feet: 150 -
Property Information
SQ ft: 1462 Financing: Cash,Conventional,FHA,USDA Loan (Rural Dev),VA
-
Listing Price Information
Original List Price: $339,000 -
Listing Information
Possession: Close Plus 30 Days Legal Description: EX35-14C SEC 35 T5S R8E 7.081 AC COM AT A PT ON CL OF STEFFAS RD 1313.2 FT S 89 DEG 39'30"E & 2660.88 FT S & 200.31 FT S 0 DEG 24'21"W FR NW COR OF SEC 35 TH S 0 DEG 24'21"W 150 FT TH S 66 DEG 21'42"E 91.59 FT TH S 78 DEG 31'40"E 178.56 FT TH S 76 DE G 33'36"E 169.64 FT TH S 89 DEG 30'14"E 185.8 FT TH N 82 DEG 35'53"E 87.32 FT TH S 86 DEG 47'44"E211.62 FT TH N 82 DEG 05'12"E 75.21 FT TH N 66 DEG 39'12"E 133.58 FT TH S 86 DEG 08'20"E 51.11 FT TH S 70 DEG 16'34"E 36.44 FT TH S 57 DEG 24'59"E 109.18 FT TH S 86 DEG 29'05"E 38.07 FT TH N 0 DEG 17'50"E 270.16 FT TH N 89 DEG 41'04"W 1320.37 FT TO POB
-
Tax Information
Annual Tax: $5,827 Parcel Number: 580603502020 -
Possession
Close Plus 30 Days -
Legal Information
Legal Description: Section: EX35-14C SEC 35 T5S R8E 7.081 AC COM AT A PT ON CL OF STEFFAS RD 1313.2 FT S 89 DEG 39'30"E & 2660.88 FT S & 200.31 FT S 0 DEG 24'21"W FR NW COR OF SEC 35 TH S 0 DEG 24'21"W 150 FT TH S 66 DEG 21'42"E 91.59 FT TH S 78 DEG 31'40"E 178.56 FT TH S 76 DE G 33'36"E 169.64 FT TH S 89 DEG 30'14"E 185.8 FT TH N 82 DEG 35'53"E 87.32 FT TH S 86 DEG 47'44"E211.62 FT TH N 82 DEG 05'12"E 75.21 FT TH N 66 DEG 39'12"E 133.58 FT TH S 86 DEG 08'20"E 51.11 FT TH S 70 DEG 16'34"E 36.44 FT TH S 57 DEG 24'59"E 109.18 FT TH S 86 DEG 29'05"E 38.07 FT TH N 0 DEG 17'50"E 270.16 FT TH N 89 DEG 41'04"W 1320.37 FT TO POB
-
Parking Information
Has Garage: Yes Garage Size: 2.5 Car Garage Description: Electricity,Door Opener,Attached,Garage Faces Front -
Multi-Unit Information
Road Frontage: Paved
-
School Information
School District: Monroe -
Fire Place Information
Fire Place: Yes Fire Place Location: Living Room -
Utility Information
Water: Public (Municipal) Sewer: Septic Tank (Existing)
How much is this property worth?
Curious about this home's true market value? Use our free Home Evaluation Tool to instantly get a personalized Comparative Market Analysis (CMA) report. Make smarter, data-driven decisions before you buy.

Nearby Home Value
| Address | Estimate | Bed | Bath | Sq. Ft | Lot Size |
|---|---|---|---|---|---|
| 8650 Stone Road , Maybee, MI, 48159 | $949,500 | 4 | 3.5 | 6,435 | 6,435 SqFt |
| 10301 Hoffman Road , Maybee, MI, 48159 | $439,900 | 3 | 3 | 1,848 | 1,848 SqFt |
| 10566 Sumpter Road , Maybee, MI, 48159 | $259,900 | 2 | 1 | 1,093 | 1,093 SqFt |
Similar Homes To 9160 Steffas Road
Nearby For Sale



Disclosure: The accuracy of all information, regardless of source, is not guaranteed or warranted. All information should be independently verified. Any use of search facilities of data on the site, other than by a consumer looking to purchase real estate, is prohibited. IDX provided courtesy of Realcomp II Ltd., via ByOwner.com and REALCOMP, Copyright 2026 Realcomp II Ltd. Shareholders. REALTOR (R) licensed in the state of Michigan. The listing broker’s offer of compensation is made only to participants of the MLS where the listing is filed and to participants of any data share partner MLS.
ByOwner last updated this listing 08/18/2026 @ 15:52
More Cities with for Sale by Owner Homes
- Maybee Homes For Sale By Owner
- Carleton Homes For Sale By Owner
- Dundee Homes For Sale By Owner
- Willis Homes For Sale By Owner
- Monroe Homes For Sale By Owner
- Milan Homes For Sale By Owner
- Ida Homes For Sale By Owner
- New Boston Homes For Sale By Owner
- Van Buren Twp Homes For Sale By Owner
- Petersburg Homes For Sale By Owner
- La Salle Homes For Sale By Owner
- Belleville Homes For Sale By Owner
- Newport Homes For Sale By Owner
- Flat Rock Homes For Sale By Owner
- South Rockwood Homes For Sale By Owner
- Britton Homes For Sale By Owner
- Ypsilanti Homes For Sale By Owner
- Saline Homes For Sale By Owner
- Temperance Homes For Sale By Owner
- Erie Homes For Sale By Owner
Homes around $339,000




Verify Your Email
Please enter the 6-digit verification code
sent to your email address.