

566 Delta Crest
Maxwell, TX 78656

 3
3
Bed
 3
3
Bath
 1,645
1,645Sqft
 0.10
0.10Acre(Lot)
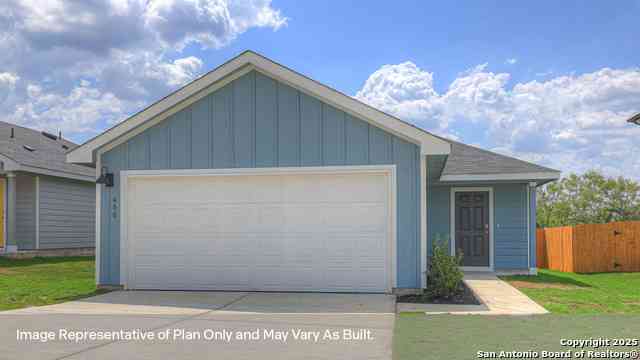
$0 DOWN W/USDA!!! This beautiful 1,645 sqft residence, built in 2022 by Starlight Homes, presents an inviting atmosphere with a gorgeous open floorplan that seamlessly connects living spaces. The interior boasts elegant finishes, including granite countertops, high ceilings, recessed lighting, and a well-appointed kitchen featuring stainless steel appliances, an electric cooktop, and a free-standing range. The home encompasses three bedrooms and two and a half bathrooms, with all bedrooms located on the second level, providing a private retreat. Exterior highlights include a covered back patio perfect for enjoying the tranquil, private backyard with wood privacy fencing, a two-car attached garage, and a classic composition roof. Hymeadow community enjoys access to exceptional shared amenit

 Property Details
 Map
Map
 Map
Map
What's Nearby
Nearby Areas
 Features
-
Bedroom Information
Total beds: 3Bathroom Information
Total Baths: 3 Full Baths: 2 Half Baths: 1Roofing Information
CompositionFlooring Information
Carpet, Laminate -
Interior Features
CeilingFans, DoubleVanity, EntranceFoyer, GraniteCounters, HighCeilings, HighSpeedInternet, InteriorSteps, OpenFloorplan, Pantry, RecessedLighting, SmartThermostat, WalkInClosetsRoof: CompositionAppliances: Dishwasher, ElectricCooktop, ElectricWaterHeater, FreeStandingRange, Disposal, Microwave, StainlessSteelAppliancesLaundry Features: MainLevel, LaundryRoom, WasherHookup, ElectricDryerHookup -
Heating & Cooling
Heating: Central Has Cooling: Yes
-
Building Information
Year Built: 2022Construction Materials: Frame, HardiplankTypeStories: 2Pool Features: None, CommunityPrivate Pool: NoWater front Features: NoneView: NoneAssociation Fee Frequency: Annually -
Exterior Features
Exterior Features: None
-
Lot Information
Main Square Feet: 0.1 Lot Size Acres: 0.1 Lot Description: BackYard,FrontYard,InteriorLot,Level,TreesSmallSizeProperty Information
Subdivision: Hymeadow Ph 1 Sec 3 Source Property Type: Residential Property SubType: Single Family Residence Direction Faces: West Levels: Two Property Age: 4
-
Listing Price Information
Listing Price: $233000Cash, Conventional, FHA, FannieMae, TexasVet, UsdaLoan, VaLoan
-
Tax Information
Parcel Number: 114281000A008002 Tax Lot: 8 Tax Block: A Tax Year: 2025 Annual Tax: $5549.36 Tax Legal Desc: HYMEADOW PH 1 SEC 3, BLOCK A, LOT 8, ACRES 0.1
-
Virtual Tour
Parking Information
GarageFacesFront, GarageGarage Information
Garage Space: 2Homeowners Association Information
Has Association: YesIncluded Fees: CommonAreaMaintenanceHOA: $420.00Community Features: CommonGroundsArea, CommunityMailbox, Pool, Curbs
-
School Information
Elementary School: Hemphill Junior High School: D J Red Simon Senior High School: Lehman -
Utility Information
ElectricityConnected, FiberOpticAvailable, SewerConnected, UndergroundUtilities, WaterConnected -
Location Information
Direction: Take I-35 S to Interstate 35 Frontage Rd in Kyle. Take exit 213 from I-35S. From there, take FM150 W to Alterra Way in Maxwell. Continue to Model Home. The community of Hymeadow will be located at 162 Peridot Pass, Maxwell, TX 78656 WaterSource: Public
How much is this property worth?
Curious about this home's true market value? Use our free Home Evaluation Tool to instantly get a personalized Comparative Market Analysis (CMA) report. Make smarter, data-driven decisions before you buy.

Nearby Home Value
| Address | Estimate | Bed | Bath | Sq. Ft | Lot Size |
|---|---|---|---|---|---|
| 107 Howard Drive, Maxwell, TX, 78656 | $249,990 | 3 | 2 | 1,280 | 1,280 SqFt |
| 101 Howard Drive, Maxwell, TX, 78656 | $269,990 | 4 | 2 | 1,572 | 1,572 SqFt |
| 100 Samuel Drive, Maxwell, TX, 78656 | $254,990 | 3 | 2 | 1,434 | 1,434 SqFt |
| 213 Hodges Street, Maxwell, TX, 78656 | $289,990 | 3 | 2 | 1,575 | 1,575 SqFt |
| 241 Howard Drive, Maxwell, TX, 78656 | $269,990 | 4 | 2 | 1,572 | 1,572 SqFt |
| 101 Howard Drive, Maxwell, TX, 78656 | $259,990 | 4 | 2 | 1,572 | 1,572 SqFt |
| 426 Gallaher Bend, Maxwell, TX, 78656 | $285,000 | 4 | 3 | 2,036 | 2,036 SqFt |
| 515 Hodges Street, Maxwell, TX, 78656 | $320,000 | 4 | 3 | 2,034 | 2,034 SqFt |
| 418 Gallaher Bend, Maxwell, TX, 78656 | $264,000 | 3 | 2 | 1,489 | 1,489 SqFt |
| 241 Howard Drive, Maxwell, TX, 78656 | $269,990 | 4 | 2 | 1,572 | 1,572 SqFt |
Similar Homes To 566 Delta Crest
Nearby For Sale


The information being provided by Miami Association of REALTORS® is for the consumer's personal, non-commercial use. Any information relating to real estate for sale referenced on this web site comes from the Internet Data Exchange (IDX) program of the Miami Association of REALTORS®. The accuracy of all information is deemed reliable but not guaranteed and should be personally verified through personal inspection by and/or with the appropriate professionals. The data contained herein is copyrighted by Miami Association of REALTORS® and is protected by all applicable copyright laws. Any unauthorized dissemination of this information is in violation of copyright laws and is strictly prohibited. Copyright 2026 Miami Association of REALTORS®. All rights reserved.
ByOwner last updated this listing 07/18/2026 @ 11:53
More Cities with for Sale by Owner Homes
- Maxwell Homes For Sale By Owner
- Martindale Homes For Sale By Owner
- San Marcos Homes For Sale By Owner
- Uhland Homes For Sale By Owner
- Kyle Homes For Sale By Owner
- Lockhart Homes For Sale By Owner
- Kingsbury Homes For Sale By Owner
- Niederwald Homes For Sale By Owner
- Buda Homes For Sale By Owner
- Canyon Lake Homes For Sale By Owner
- Driftwood Homes For Sale By Owner
- Luling Homes For Sale By Owner
- Manchaca Homes For Sale By Owner
- New Braunfels Homes For Sale By Owner
- Dale Homes For Sale By Owner
- Wimberley Homes For Sale By Owner
- Seguin Homes For Sale By Owner
- Canyon Lake Homes For Sale By Owner
- Austin Homes For Sale By Owner
- Cedar Creek Homes For Sale By Owner
Homes around $233,000








Verify Your Email
Please enter the 6-digit verification code
sent to your email address.