

515 Hodges Street
Maxwell, TX 78656

 4
4
Bed
 3
3
Bath
 2,034
2,034Sqft
 0.14
0.14Acre(Lot)

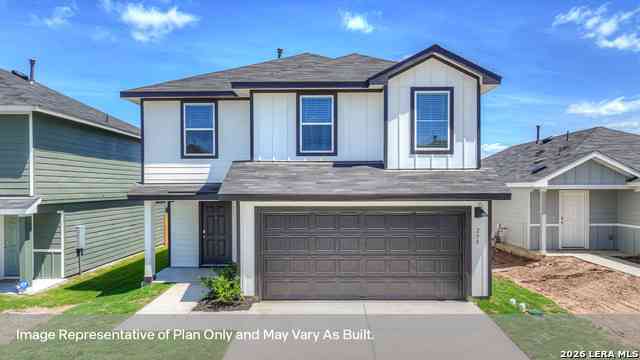
Why wait to build? She is ready now! Dr Horton's Lakeway plan features 2,042 square feet of living space across 4 bedrooms, 3 FULL bathrooms, a study, 2-car garage with opener and a covered back patio. This home strategically backs to greenbelt with wrought iron fencing providing great privacy. Homes in Bollinger feature modern farmhouse exteriors and this one looks great from every angle. As you enter the home from the covered front porch, you'll step into the spacious foyer and will find the open study, bathroom 2 and bedroom 2. Use the study as a home office, library, or extra play area for the kids. Stepping further into the home, you'll discover the dining room, kitchen and family room laid out in an open concept design. Built to make cooking, eating, and entertaining a pleasant exp

 Property Details
 Map
Map
 Map
Map
What's Nearby
Nearby Areas
 Features
-
Bedroom Information
Total beds: 4Bathroom Information
Total Baths: 3 Full Baths: 3Roofing Information
CompositionFlooring Information
Carpet, Tile -
Interior Features
GraniteCounters, KitchenIsland, MainLevelPrimary, Study, SmartThermostatRoof: CompositionAppliances: Dishwasher, EnergyStarQualifiedAppliances, FreeStandingGasRange, Disposal, Microwave, PlumbedForIceMakerLaundry Features: LaundryRoom -
Heating & Cooling
Heating: Central Has Cooling: Yes
-
Building Information
Year Built: 2025Construction Materials: BoardAndBattenSiding, CementSidingStories: 1Pool Features: NonePrivate Pool: NoWater front Features: NoneView: NoneAssociation Fee Frequency: Monthly -
Exterior Features
Exterior Features: PrivateYard
-
Lot Information
Main Square Feet: 0.143 Lot Size Acres: 0.143 Lot Description: BackYard,FrontYard,SprinklersInRear,SprinklersAutomatic,TreesSmallSizeProperty Information
Subdivision: BOLLINGER Source Property Type: Residential Property SubType: Single Family Residence Direction Faces: Southwest Levels: One Property Age: 1
-
Listing Price Information
Listing Price: $320000Cash, Conventional, FHA, UsdaLoan
-
Tax Information
Parcel Number: 130781 Tax Lot: 10 Tax Block: B Tax Year: 2025 Tax Legal Desc: BOLLENGER PHASE 2 LOT 10 BLOCK B
-
Virtual Tour
Parking Information
GarageGarage Information
Garage Space: 2Homeowners Association Information
Has Association: YesIncluded Fees: CommonAreaMaintenanceHOA: $77.00Community Features: CommonGroundsArea, CommunityMailbox
-
School Information
Elementary School: Hemphill Junior High School: D J Red Simon Senior High School: Lehman -
Utility Information
ElectricityConnected, NaturalGasConnected, SewerConnected, WaterConnected -
Location Information
Direction: The Bollinger Community is located in Maxwell just outside of the Uhland area / From Hwy 21, turn onto FM 2720, drive two miles distance and the Bollinger Community will be on the left / From the 130 Toll, go south on Hwy 142 (San Antonio Street), turn onto FM 2720, drive four miles and the Bollinger Commuity will be on the right. WaterSource: MunicipalUtilityDistrict
How much is this property worth?
Curious about this home's true market value? Use our free Home Evaluation Tool to instantly get a personalized Comparative Market Analysis (CMA) report. Make smarter, data-driven decisions before you buy.

Nearby Home Value
| Address | Estimate | Bed | Bath | Sq. Ft | Lot Size |
|---|---|---|---|---|---|
| 107 Howard Drive, Maxwell, TX, 78656 | $249,990 | 3 | 2 | 1,280 | 0.12 Acre |
| 101 Howard Drive, Maxwell, TX, 78656 | $269,990 | 4 | 2 | 1,572 | 0.19 Acre |
| 100 Samuel Drive, Maxwell, TX, 78656 | $259,990 | 3 | 2 | 1,434 | 0.18 Acre |
| 211 Howard Drive, Maxwell, TX, 78656 | $279,990 | 5 | 3 | 1,892 | 0.12 Acre |
| 241 Howard Drive, Maxwell, TX, 78656 | $269,990 | 4 | 2 | 1,572 | 0.12 Acre |
| 101 Howard Drive, Maxwell, TX, 78656 | $269,990 | 4 | 2 | 1,572 | 0.19 Acre |
| 426 Gallaher Bend, Maxwell, TX, 78656 | $285,000 | 4 | 3 | 2,036 | 0.10 Acre |
| 418 Gallaher Bend, Maxwell, TX, 78656 | $264,000 | 3 | 2 | 1,489 | 0.11 Acre |
| 241 Howard Drive, Maxwell, TX, 78656 | $269,990 | 4 | 2 | 1,572 | 0.12 Acre |
| 219 Howard Drive, Maxwell, TX, 78656 | $259,990 | 3 | 2 | 1,434 | 0.14 Acre |
Similar Homes To 515 Hodges Street
Nearby For Sale



The information being provided by Miami Association of REALTORS® is for the consumer's personal, non-commercial use. Any information relating to real estate for sale referenced on this web site comes from the Internet Data Exchange (IDX) program of the Miami Association of REALTORS®. The accuracy of all information is deemed reliable but not guaranteed and should be personally verified through personal inspection by and/or with the appropriate professionals. The data contained herein is copyrighted by Miami Association of REALTORS® and is protected by all applicable copyright laws. Any unauthorized dissemination of this information is in violation of copyright laws and is strictly prohibited. Copyright 2026 Miami Association of REALTORS®. All rights reserved.
ByOwner last updated this listing 09/01/2026 @ 12:12
More Cities with for Sale by Owner Homes
- Maxwell Homes For Sale By Owner
- Martindale Homes For Sale By Owner
- San Marcos Homes For Sale By Owner
- Uhland Homes For Sale By Owner
- Kyle Homes For Sale By Owner
- Lockhart Homes For Sale By Owner
- Kingsbury Homes For Sale By Owner
- Niederwald Homes For Sale By Owner
- Buda Homes For Sale By Owner
- Driftwood Homes For Sale By Owner
- Luling Homes For Sale By Owner
- Manchaca Homes For Sale By Owner
- New Braunfels Homes For Sale By Owner
- Dale Homes For Sale By Owner
- Wimberley Homes For Sale By Owner
- Seguin Homes For Sale By Owner
- Canyon Lake Homes For Sale By Owner
- Austin Homes For Sale By Owner
- Cedar Creek Homes For Sale By Owner
- Del Valle Homes For Sale By Owner
Homes around $320,000





Verify Your Email
Please enter the 6-digit verification code
sent to your email address.
Verify Your Phone Number
Please enter the 6-digit verification code
sent to your mobile phone.