
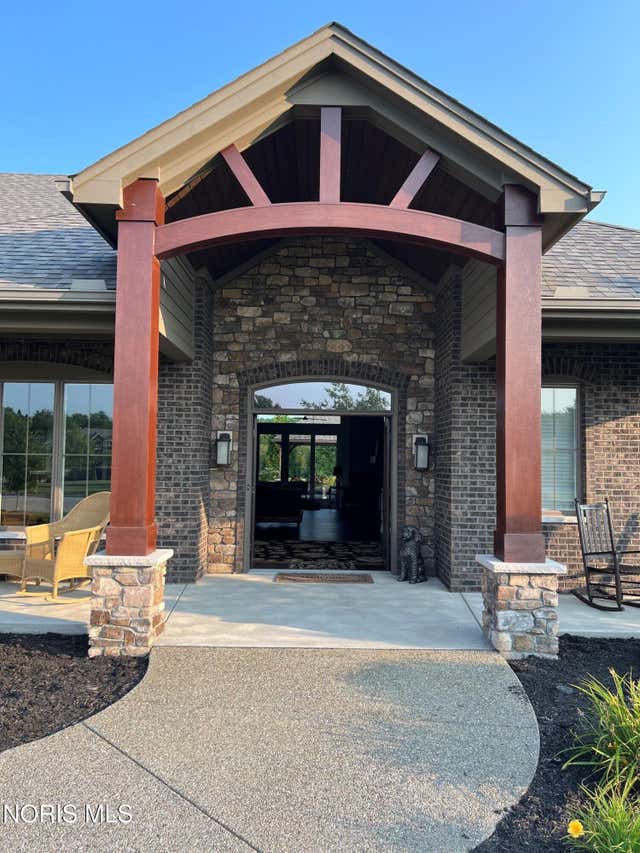
4045 Coder Cove Court
Maumee, OH 43537

 5
5
Bed
 6
6
Bath
 3,428
3,428Sqft
 1.68
1.68Acres(Lot)
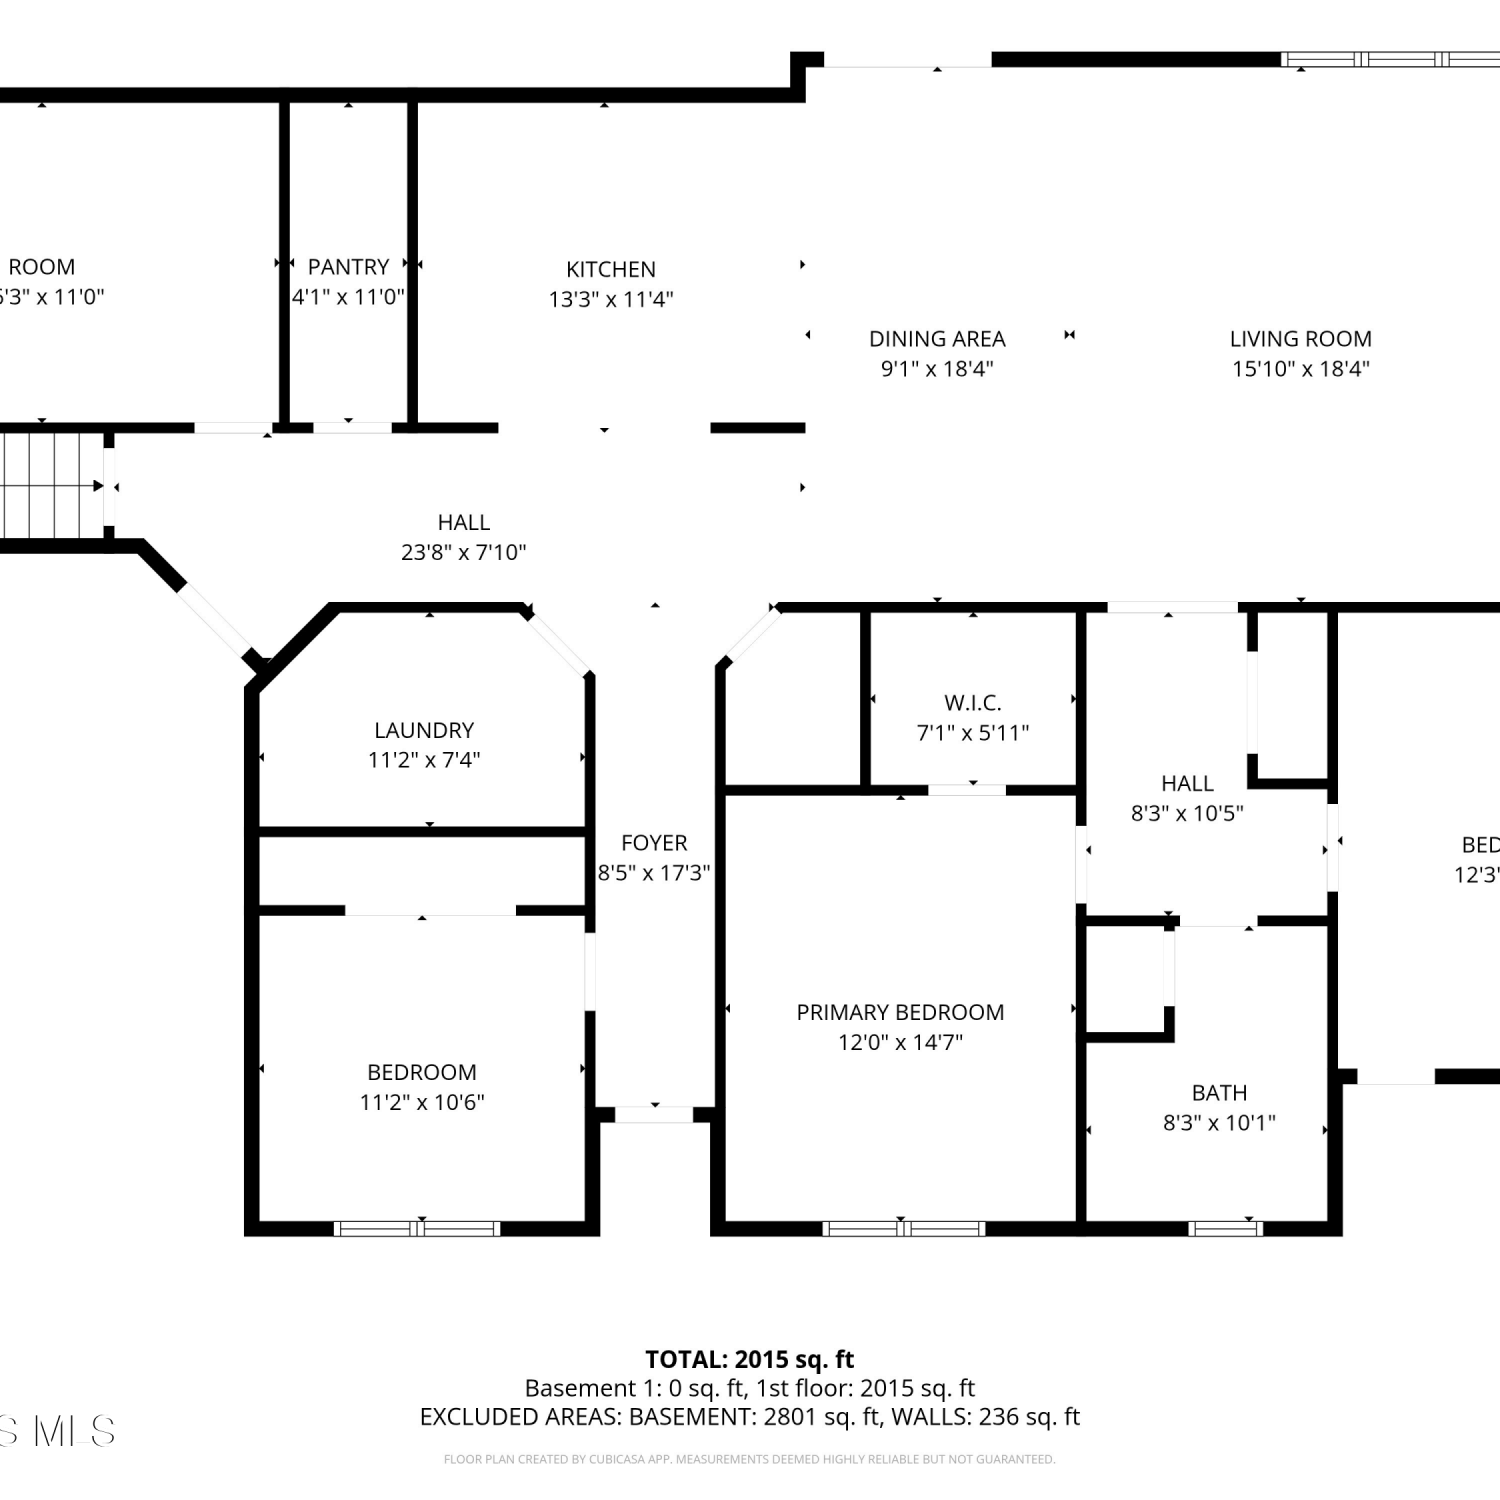
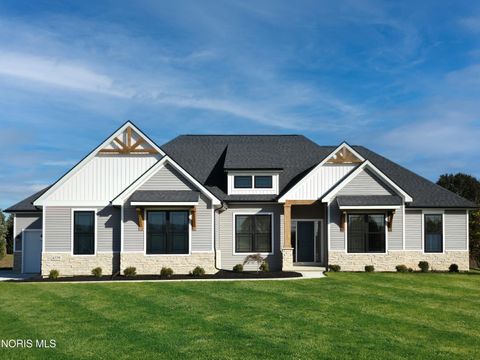
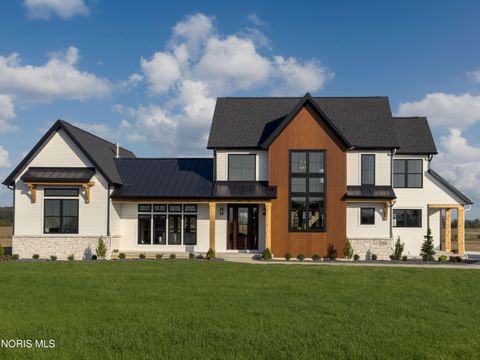
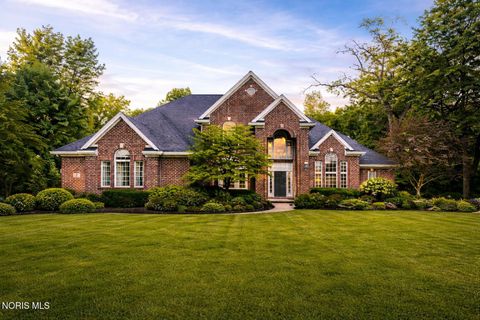
Some homes are simply built. Others are designed to be experienced. Tucked away at the end of a private cul-de-sac within an intimate enclave of only 10 custom homes, this extraordinary Moline-built ranch is one of those rare properties that immediately feels different. From the moment you arrive, the meticulous craftsmanship, timeless architecture, and peaceful setting create a sense that you've found something truly special. Offering approximately 4,548 square feet of beautifully finished living space—including 3,428 square feet on the main level and an additional 1,120 square feet below—every room has been thoughtfully designed to balance refined luxury with everyday comfort. Inside, soaring ceilings, abundant natural light, and grand architectural details create an atmosphere that is b

 Property Details
 Map
Map
 Map
Map
What's Nearby
Nearby Areas
 Features
-
Bedroom Information
Total beds: 5Bathroom Information
Total Baths: 6 Full Baths: 3 Half Baths: 3Room Information
Rooms Total: 16 Has Basement: Yes Basement: Bath/Stubbed, Concrete, Exterior Entry, Finished, Full, Sump Pump, Walk-Up Access -
Flooring Information
Carpet, Ceramic Tile, Granite, Hardwood, Tile, Vinyl -
Roofing Information
Shingle -
Interior Features
Breakfast Bar, Double Vanity, Entrance Foyer, Eat-in Kitchen, Pantry, Sound System, Storage, Walk-In Closet(s), Ceiling Fan(s), Crown Molding, Tray Ceiling(s), Built-in Features Roof: Shingle Appliances: Convection Oven, Disposal, Double Oven, Dishwasher, Electric Oven, Electric Range, Gas Cooktop, Humidifier, Ice Maker, Microwave, Refrigerator, Range Hood, Washer, Oven Laundry Features: Main Level, Sink Window Features: Double Pane Windows, Insulated Windows, Window Treatments, Screens, Window Coverings -
Heating & Cooling
Has Heating: Yes Heating: Forced Air, Natural Gas Has Cooling: Yes Cooling: Central Air, Ceiling Fan(s)
-
Building Information
Year Built: 2019 Construction Materials: Fiber Cement, Stone Patio And Porch Features: Front Porch, Rear Porch, Covered, Patio, Porch Pool Features: Fenced, Heated, In Ground, Salt Water Private Pool: Yes View: Trees/Woods Association Fee Frequency: Annually -
Exterior Features
Exterior Features: Built-in Barbecue, Garden, Lighting, Outdoor Grill, Private Yard, Storage
-
Lot Information
Lot Dimensions: 160 X 450 Main Square Feet: 1.68 Acres Lot Size Acres: 1.68 Lot Size Square Feet: 73050 Lot Description: Cul-De-Sac, Landscaped, Level, Secluded, Sprinklers In Front, Sprinklers In RearProperty Information
Subdivision: None Source Property Type: Residential Postal Code Plus 4: 9771 Property SubType: Single Family Residence Levels: One Property Age: 7
-
Listing Price Information
Listing Price: $1375500
-
Tax Information
Parcel Number: 38-25798 Tax Year: 2025
-
Parking Information
Concrete, Driveway, Garage Door Opener, Heated Garage, Oversized, Attached, GarageGarage Information
Has Garage: Yes Garage Space: 4Homeowners Association InformationHas Association: Yes HOA: $600.00 Association Amenities: Other Community Features: Street Lights, Sidewalks
-
School Information
Elementary School: MonclovaJunior High School: Fallen TimbersSenior High School: Anthony Wayne -
Utility Information
Cable Connected, Electricity Connected, Natural Gas Connected, Water Connected -
Location Information
Direction: From US-23/I-475, take the US-20A/Illinois Avenue exit and head west. Turn left onto Coder Road, then left onto Coder Cove Court. Property is on the right. WaterSource: Public Security Features: Carbon Monoxide Detector(s), Panic Alarm, Smoke Detector(s), Security System, Security Lights
How much is this property worth?
Curious about this home's true market value? Use our free Home Evaluation Tool to instantly get a personalized Comparative Market Analysis (CMA) report. Make smarter, data-driven decisions before you buy.

Nearby Home Value
| Address | Estimate | Bed | Bath | Sq. Ft | Lot Size |
|---|---|---|---|---|---|
| 812 Loch Haven Blvd, Maumee, OH, 43537 | $225,000 | 4 | 3 | 2,040 | 2,040 SqFt |
| 1008 Cady Street, Maumee, OH, 43537 | $229,500 | 3 | 2 | 1,288 | 1,288 SqFt |
| 1034 Cady Street, Maumee, OH, 43537 | $154,900 | 2 | 1 | 788 | 788 SqFt |
| 1054 Scott Street, Maumee, OH, 43537 | $229,900 | 3 | 2 | 1,032 | 1,032 SqFt |
| 1020 Birch Avenue, Maumee, OH, 43537 | $279,900 | 4 | 3 | 1,998 | 1,998 SqFt |
| 1328 Cady Street, Maumee, OH, 43537 | $195,000 | 3 | 2 | 972 | 972 SqFt |
| 724 Ransom Street, Maumee, OH, 43537 | $319,900 | 4 | 3 | 2,160 | 2,160 SqFt |
| 105 S Masters Court, Maumee, OH, 43537 | $170,000 | 3 | 1 | 936 | 936 SqFt |
| 1624-1650 Michigan Avenue, Maumee, OH, 43537 | $1,645,000 | 29 | 2 | 4,872 | 4,872 SqFt |
| 1277 Cherry Tree Court, Maumee, OH, 43537 | $205,000 | 3 | 2 | 968 | 968 SqFt |
Similar Homes To 4045 Coder Cove Court
Nearby For Sale

The data relating to real estate for sale on this website comes in part from the Broker Reciprocity Program of the NORIS MLS. Real estate listings held by brokerage firms other than ByOwner are marked with the Broker Reciprocity logo or the Broker Reciprocity thumbnail logo and detailed information about them includes the name of the listing brokers. Listing broker has attempted to offer accurate data, but buyers are advised to confirm all items. This data is updated daily. Some properties which appear for sale on this website may subsequently have sold and may no longer be available. Broker Reciprocity information is provided exclusively for consumers' personal, non-commercial use and may not be used for any purpose other than to identify prospective properties consumers may be interested in purchasing. Any use of search facilities of data on the site, other than by a consumer looking to purchase real estate, is prohibited. Copyright © 2026 NORIS MLS. All Rights Reserved.
ByOwner last updated this listing 08/05/2026 @ 00:34
More Cities with for Sale by Owner Homes
- Maumee Homes For Sale By Owner
- Perrysburg Homes For Sale By Owner
- Holland Homes For Sale By Owner
- Ottawa Hills Homes For Sale By Owner
- Monclova Homes For Sale By Owner
- Rossford Homes For Sale By Owner
- Waterville Homes For Sale By Owner
- Toledo Homes For Sale By Owner
- Whitehouse Homes For Sale By Owner
- Walbridge Homes For Sale By Owner
- Sylvania Homes For Sale By Owner
- Northwood Homes For Sale By Owner
- Millbury Homes For Sale By Owner
- Oregon Homes For Sale By Owner
- Lambertville Homes For Sale By Owner
- Ottawa Lake Homes For Sale By Owner
- Luckey Homes For Sale By Owner
- Swanton Homes For Sale By Owner
- Bowling Green Homes For Sale By Owner
- Pemberville Homes For Sale By Owner
Homes around $1,375,500









Verify Your Email
Please enter the 6-digit verification code
sent to your email address.