

8574 Ashmede Court Circle
Massillon, OH 44646

 3
3
Bed
 4
4
Bath
 3,398
3,398Sqft
 0.34
0.34Acre(Lot)
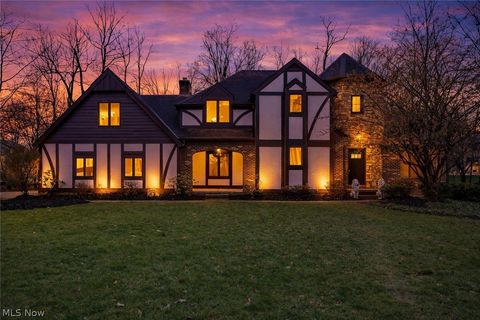
Stunning and versatile 'Move-In-Ready' Memmer build with countless updates and improvements. This home has been meticulously maintained and cared for. The entire home had windows installed 2018, with a transferable warranty, HVAC updated 2024. The roof was installed 2019. The foyer and kitchen include 3/4 inch hardwood oak floors. The kitchen is a culinary dream with a Frigidaire double oven, convenient pantry, and abundance of storage and countertop space. The cabinetry throughout are cherry, installed by Schrocks' of Walnut Creek. The primary bedroom is situated on the main floor and has an attached bathroom with beautiful porcelain-marble counters and floors. There's an oversized soaking tub and walk in shower. Additionally, there's a tandem walk-in closet that measures 13x6. The way th

 Property Details
 Open House
- 07/12 2 PM-4 PM
 Map
Map
 Map
Map
What's Nearby
Nearby Areas
Features
-
Bedroom Information
Total beds: 3Bathroom Information
Total Baths: 4 Full Baths: 2 Half Baths: 2Room Information
Has Basement: Yes Basement: Full, Partially Finished, Storage Space, Sump Pump -
Roofing Information
Asphalt, Fiberglass -
Interior Features
Vaulted Ceiling(s), Bookcases, Built-in Features, Ceiling Fan(s), Crown Molding, Cathedral Ceiling(s), Entrance Foyer, Eat-in Kitchen, Granite Counters, High Ceilings, High Speed Internet, Open Floorplan, Recessed Lighting, Storage, Soaking Tub, Natural Woodwork, Walk-In Closet(s), Central Vacuum, Master Downstairs Roof: Asphalt, Fiberglass Appliances: Dryer, Dishwasher, Microwave, Range, Refrigerator, Washer, Oven Laundry Features: Washer Hookup, Electric Dryer Hookup, Main Level, Laundry Room, Sink Window Features: Insulated Windows, Storm Window(s), Window Treatments -
Heating & Cooling
Has Heating: Yes Heating: Natural Gas, Forced Air Has Cooling: Yes Cooling: Ceiling Fan(s), Central Air
-
Building Information
Year Built: 2003 Construction Materials: Frame, Stone Stories: 2 Patio And Porch Features: Patio, See Remarks Private Pool: No Association Fee Frequency: Annually -
Exterior Features
Exterior Features: Courtyard, Garden, Lighting, Private Yard
-
Lot Information
Main Square Feet: 0.3444 Acres Lot Size Acres: 0.3444 Lot Size Source: Assessor Lot Description: Cul-De-Sac, LevelProperty Information
Subdivision: Carrington Source Property Type: Residential Property SubType: Single Family Residence Levels: Two Property Age: 23
-
Listing Price Information
Listing Price: $639900
-
Tax Information
Parcel Number: 01623365 Tax Year: 2025 Annual Tax: $8384 Tax Legal Desc: 163 WH CARRINGTON 6
-
Parking Information
Attached, Driveway, GarageGarage Information
Has Garage: Yes Has Attached Garage: Yes Garage Space: 3Homeowners Association InformationHas Association: Yes HOA: $300.00 Community Features: Other, Street Lights, Sidewalks
-
Location Information
Direction: Great Court to Ashmede WaterSource: Public Security Features: Smoke Detector(s)
How much is this property worth?
Curious about this home's true market value? Use our free Home Evaluation Tool to instantly get a personalized Comparative Market Analysis (CMA) report. Make smarter, data-driven decisions before you buy.

Nearby Home Value
| Address | Estimate | Bed | Bath | Sq. Ft | Lot Size |
|---|---|---|---|---|---|
| 9006 Greensway Street, Massillon, OH, 44646 | $889,500 | 4 | 5 | 4,218 | 4,218 SqFt |
| 3862 Lorwood Street, Massillon, OH, 44646 | $379,900 | 3 | 3 | 2,897 | 2,897 SqFt |
| 5980 Longview Street, Massillon, OH, 44646 | $265,000 | 3 | 3 | 1,392 | 1,392 SqFt |
| 200 Genoa Avenue, Massillon, OH, 44646 | $179,900 | 3 | 1 | -- | |
| 1009 Genoa Avenue, Massillon, OH, 44646 | $365,000 | 5 | 4 | -- | |
| 3354 Hilton Street #4, Massillon, OH, 44646 | $32,400 | 3 | 2 | 924 | 924 SqFt |
| 3354 Hilton Street #33, Massillon, OH, 44646 | $24,000 | 1 | 1 | 900 | 900 SqFt |
| 3350 Roanoke Street, Massillon, OH, 44646 | $275,000 | 3 | 2 | 1,716 | 1,716 SqFt |
| 600 Snively Avenue, Massillon, OH, 44646 | $339,900 | 5 | 3 | 2,636 | 2,636 SqFt |
| 610 Snively Avenue, Massillon, OH, 44646 | $197,500 | 3 | 2 | 1,971 | 1,971 SqFt |
Similar Homes To 8574 Ashmede Court Circle
Nearby For Sale

The data relating to real estate for sale on this website comes in part from the Internet Data Exchange program of MLS Now. Real estate listings are marked with the Internet Data Exchange logo and detailed information about them includes the name of the listing broker(s). Information Deemed Reliable But Not Guaranteed.
ByOwner last updated this listing 07/11/2026 @ 18:28
More Cities with for Sale by Owner Homes
- Massillon Homes For Sale By Owner
- North Lawrence Homes For Sale By Owner
- Navarre Homes For Sale By Owner
- Canton Homes For Sale By Owner
- Canal Fulton Homes For Sale By Owner
- Brewster Homes For Sale By Owner
- North Canton Homes For Sale By Owner
- Dalton Homes For Sale By Owner
- Clinton Homes For Sale By Owner
- Green Homes For Sale By Owner
- East Sparta Homes For Sale By Owner
- Beach City Homes For Sale By Owner
- Bolivar Homes For Sale By Owner
- Uniontown Homes For Sale By Owner
- Marshallville Homes For Sale By Owner
- Orrville Homes For Sale By Owner
- Dundee Homes For Sale By Owner
- East Canton Homes For Sale By Owner
- Strasburg Homes For Sale By Owner
- Louisville Homes For Sale By Owner
Homes around $639,900











Verify Your Email
Please enter the 6-digit verification code
sent to your email address.