
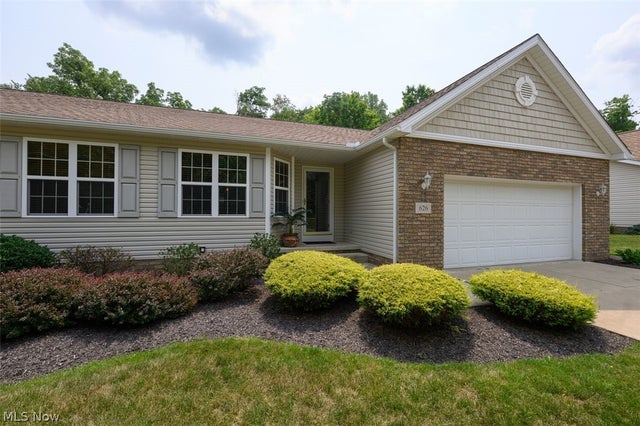
626 Highlander Avenue
Massillon, OH 44647

 3
3
Bed
 3
3
Bath
 2,192
2,192Sqft
 3.93
3.93Acres(Lot)
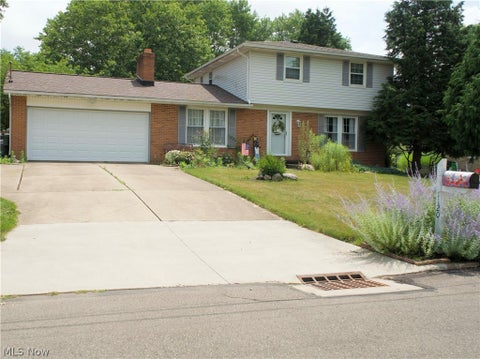
Impressive TriDoc-built 3 bedroom, 2.5 bath condo located in a sought-after neighborhood in Massillon! This property offers the convenience of one-floor living, plus the added bonus of a finished walk out lower level. This condo offers Pergo flooring and carpet on the 1st floor and oak cabinetry with roll out shelving in the kitchen. The four-Season room overlooks the wooded backyard and has access to the deck. Enjoy the double-sided gas fireplace in the great room or the four-season room---- there are many areas for entertaining. Vaulted ceilings in the Great Room (w/ sky light), and Primary Bedroom. The lower level includes a finished rec-room, gaming area, bedroom, half bath, and walk out access to the backyard patio. You'll have plenty of storage space in the laundry room, unfish

 Property Details
 Map
Map
 Map
Map
What's Nearby
Nearby Areas
 Features
-
Bedroom Information
Total beds: 3Bathroom Information
Total Baths: 3 Full Baths: 2 Half Baths: 1Room Information
Rooms Total: 9 Has Basement: Yes Basement: Exterior Entry, Full, Finished, Interior Entry, Partially Finished, Storage Space, Walk-Out Access, Sump Pump -
Roofing Information
Asphalt, Fiberglass -
Interior Features
Vaulted Ceiling(s), Breakfast Bar, Ceiling Fan(s), Kitchen Island, Laminate Counters, Open Floorplan, Storage, Soaking Tub, Natural Woodwork, Walk-In Closet(s) Roof: Asphalt, Fiberglass Appliances: Dryer, Dishwasher, Disposal, Microwave, Range, Refrigerator, Washer Laundry Features: Main Level Window Features: Double Pane Windows, Skylight(s) -
Heating & Cooling
Has Heating: Yes Heating: Natural Gas, Baseboard, Electric, Forced Air, Fireplace(s) Has Cooling: Yes Cooling: Ceiling Fan(s), Central Air
-
Building Information
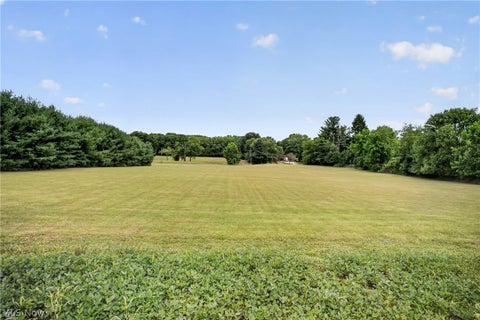
Year Built: 2007 Construction Materials: Brick Veneer, Vinyl Siding Stories: 1 Patio And Porch Features: Deck, Front Porch, Patio Private Pool: No View: Rural, Trees/Woods
-
Lot Information
Main Square Feet: 3.93 Acres Lot Size Acres: 3.93 Lot Size Source: Assessor Lot Description: Landscaped, Few TreesProperty Information
Subdivision: Woodland Crk Condo Source Property Type: Residential Property SubType: Single Family Residence Levels: Two, One Property Age: 19
-
Listing Price Information
Listing Price: $299900 Cash, Conventional
-
Tax Information
Parcel Number: 00619353 Tax Year: 2025 Annual Tax: $3044 Tax Legal Desc: WOODLAND CREEK COND:UNIT 626 : 10%
-
Parking Information
Attached, Driveway, GarageGarage Information
Has Garage: Yes Has Attached Garage: Yes Garage Space: 2 Pets Allowed: Cats OK, Dogs OK, Number Limit, YesHomeowners Association InformationHas Association: Yes Included Fees: Insurance, Maintenance Grounds, Snow Removal, Trash
-
Location Information
Direction: Lincoln Way W. to Highlander WaterSource: Public Security Features: Smoke Detector(s)
How much is this property worth?
Curious about this home's true market value? Use our free Home Evaluation Tool to instantly get a personalized Comparative Market Analysis (CMA) report. Make smarter, data-driven decisions before you buy.

Nearby Home Value
| Address | Estimate | Bed | Bath | Sq. Ft | Lot Size |
|---|---|---|---|---|---|
| 327 Schrock Place, Massillon, OH, 44647 | $150,000 | 3 | 2 | 1,264 | 1,264 SqFt |
| 9250 Forest Trail Avenue, Massillon, OH, 44647 | $324,900 | 2 | 3 | 1,540 | 1,540 SqFt |
| 24 Houston Street, Massillon, OH, 44647 | $129,000 | 3 | 1 | -- | |
| 712 Green Avenue, Massillon, OH, 44647 | $179,900 | 2 | 2 | 1,392 | 1,392 SqFt |
| 918 9th Street, Massillon, OH, 44647 | $114,900 | 3 | 1 | 1,138 | 1,138 SqFt |
| 1219 9th Street, Massillon, OH, 44647 | $849,900 | 4 | 4 | 3,661 | 3,661 SqFt |
| 105 8th Street, Massillon, OH, 44647 | $175,000 | 3 | 2 | 1,296 | 1,296 SqFt |
| 9412 Rohrland Street, Massillon, OH, 44647 | $325,000 | 3 | 3 | 2,389 | 2,389 SqFt |
| 936 Green Avenue, Massillon, OH, 44647 | $135,000 | 2 | 1 | 780 | 780 SqFt |
| 624 Guy Street, Massillon, OH, 44647 | $169,900 | 3 | 2 | 1,411 | 1,411 SqFt |
Similar Homes To 626 Highlander Avenue
Nearby For Sale
The data relating to real estate for sale on this website comes in part from the Internet Data Exchange program of MLS Now. Real estate listings are marked with the Internet Data Exchange logo and detailed information about them includes the name of the listing broker(s). Information Deemed Reliable But Not Guaranteed.
ByOwner last updated this listing 08/02/2026 @ 03:34
More Cities with for Sale by Owner Homes
- Massillon Homes For Sale By Owner
- North Lawrence Homes For Sale By Owner
- Navarre Homes For Sale By Owner
- Canton Homes For Sale By Owner
- Canal Fulton Homes For Sale By Owner
- Brewster Homes For Sale By Owner
- North Canton Homes For Sale By Owner
- Dalton Homes For Sale By Owner
- Clinton Homes For Sale By Owner
- Green Homes For Sale By Owner
- East Sparta Homes For Sale By Owner
- Beach City Homes For Sale By Owner
- Bolivar Homes For Sale By Owner
- Uniontown Homes For Sale By Owner
- Marshallville Homes For Sale By Owner
- Orrville Homes For Sale By Owner
- Dundee Homes For Sale By Owner
- East Canton Homes For Sale By Owner
- Strasburg Homes For Sale By Owner
- Louisville Homes For Sale By Owner
Homes around $299,900







Verify Your Email
Please enter the 6-digit verification code
sent to your email address.