

4448 Red Panda Circle
Massillon, OH 44646

 4
4
Bed
 4
4
Bath
 3,180
3,180Sqft
 0.46
0.46Acre(Lot)
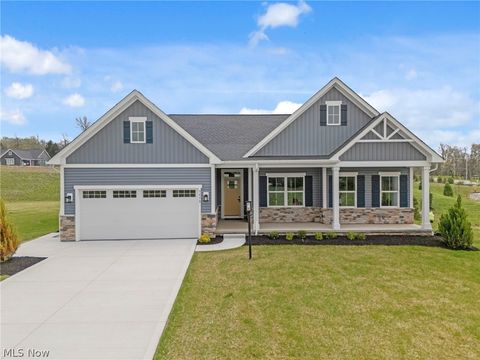
Welcome home to this beautifully updated Colonial nestled on a quiet cul-de-sac in sought-after Jackson Township. Offering 4 bedrooms, 3.5 bathrooms, a finished basement, and a 3-car garage, this home combines timeless style with modern updates throughout. The heart of the home is the kitchen, featuring granite countertops, a breakfast bar, and an open-concept design that flows into the family room. The bright family room showcases a cozy gas fireplace and opens to the living room, creating an ideal layout for entertaining and everyday living. The circular floor plan continues through the foyer, dining room, and back into the kitchen. A private office near the garage entrance provides a quiet workspace, while a conveniently located half bath serves guests. Upstairs, the impressive primary

 Property Details
 Map
Map
 Map
Map
What's Nearby
Nearby Areas
 Features
-
Bedroom Information
Total beds: 4Bathroom Information
Total Baths: 4 Full Baths: 3 Half Baths: 1Room Information
Has Basement: Yes Basement: Full, Finished, Sump Pump -
Roofing Information
Asphalt -
Interior Features
Breakfast Bar, Built-in Features, Ceiling Fan(s), Chandelier, Entrance Foyer, Eat-in Kitchen, His and Hers Closets, Kitchen Island, Pantry, Soaking Tub, Bar Roof: Asphalt Appliances: Dryer, Dishwasher, Disposal, Microwave, Range, Refrigerator, Washer Laundry Features: Laundry Chute, Main Level, Laundry Room -
Heating & Cooling
Has Heating: Yes Heating: Natural Gas, Forced Air, Fireplace(s) Has Cooling: Yes Cooling: Ceiling Fan(s), Central Air
-
Building Information
Year Built: 2001 Construction Materials: Vinyl Siding Patio And Porch Features: Front Porch, Patio Private Pool: No
-
Lot Information
Main Square Feet: 0.4564 Acres Lot Size Acres: 0.4564 Lot Size Source: Assessor Lot Description: Cul-De-SacProperty Information
Subdivision: Audubon Ridge Source Property Type: Residential Property SubType: Single Family Residence Levels: Three Or More Property Age: 25
-
Listing Price Information
Listing Price: $534900
-
Tax Information
Parcel Number: 01623443 Tax Year: 2025 Annual Tax: $6073 Tax Legal Desc: 188 WH AUDUBON RIDGE 7
-
Parking Information
Attached, GarageGarage Information
Has Garage: Yes Has Attached Garage: Yes Garage Space: 3
-
Location Information
Direction: West on Fulton Drive then left onto Amherst. Then left onto Audubon St NW then left onto Ranier Ave. Then right onto Red Panda Circle and home is at end of cul-de-sac. WaterSource: Public
How much is this property worth?
Curious about this home's true market value? Use our free Home Evaluation Tool to instantly get a personalized Comparative Market Analysis (CMA) report. Make smarter, data-driven decisions before you buy.

Nearby Home Value
| Address | Estimate | Bed | Bath | Sq. Ft | Lot Size |
|---|---|---|---|---|---|
| 9006 Greensway Street, Massillon, OH, 44646 | $889,500 | 4 | 5 | 4,218 | 4,218 SqFt |
| 5980 Longview Street, Massillon, OH, 44646 | $265,000 | 3 | 3 | 1,392 | 1,392 SqFt |
| 1009 Genoa Avenue, Massillon, OH, 44646 | $365,000 | 5 | 4 | -- | |
| 3354 Hilton Street #4, Massillon, OH, 44646 | $32,400 | 3 | 2 | 924 | 924 SqFt |
| 3354 Hilton Street #33, Massillon, OH, 44646 | $24,000 | 1 | 1 | 900 | 900 SqFt |
| 3350 Roanoke Street, Massillon, OH, 44646 | $275,000 | 3 | 2 | 1,716 | 1,716 SqFt |
| 184 Rowford Avenue, Massillon, OH, 44646 | $195,000 | 3 | 1 | 1,276 | 1,276 SqFt |
| 610 Snively Avenue, Massillon, OH, 44646 | $200,000 | 3 | 2 | 1,971 | 1,971 SqFt |
| 1667 Cadbury Street, Massillon, OH, 44646 | $274,900 | 3 | 3 | 1,852 | 1,852 SqFt |
| 311 Bernower Avenue, Massillon, OH, 44646 | $15,000 | 2 | 1 | -- |
Similar Homes To 4448 Red Panda Circle
Nearby For Sale
The data relating to real estate for sale on this website comes in part from the Internet Data Exchange program of MLS Now. Real estate listings are marked with the Internet Data Exchange logo and detailed information about them includes the name of the listing broker(s). Information Deemed Reliable But Not Guaranteed.
ByOwner last updated this listing 07/09/2026 @ 13:48
More Cities with for Sale by Owner Homes
- Massillon Homes For Sale By Owner
- North Lawrence Homes For Sale By Owner
- Navarre Homes For Sale By Owner
- Canton Homes For Sale By Owner
- Canal Fulton Homes For Sale By Owner
- Brewster Homes For Sale By Owner
- North Canton Homes For Sale By Owner
- Dalton Homes For Sale By Owner
- Clinton Homes For Sale By Owner
- Green Homes For Sale By Owner
- East Sparta Homes For Sale By Owner
- Beach City Homes For Sale By Owner
- Bolivar Homes For Sale By Owner
- Uniontown Homes For Sale By Owner
- Marshallville Homes For Sale By Owner
- Orrville Homes For Sale By Owner
- Dundee Homes For Sale By Owner
- East Canton Homes For Sale By Owner
- Strasburg Homes For Sale By Owner
- Louisville Homes For Sale By Owner
Homes around $534,900










Verify Your Email
Please enter the 6-digit verification code
sent to your email address.