

3052 Cross Creek Circle
Massillon, OH 44647

 3
3
Bed
 2
2
Bath
 1,680
1,680Sqft
 0.04
0.04Acre(Lot)
Move-in ready manufactured home in Hunter’s Pointe offering 3 bedrooms, 2 full baths, 1,680 square feet, and a bright open layout. A welcoming front porch with retractable shades leads inside to a spacious living room with LVT flooring, a ceiling fan, and an easy flow into the kitchen and dining area. The kitchen is the heart of the home, featuring stainless steel appliances, tile backsplash, a center island with breakfast bar seating, plenty of cabinetry, and great workspace for cooking or entertaining. The dining area offers comfortable space for meals and gatherings. The large laundry room includes washer and dryer, adding everyday convenience. Down the hall are three bedrooms, including a private primary suite with a walk-in closet and an attached bath featuring a double-sink vanity,

 Property Details
 Map
Map
 Map
Map
What's Nearby
Nearby Areas
 Features
-
Bedroom Information
Total beds: 3Bathroom Information
Total Baths: 2 Full Baths: 2Room Information
Basement: None -
Roofing Information
Asphalt, Fiberglass -
Interior Features
Breakfast Bar, Eat-in Kitchen, Soaking Tub, Walk-In Closet(s) Roof: Asphalt, Fiberglass Laundry Features: Main Level -
Heating & Cooling
Has Heating: Yes Heating: Electric, Forced Air Has Cooling: Yes Cooling: Central Air
-
Building Information
Year Built: 2023 Construction Materials: Vinyl Siding Stories: 1 Patio And Porch Features: Front Porch Private Pool: No Association Fee Frequency: Monthly
-
Lot Information
Main Square Feet: 0.0368 Acres Lot Size Acres: 0.0368 Lot Size Source: Assessor Lot Description: Cul-De-Sac
-
Listing Price Information
Listing Price: $159900 Original Price: $164900
-
Tax Information
Parcel Number: 10018325 Tax Year: 2025 Annual Tax: $1762
-
Parking Information
Driveway, PavedHomeowners Association InformationHas Association: Yes Included Fees: Trash HOA: $380.00
-
Location Information
Direction: Take 17th St SW to Hunters Way SW, turn onto Cross Creek Cir SW. WaterSource: Public
How much is this property worth?
Curious about this home's true market value? Use our free Home Evaluation Tool to instantly get a personalized Comparative Market Analysis (CMA) report. Make smarter, data-driven decisions before you buy.

Nearby Home Value
| Address | Estimate | Bed | Bath | Sq. Ft | Lot Size |
|---|---|---|---|---|---|
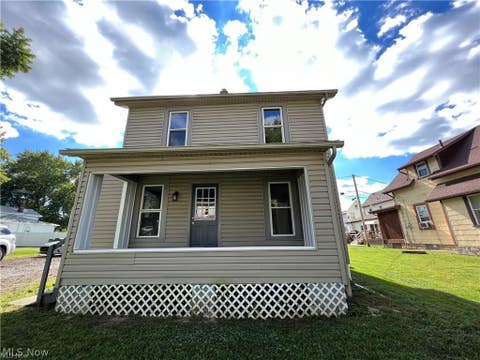
| 804 6th Street, Massillon, OH, 44647 | $129,900 | 3 | 2 | 1,895 | 1,895 SqFt |
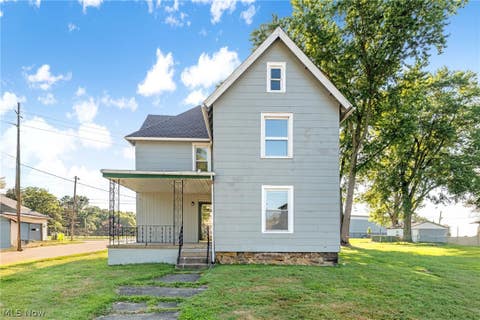
| 327 Schrock Place, Massillon, OH, 44647 | $150,000 | 3 | 2 | 1,264 | 1,264 SqFt |
| 9250 Forest Trail Avenue, Massillon, OH, 44647 | $324,900 | 2 | 3 | 1,540 | 1,540 SqFt |
| 24 Houston Street, Massillon, OH, 44647 | $129,000 | 3 | 1 | -- | |
| 712 Green Avenue, Massillon, OH, 44647 | $179,900 | 2 | 2 | 1,392 | 1,392 SqFt |
| 1219 9th Street, Massillon, OH, 44647 | $849,900 | 4 | 4 | 3,661 | 3,661 SqFt |
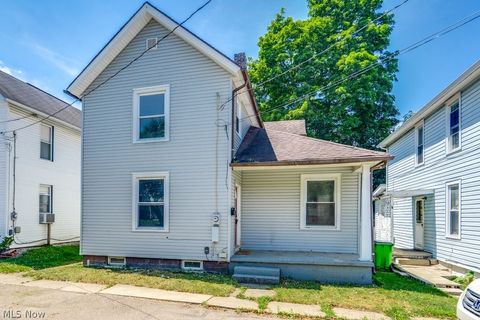
| 105 8th Street, Massillon, OH, 44647 | $175,000 | 3 | 2 | 1,296 | 1,296 SqFt |
| 9412 Rohrland Street, Massillon, OH, 44647 | $325,000 | 3 | 3 | 2,389 | 2,389 SqFt |
| 936 Green Avenue, Massillon, OH, 44647 | $135,000 | 2 | 1 | 780 | 780 SqFt |
| 618 Guy Street, Massillon, OH, 44647 | $167,900 | 4 | 2 | 1,687 | 1,687 SqFt |
Similar Homes To 3052 Cross Creek Circle
Nearby For Sale
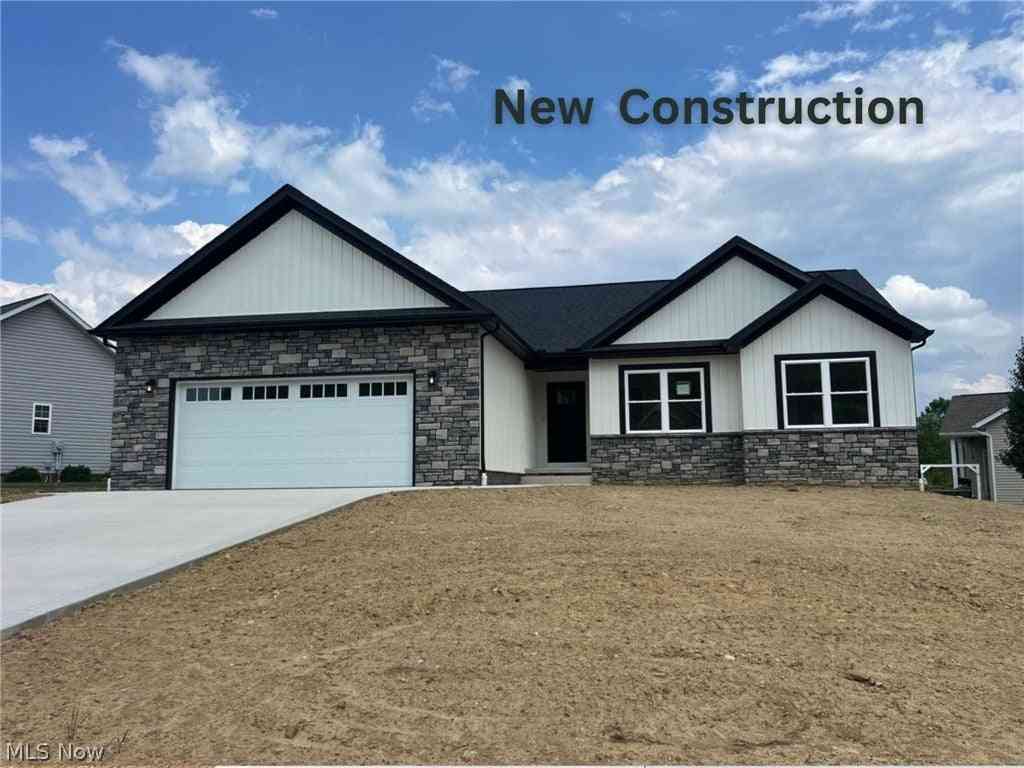
The data relating to real estate for sale on this website comes in part from the Internet Data Exchange program of MLS Now. Real estate listings are marked with the Internet Data Exchange logo and detailed information about them includes the name of the listing broker(s). Information Deemed Reliable But Not Guaranteed.
ByOwner last updated this listing 08/15/2026 @ 00:54
More Cities with for Sale by Owner Homes
- Massillon Homes For Sale By Owner
- North Lawrence Homes For Sale By Owner
- Navarre Homes For Sale By Owner
- Canton Homes For Sale By Owner
- Canal Fulton Homes For Sale By Owner
- Brewster Homes For Sale By Owner
- North Canton Homes For Sale By Owner
- Dalton Homes For Sale By Owner
- Clinton Homes For Sale By Owner
- Green Homes For Sale By Owner
- East Sparta Homes For Sale By Owner
- Beach City Homes For Sale By Owner
- Bolivar Homes For Sale By Owner
- Uniontown Homes For Sale By Owner
- Marshallville Homes For Sale By Owner
- Orrville Homes For Sale By Owner
- Dundee Homes For Sale By Owner
- East Canton Homes For Sale By Owner
- Strasburg Homes For Sale By Owner
- Louisville Homes For Sale By Owner
Homes around $159,900










Verify Your Email
Please enter the 6-digit verification code
sent to your email address.