
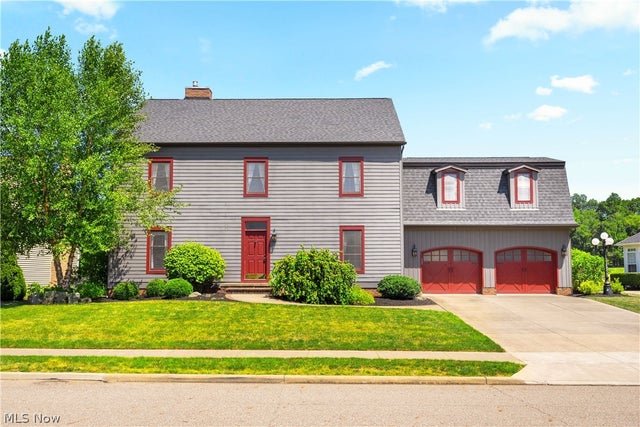
2500 Augusta Drive
Massillon, OH 44646

 4
4
Bed
 3
3
Bath
 3,196
3,196Sqft
 0.31
0.31Acre(Lot)
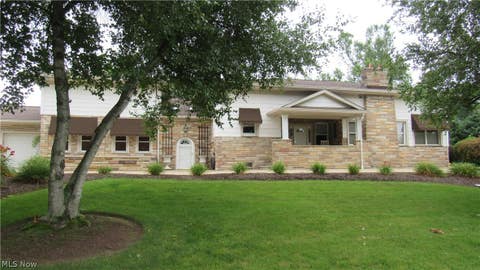
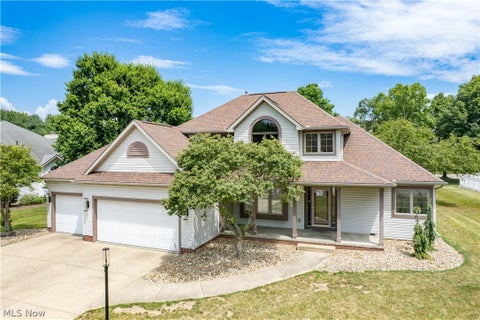
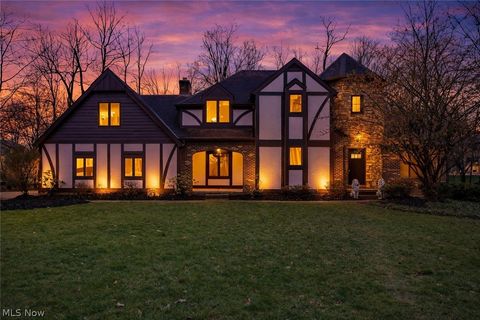
Experience refined luxury and an exceptional lifestyle in the prestigious St. Andrews Golf Estates located on hole #1 East. This custom-built residence thoughtfully balances timeless craftsmanship, elegant finishes, and breathtaking golf course views to create sophistication and everyday comfort. A grand cherry wood foyer welcomes you into the home, setting the tone for the impressive interior. Just off the entry, a private office is filled with natural light and features custom built-ins with pocket doors, creating an ideal work-from-home space. A spacious formal dining room is perfect for entertaining, while the open-concept design seamlessly connects the heart of the home. The chef's kitchen is designed to impress, featuring two oversized islands, abundant cabinetry, and a generous walk

 Property Details
 Open House
- 08/16 12 PM-1:30 PM
 Map
Map
 Map
Map
What's Nearby
Nearby Areas
Features
-
Bedroom Information
Total beds: 4Bathroom Information
Total Baths: 3 Full Baths: 2 Half Baths: 1Room Information
Has Basement: Yes Basement: Full, Bath/Stubbed, Storage Space, Unfinished, Walk-Up Access -
Roofing Information
Asphalt, Fiberglass -
Interior Features
Vaulted Ceiling(s), Bookcases, Built-in Features, Ceiling Fan(s), Entrance Foyer, Kitchen Island, Open Floorplan, Pantry, Storage, Walk-In Closet(s) Roof: Asphalt, Fiberglass Appliances: Dryer, Dishwasher, Microwave, Range, Refrigerator, Washer Laundry Features: Laundry Room, Upper Level -
Heating & Cooling
Has Heating: Yes Heating: Natural Gas, Forced Air, Fireplace(s) Has Cooling: Yes Cooling: Ceiling Fan(s), Central Air
-
Building Information
Year Built: 2003 Construction Materials: Cement Siding Stories: 2 Patio And Porch Features: Deck, Enclosed, Patio, Porch Private Pool: No View: Golf Course Association Fee Frequency: Annually
-
Lot Information
Main Square Feet: 0.3129 Acres Lot Size Acres: 0.3129 Lot Size Source: Assessor Lot Description: Back Yard, Front Yard, On Golf CourseProperty Information
Subdivision: The Legends Source Property Type: Residential Property SubType: Single Family Residence Levels: Two Property Age: 23
-
Listing Price Information
Listing Price: $515000
-
Tax Information
Parcel Number: 00700884 Tax Year: 2025 Annual Tax: $4985 Tax Legal Desc: 15474 WH
-
Parking Information
Attached, Concrete, Driveway, Garage Faces Front, Garage, Garage Door OpenerGarage Information
Has Garage: Yes Has Attached Garage: Yes Garage Space: 2Homeowners Association InformationHas Association: Yes HOA: $100.00
-
Location Information
Direction: 30 West to Massillon exit 187 right on Richville Dr to left on Nave Rd to right on Veterans Blvd to left on Augusta Dr. WaterSource: Public Security Features: Security System
How much is this property worth?
Curious about this home's true market value? Use our free Home Evaluation Tool to instantly get a personalized Comparative Market Analysis (CMA) report. Make smarter, data-driven decisions before you buy.

Nearby Home Value
| Address | Estimate | Bed | Bath | Sq. Ft | Lot Size |
|---|---|---|---|---|---|
| 9006 Greensway Street, Massillon, OH, 44646 | $889,500 | 4 | 5 | 4,218 | 4,218 SqFt |
| 1895 Candell Avenue, Massillon, OH, 44646 | $295,000 | 3 | 2 | 1,633 | 1,633 SqFt |
| 1925 Candell Avenue, Massillon, OH, 44646 | $295,000 | 3 | 2 | 1,633 | 1,633 SqFt |
| 214 Stewart Avenue, Massillon, OH, 44646 | $219,000 | 3 | 2 | -- | |
| 3862 Lorwood Street, Massillon, OH, 44646 | $379,900 | 3 | 3 | 2,897 | 2,897 SqFt |
| 300 Harding Avenue, Massillon, OH, 44646 | $179,000 | 3 | 1 | -- | |
| 1100 Prescot Avenue, Massillon, OH, 44646 | $335,000 | 4 | 3 | 2,156 | 2,156 SqFt |
| 1009 Genoa Avenue, Massillon, OH, 44646 | $365,000 | 5 | 4 | -- | |
| 3354 Hilton Street #30, Massillon, OH, 44646 | $18,000 | 2 | 1 | 552 | 552 SqFt |
| 3354 Hilton Street #33, Massillon, OH, 44646 | $24,000 | 1 | 1 | 900 | 900 SqFt |
Similar Homes To 2500 Augusta Drive
Nearby For Sale
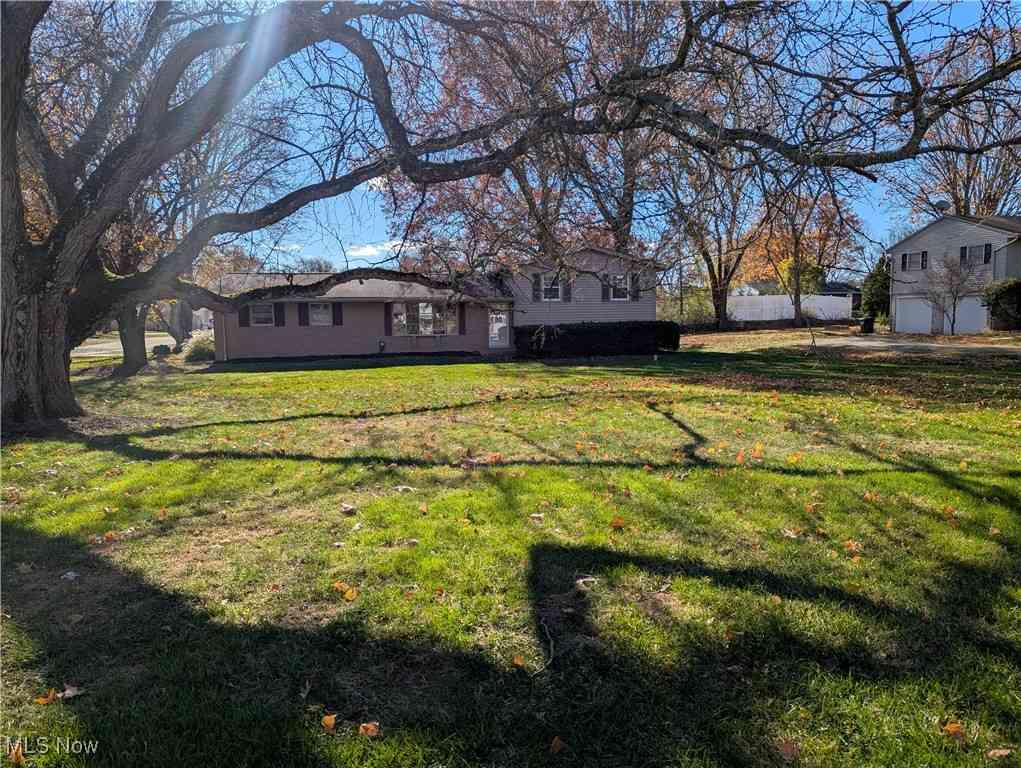

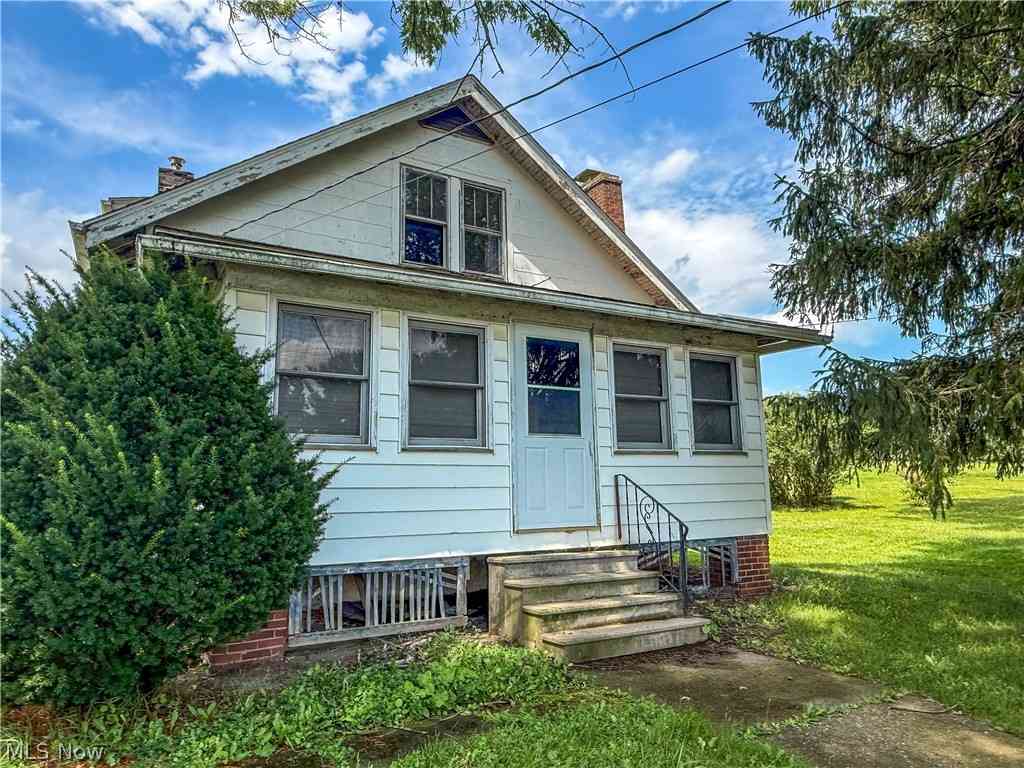
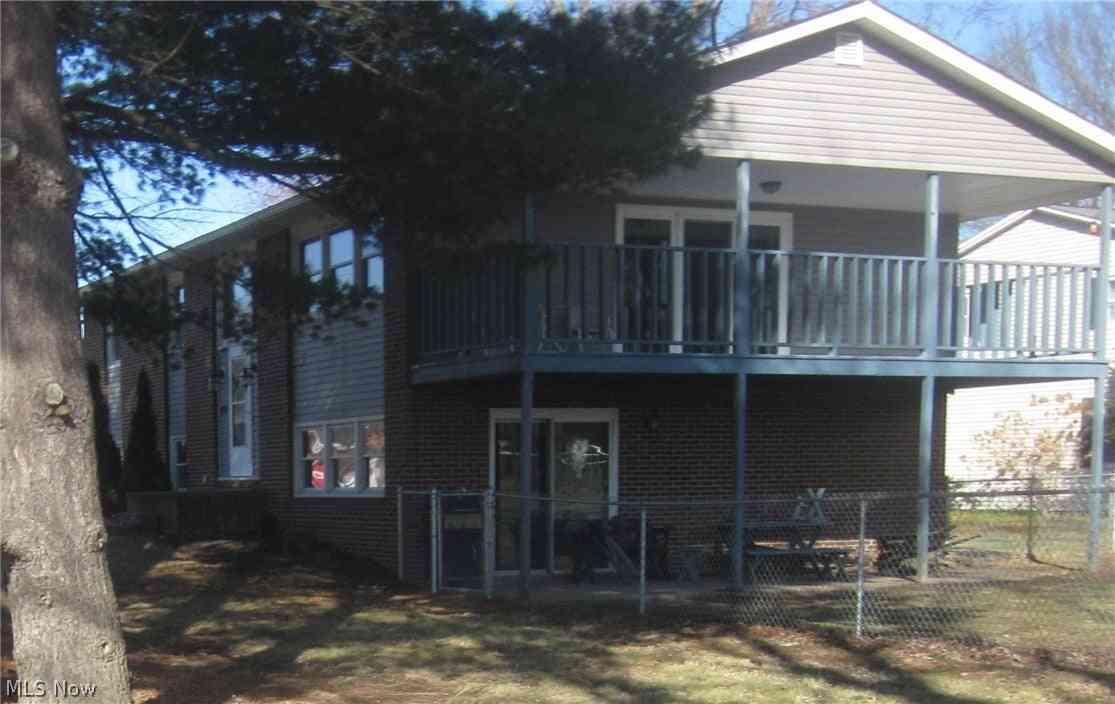
The data relating to real estate for sale on this website comes in part from the Internet Data Exchange program of MLS Now. Real estate listings are marked with the Internet Data Exchange logo and detailed information about them includes the name of the listing broker(s). Information Deemed Reliable But Not Guaranteed.
ByOwner last updated this listing 08/15/2026 @ 03:12
More Cities with for Sale by Owner Homes
- Massillon Homes For Sale By Owner
- North Lawrence Homes For Sale By Owner
- Navarre Homes For Sale By Owner
- Canton Homes For Sale By Owner
- Canal Fulton Homes For Sale By Owner
- Brewster Homes For Sale By Owner
- North Canton Homes For Sale By Owner
- Dalton Homes For Sale By Owner
- Clinton Homes For Sale By Owner
- Green Homes For Sale By Owner
- East Sparta Homes For Sale By Owner
- Beach City Homes For Sale By Owner
- Bolivar Homes For Sale By Owner
- Uniontown Homes For Sale By Owner
- Marshallville Homes For Sale By Owner
- Orrville Homes For Sale By Owner
- Dundee Homes For Sale By Owner
- East Canton Homes For Sale By Owner
- Strasburg Homes For Sale By Owner
- Louisville Homes For Sale By Owner
Homes around $515,000







Verify Your Email
Please enter the 6-digit verification code
sent to your email address.