
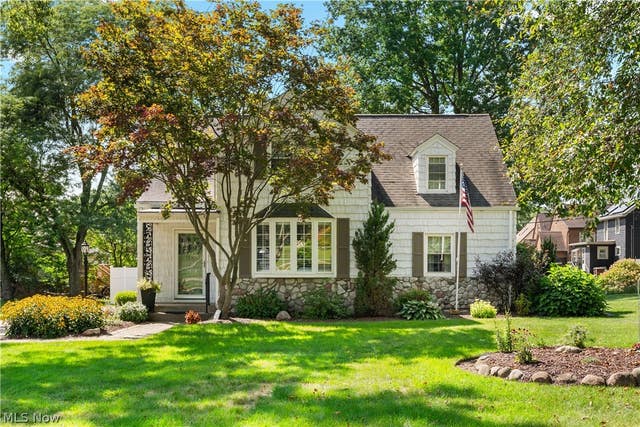
1519 11th Street
Massillon, OH 44646

 3
3
Bed
 3
3
Bath
 2,217
2,217Sqft
 0.25
0.25Acre(Lot)
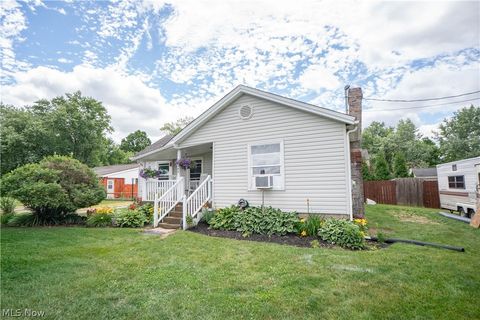
Exceptional Cape Cod in Charity Rotch - Full of Charm, Quality, and Custom Features This beautifully cared for cape cod offers nearly 2000 square ft. of living space; featuring original oak floors, plus finished lower level, & combining classic character w/thoughtful updates. Foyer entry leads to inviting Living Room w/bay window & gas fireplace. Newer Family Room addition features gas fireplace, knotty pine ceiling, & French doors opening to new (2025) covered Trex deck overlooking the lovely backyard. The entire home has been painted top to bottom. Ceilings/walls/doors have been freshly painted in the last two years with a neutral paint. The stunning kitchen showcases custom whitewashed maple cabinetry, granite counters, tile backsplash, stainless appliances. Formal Dining w/bay window

 Property Details
 Open House
- 08/30 1 PM-3 PM
 Map
Map
 Map
Map
What's Nearby
Nearby Areas
Features
-
Bedroom Information
Total beds: 3Bathroom Information
Total Baths: 3 Full Baths: 3Room Information
Rooms Total: 13 Has Basement: Yes Basement: Crawl Space, Finished, Interior Entry, Concrete, Storage Space, Sump Pump -
Roofing Information
Asphalt -
Interior Features
Bookcases, Built-in Features, Cedar Closet(s), Ceiling Fan(s), Crown Molding, Entrance Foyer, Eat-in Kitchen, Granite Counters, High Speed Internet, Pantry, Storage, Master Downstairs Roof: Asphalt Appliances: Dryer, Dishwasher, Disposal, Microwave, Range, Refrigerator, Washer Laundry Features: Gas Dryer Hookup, In Kitchen, Main Level Window Features: Blinds, Bay Window(s), Double Pane Windows, Drapes, Insulated Windows, Plantation Shutters, Screens, Skylight(s), Shutters, Window Coverings, Window Treatments -
Heating & Cooling
Has Heating: Yes Heating: Natural Gas, Forced Air, Fireplace(s) Has Cooling: Yes Cooling: Ceiling Fan(s), Central Air
-
Building Information
Year Built: 1940 Construction Materials: Stone Veneer, Vinyl Siding Patio And Porch Features: Covered, Deck, Front Porch, Patio Private Pool: No View: Park/Greenbelt, Neighborhood -
Exterior Features
Exterior Features: Private Entrance, Private Yard, Rain Gutters, Storage
-
Lot Information
Main Square Feet: 0.2452 Acres Lot Size Acres: 0.2452 Lot Size Source: Public Records Lot Description: Back Yard, City Lot, Front Yard, Sprinklers In Front, Interior Lot, Landscaped, Level, Private
-
Listing Price Information
Listing Price: $344900
-
Tax Information
Parcel Number: 00612398 Tax Year: 2025 Annual Tax: $3945 Tax Legal Desc: 8395 WH
-
Parking Information
Concrete, Driveway, Detached, Garage Faces Front, Garage, Garage Door Opener, Off Street, On Street, StorageGarage Information
Has Garage: Yes Garage Space: 1
-
Location Information
Direction: Wales Road to Bennington. Right on 11th St. WaterSource: Public Security Features: Smoke Detector(s)
How much is this property worth?
Curious about this home's true market value? Use our free Home Evaluation Tool to instantly get a personalized Comparative Market Analysis (CMA) report. Make smarter, data-driven decisions before you buy.

Nearby Home Value
| Address | Estimate | Bed | Bath | Sq. Ft | Lot Size |
|---|---|---|---|---|---|
| 9006 Greensway Street, Massillon, OH, 44646 | $889,500 | 4 | 5 | 4,218 | 4,218 SqFt |
| 1925 Candell Avenue, Massillon, OH, 44646 | $295,000 | 3 | 2 | 1,633 | 1,633 SqFt |
| 1895 Candell Avenue, Massillon, OH, 44646 | $295,000 | 3 | 2 | 1,633 | 1,633 SqFt |
| 4222 Southway Street, Massillon, OH, 44646 | $159,900 | 2 | 2 | 1,684 | 1,684 SqFt |
| 214 Stewart Avenue, Massillon, OH, 44646 | $219,000 | 3 | 2 | -- | |
| 300 Harding Avenue, Massillon, OH, 44646 | $179,000 | 3 | 1 | -- | |
| 1100 Prescot Avenue, Massillon, OH, 44646 | $328,000 | 4 | 3 | 2,156 | 2,156 SqFt |
| 1009 Genoa Avenue, Massillon, OH, 44646 | $365,000 | 5 | 4 | -- | |
| 3354 Hilton Street #30, Massillon, OH, 44646 | $18,000 | 2 | 1 | 552 | 552 SqFt |
| 3354 Hilton Street #33, Massillon, OH, 44646 | $24,000 | 1 | 1 | 900 | 900 SqFt |
Similar Homes To 1519 11th Street
Nearby For Sale
The data relating to real estate for sale on this website comes in part from the Internet Data Exchange program of MLS Now. Real estate listings are marked with the Internet Data Exchange logo and detailed information about them includes the name of the listing broker(s). Information Deemed Reliable But Not Guaranteed.
ByOwner last updated this listing 08/27/2026 @ 00:20
More Cities with for Sale by Owner Homes
- Massillon Homes For Sale By Owner
- North Lawrence Homes For Sale By Owner
- Navarre Homes For Sale By Owner
- Canton Homes For Sale By Owner
- Canal Fulton Homes For Sale By Owner
- Brewster Homes For Sale By Owner
- North Canton Homes For Sale By Owner
- Dalton Homes For Sale By Owner
- Clinton Homes For Sale By Owner
- Green Homes For Sale By Owner
- East Sparta Homes For Sale By Owner
- Beach City Homes For Sale By Owner
- Bolivar Homes For Sale By Owner
- Uniontown Homes For Sale By Owner
- Marshallville Homes For Sale By Owner
- Orrville Homes For Sale By Owner
- Dundee Homes For Sale By Owner
- East Canton Homes For Sale By Owner
- Strasburg Homes For Sale By Owner
- Louisville Homes For Sale By Owner
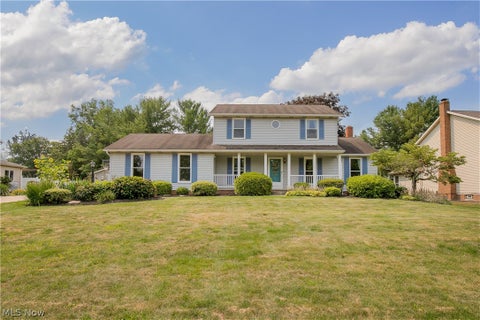
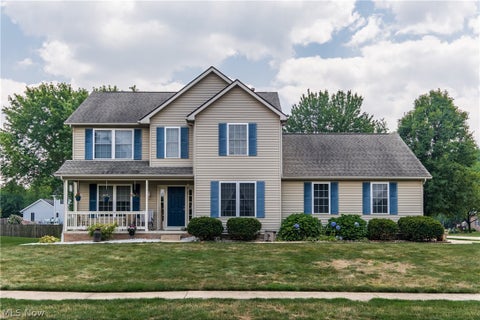
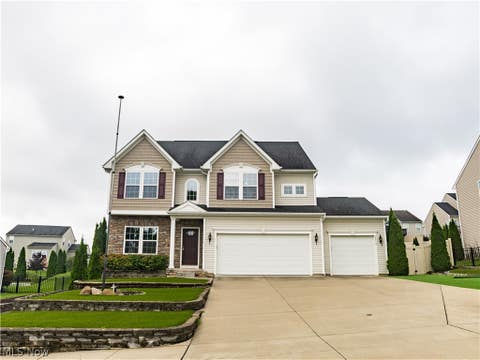
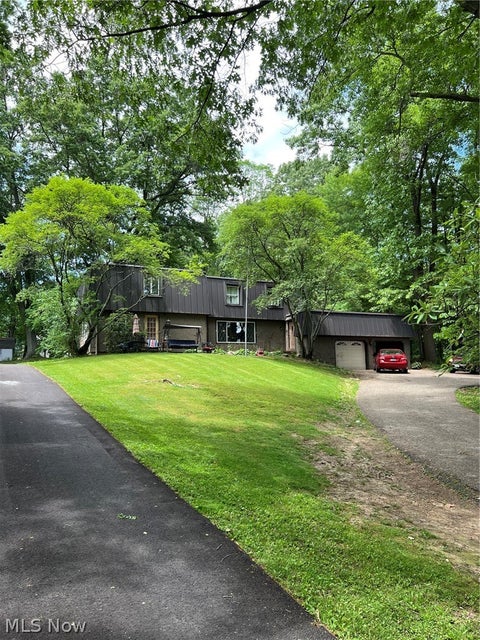
Homes around $344,900





Verify Your Email
Please enter the 6-digit verification code
sent to your email address.
Verify Your Phone Number
Please enter the 6-digit verification code
sent to your mobile phone.