
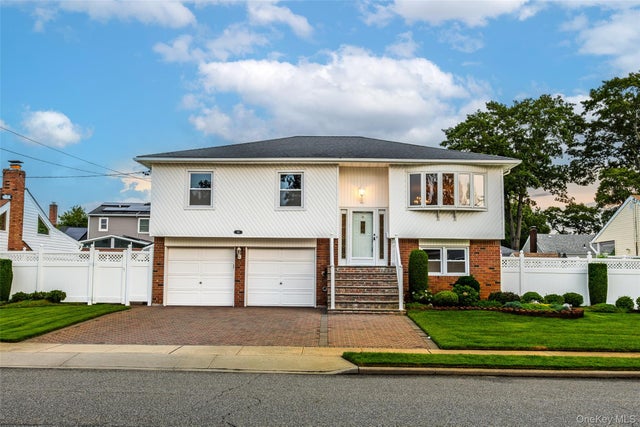
93 Toronto Avenue
Massapequa, NY 11758

 4
4
Bed
 2
2
Bath
 1,734
1,734Sqft
 0.18
0.18Acre(Lot)
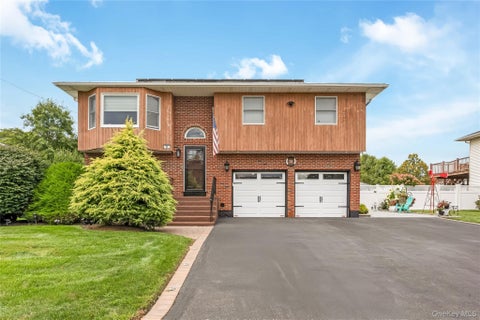
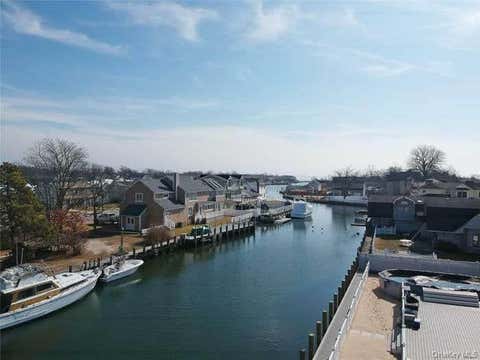
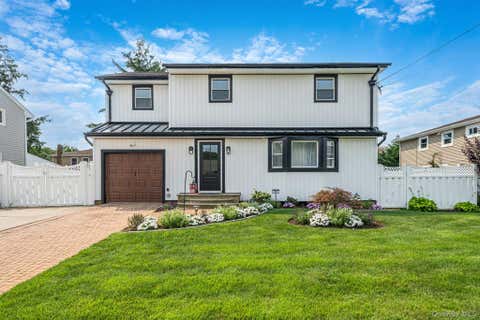
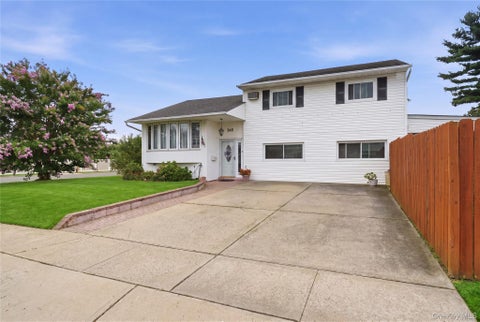
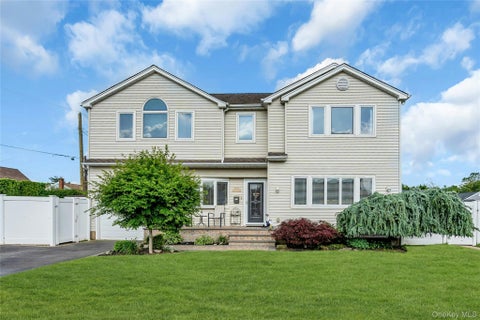
Welcome to a beautifully updated and exceptionally spacious Hi-Ranch nestled in the highly desirable Massapequa Plainedge School District! Set on an oversized 80 x 100 lot, this impressive residence combines generous living spaces, thoughtful updates, abundant storage, an incredible outdoor setting and great curb appeal! Step inside to a spacious and inviting layout designed for both everyday living and effortless entertaining. The main level features a generously sized living room, elegant formal dining room, and a large eat-in kitchen offering an abundance of cabinetry and workspace. Three spacious bedrooms are conveniently located upstairs, while the first floor offers an additional large bedroom and a comfortable family room, creating exceptional flexibility for guests, extended livin

 Property Details
 Map
Map
 Map
Map
What's Nearby
Nearby Areas
 Features
-
Bedroom Information
Total beds: 4Bathroom Information
Total Baths: 2 Full Baths: 2Room Information
Rooms Total: 8 -
Flooring Information
Carpet, Tile, Vinyl, Wood -
Interior Features
Chandelier, Double Vanity, Eat-in Kitchen, Entrance Foyer, Open Floorplan, Storage Appliances: Cooktop, Dishwasher, Dryer, Electric Cooktop, Electric Oven, Electric Water Heater, Oven, Refrigerator Laundry Features: Inside, Laundry Room Window Features: Double Pane Windows -
Heating & Cooling
Has Heating: Yes Heating: Baseboard, Oil Has Cooling: Yes Cooling: Central Air
-
Building Information
Year Built: 1973 Building Area Total: 1734 Construction Materials: Vinyl Siding Patio And Porch Features: Patio Private Pool: No -
Exterior Features
Exterior Features: Garden
-
Lot Information
Lot Dimensions: 80x100 Lot Size Acres: 0.1837 Lot Size Square Feet: 8000 Lot Description: Back Yard, Front Yard, Garden, Landscaped, Level, Near Public Transit, Paved, Sprinklers In Front, Sprinklers In Rear, Views
-
Listing Price Information
Listing Price: $899000
-
Tax Information
Parcel Number: 2489-52-185-00-1393-0 Annual Tax: $14858
-
Parking Information
Parking Total: 4 Attached, Driveway, Garage, Garage Door Opener, On StreetGarage Information
Has Garage: Yes Has Attached Garage: Yes Garage Space: 2
-
School Information
Elementary School: Charles E Schwarting SchoolJunior High School: Plainedge Middle SchoolSenior High School: Plainedge Senior High School -
Utility Information
Cable Available, Electricity Available, Electricity Connected, Sewer Connected, Water Available, Water Connected -
Location Information
Direction: N Broadway west onto Toronto Hicksville Rd east onto Toronto WaterSource: Public Security Features: Security Lights, Smoke Detector(s)
How much is this property worth?
Curious about this home's true market value? Use our free Home Evaluation Tool to instantly get a personalized Comparative Market Analysis (CMA) report. Make smarter, data-driven decisions before you buy.

Nearby Home Value
| Address | Estimate | Bed | Bath | Sq. Ft | Lot Size |
|---|---|---|---|---|---|
| 200 Clocks Boulevard, Massapequa, NY, 11758 | $1,799,000 | 3 | 4 | 3,710 | 1.80 Acres |
| 103 Clocks Boulevard, Massapequa, NY, 11758 | $999,000 | 4 | 3 | 2,562 | 0.39 Acre |
| 370 Clocks Boulevard, Massapequa, NY, 11758 | $925,000 | 4 | 2 | 1,904 | 0.13 Acre |
| 17 E Lincoln Avenue, Massapequa, NY, 11758 | $869,000 | 4 | 3 | 2,552 | 0.23 Acre |
| 106 Roosevelt Avenue, Massapequa, NY, 11758 | $895,000 | 4 | 3 | 2,256 | 10,000 Sqft |
| 30 Stone Boulevard, Massapequa, NY, 11758 | $619,900 | 4 | 2 | 1,318 | 0.12 Acre |
| 41 Oakley Avenue, Massapequa, NY, 11758 | $719,999 | 5 | 2 | 2,016 | 0.13 Acre |
| 138 Spring Street, Massapequa, NY, 11758 | $898,888 | 6 | 3 | 2,401 | 0.16 Acre |
| 279 E Shore Drive, Massapequa, NY, 11758 | $899,000 | 4 | 3 | 2,333 | 0.27 Acre |
| 46 Riverdale Avenue, Massapequa, NY, 11758 | $749,000 | 4 | 2 | 1,650 | 0.59 Acre |
Similar Homes To 93 Toronto Avenue
Nearby For Sale
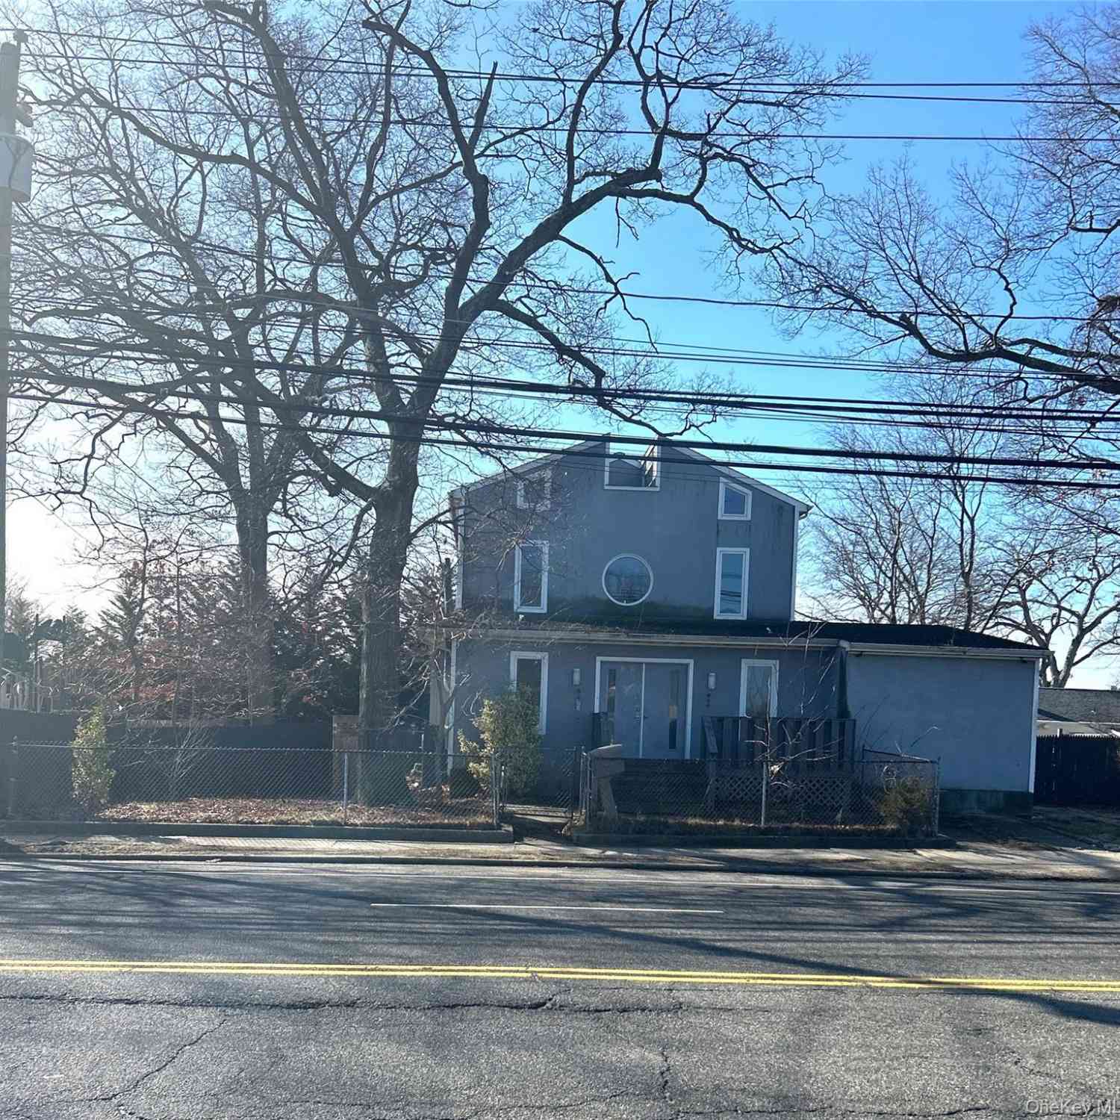
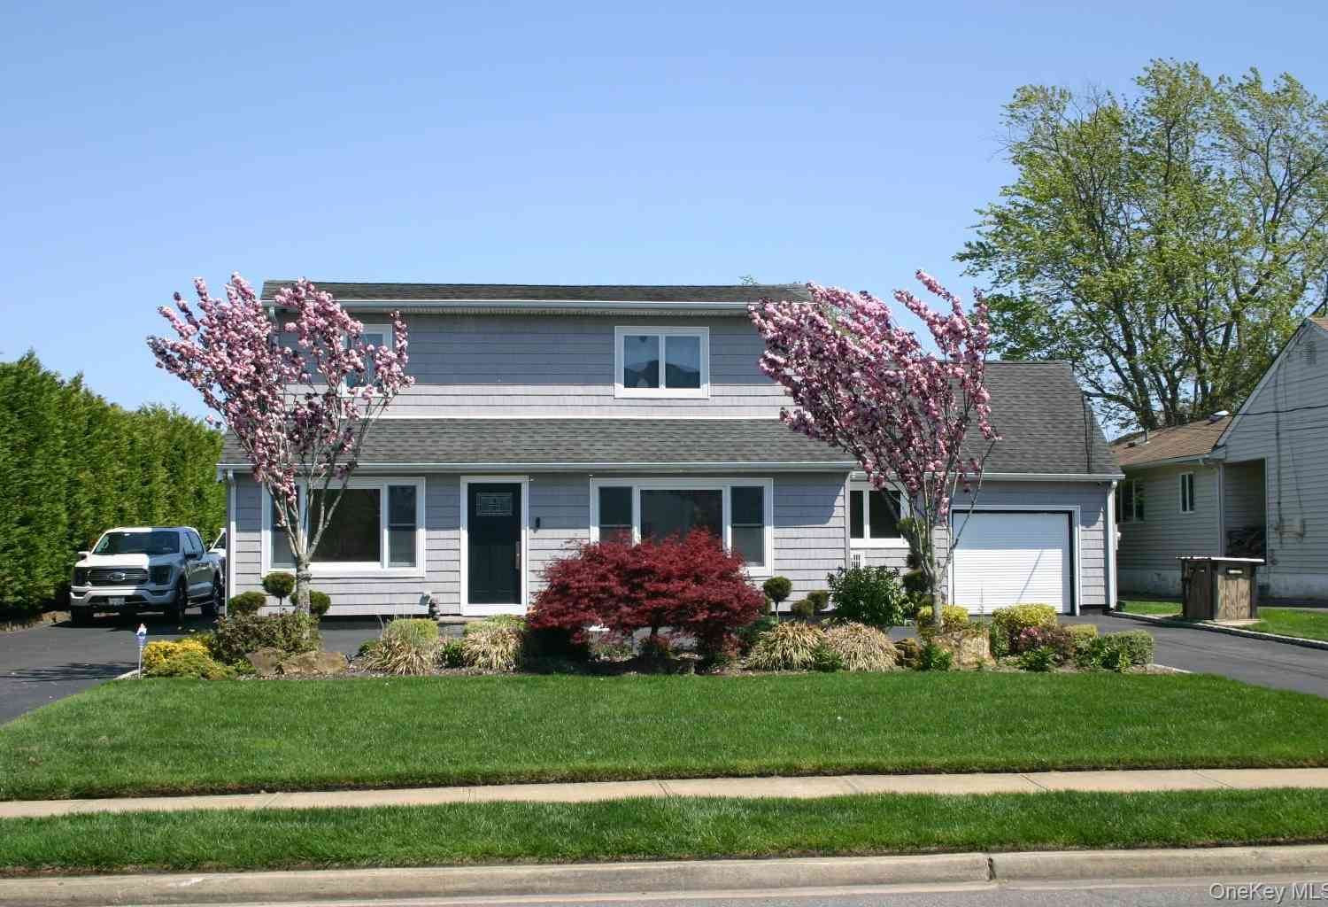
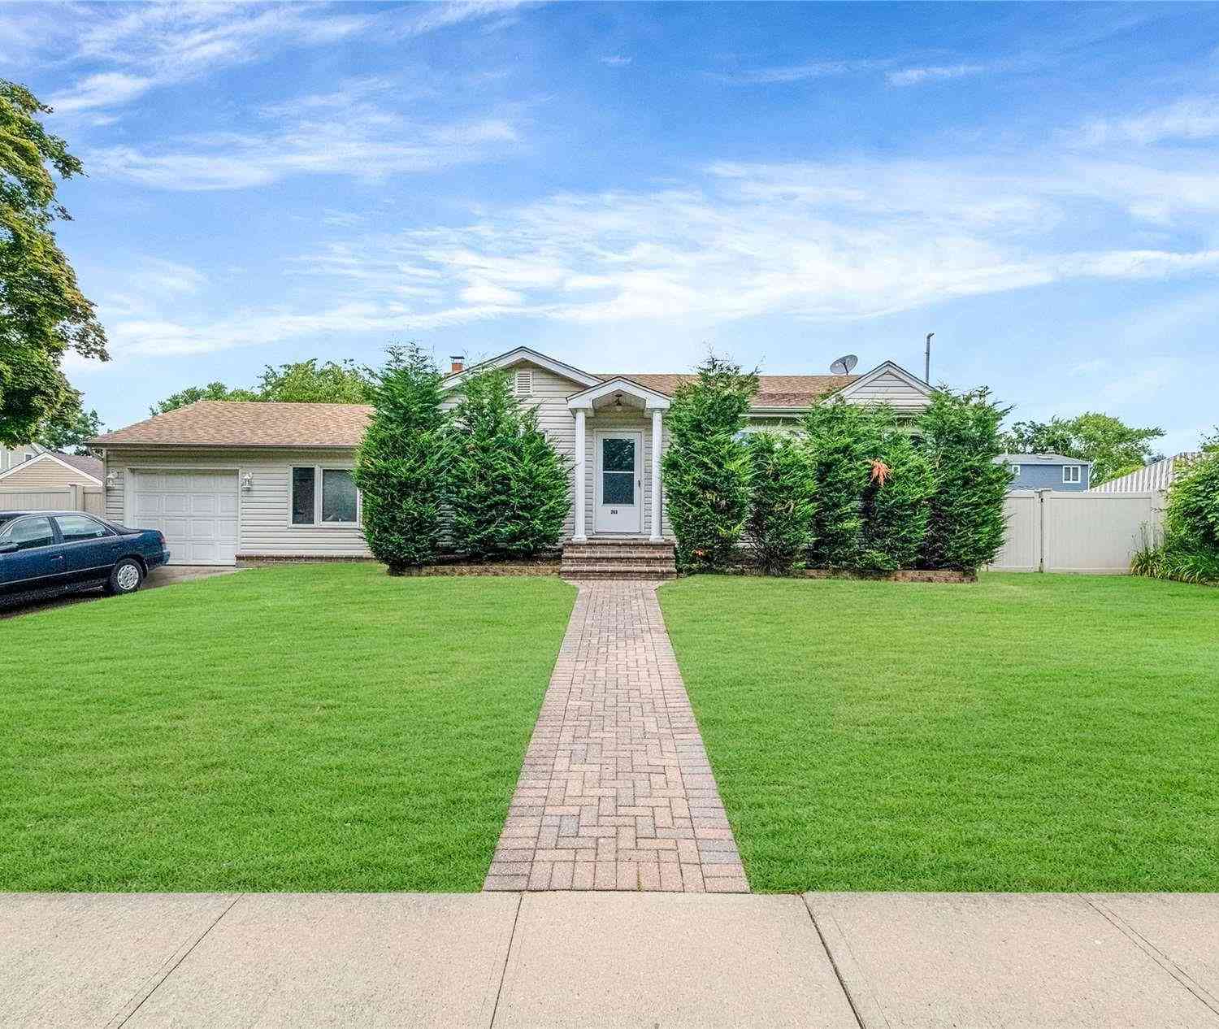
The data relating to real estate for sale on this website comes in part from the Internet Data exchange of OneKey MLS. IDX information is provided exclusively for consumers' personal, non-commercial use and may not be used for any purpose other than to identify prospective properties consumers may be interested in purchasing. Information deemed reliable but not guaranteed. Copyright © 2026 OneKey MLS. All Rights Reserved
ByOwner last updated this listing 09/06/2026 @ 00:57
More Cities with for Sale by Owner Homes
- Massapequa Homes For Sale By Owner
- Seaford Homes For Sale By Owner
- Massapequa Park Homes For Sale By Owner
- Wantagh Homes For Sale By Owner
- Amityville Homes For Sale By Owner
- Bellmore Homes For Sale By Owner
- Farmingdale Homes For Sale By Owner
- Levittown Homes For Sale By Owner
- Bethpage Homes For Sale By Owner
- Copiague Homes For Sale By Owner
- Merrick Homes For Sale By Owner
- Lindenhurst Homes For Sale By Owner
- East Meadow Homes For Sale By Owner
- Hicksville Homes For Sale By Owner
- Old Bethpage Homes For Sale By Owner
- Roosevelt Homes For Sale By Owner
- Plainview Homes For Sale By Owner
- Freeport Homes For Sale By Owner
- Uniondale Homes For Sale By Owner
- Wyandanch Homes For Sale By Owner
Homes around $899,000








Verify Your Email
Please enter the 6-digit verification code
sent to your email address.
Verify Your Phone Number
Please enter the 6-digit verification code
sent to your mobile phone.