
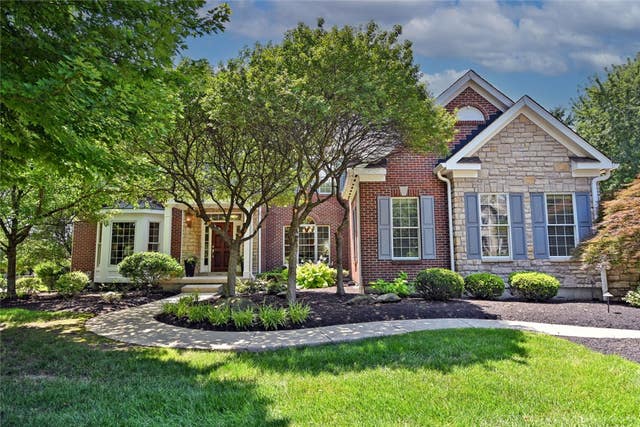
4727 Medallion Way
Mason, OH 45040

 5
5
Bed
 6
6
Bath
 5,644
5,644Sqft
26,005Sqft(Lot)
Exceptional custom home in sought-after Chestnut Hill showcasing timeless architecture, a dramatic open floor plan and over 5,600 SF designed for comfortable everyday living and entertaining. The soaring two-story great room with walls of windows & fireplace opens to the spacious kitchen and inviting hearth room. Desirable first-floor primary suite with vaulted ceiling, dual walk-in closets and spacious bath. Upstairs offers 3 generous bedrooms, including one ensuite and Jack-and-Jill bath. Finished lower level with wet bar, media and recreation areas, bedroom, full bath and storage. Private backyard with stone wood-burning fireplace, neighborhood pool, Fleckenstein Park access, Mason Schools and Deerfield Twp. Updates: Roof 2021 w/transferable warranty, main AC 2021, upstairs AC 2022, wat

 Property Details
 Open House
- 07/26 1 PM-3 PM
 Map
Map
 Map
Map
What's Nearby
Nearby Areas
Features
-
Bedroom Information
Total beds: 5Bathroom Information
Total Baths: 6 Full Baths: 4 Half Baths: 2Room Information
Rooms Total: 14 Has Basement: Yes Basement: Full, Finished -
Interior Features
Wet Bar, Ceiling Fan(s), Kitchen Island, Pantry, Vaulted Ceiling(s), Bar, Walk-In Closet(s) Appliances: Oven, Cooktop, Dishwasher, Disposal, Microwave, Refrigerator, Water Softener, Wine Cooler, Gas Water Heater Window Features: Wood Frames -
Heating & Cooling
Has Heating: Yes Heating: Natural Gas Has Cooling: Yes Cooling: Ceiling Fan(s), Central Air
-
Building Information
Year Built: 2005 Building Area Total: 5644 Construction Materials: Brick, Stone Stories: 2 Patio And Porch Features: Patio, Porch Private Pool: No
-
Lot Information
Lot Dimensions: 0.5970 Main Square Feet: 26005 Square Feet Lot Size Acres: 0.597 Lot Size Source: Assessor Lot Size Square Feet: 26005Property Information
Subdivision: Chestnut Hill 2-C Source Property Type: Residential Postal Code Plus 4: 3833 Zoning Description: Residential Property SubType: Single Family Residence Levels: Two Property Age: 21
-
Listing Price Information
Listing Price: $1325000
-
Tax Information
Parcel Number: 12-26-300-138 Tax Legal Desc: .5970 AC. CHESTNUT HILL 2-C LOT# 122
-
Parking Information
Attached, GarageGarage Information
Has Garage: Yes Has Attached Garage: Yes Garage Space: 2
-
Utility Information
Natural Gas Available, Sewer Available, Water Available -
Location Information
WaterSource: Public
How much is this property worth?
Curious about this home's true market value? Use our free Home Evaluation Tool to instantly get a personalized Comparative Market Analysis (CMA) report. Make smarter, data-driven decisions before you buy.

Nearby Home Value
| Address | Estimate | Bed | Bath | Sq. Ft | Lot Size |
|---|---|---|---|---|---|
| 5201 Sycamore View Drive, Mason, OH, 45040 | $1,175,000 | 5 | 5 | 4,961 | 4,961 SqFt |
| 4642 Blue Jay Way, Mason, OH, 45040 | $679,000 | 4 | 4 | 3,457 | 3,457 SqFt |
| 2706 Hartfield Lane, Mason, OH, 45040 | $725,000 | 4 | 4 | 4,573 | 4,573 SqFt |
| 4208 Embassy Court, Mason, OH, 45040 | $699,000 | 5 | 4 | 3,225 | 3,225 SqFt |
| 4391 Starling Way, Mason, OH, 45040 | $764,900 | 6 | 5 | 5,435 | 5,435 SqFt |
| 4123 Highland Green Drive, Mason, OH, 45040 | $1,050,000 | 6 | 6 | 5,303 | 5,303 SqFt |
| 3416 Surrey Lane, Mason, OH, 45040 | $779,000 | 4 | 4 | 3,074 | 3,074 SqFt |
| 4464 Brookview Place, Mason, OH, 45040 | $849,000 | 5 | 5 | 3,540 | 3,540 SqFt |
| 3328 Riverside Drive, Mason, OH, 45040 | $899,900 | 4 | 5 | 4,932 | 4,932 SqFt |
| 3596 Riverside Drive, Mason, OH, 45040 | $719,999 | 4 | 4 | 4,306 | 4,306 SqFt |
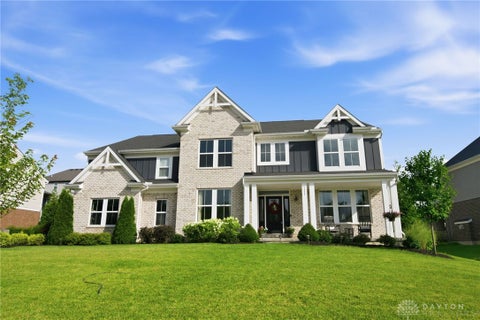
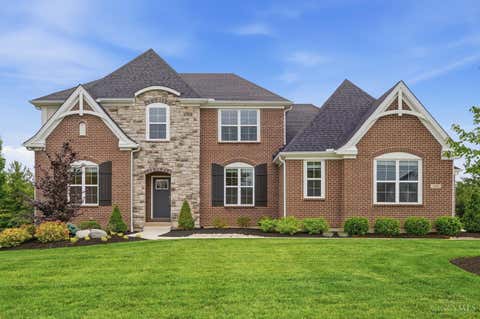
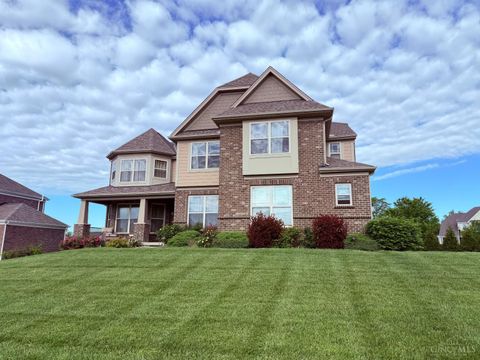
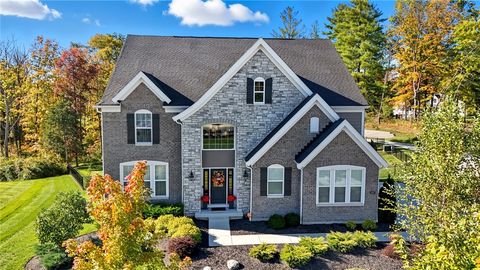
Similar Homes To 4727 Medallion Way
Nearby For Sale

The data relating to real estate for sale on this website comes in part from the Internet Data exchange program of Dayton REALTORS®. IDX information is provided exclusively for consumers' personal, non-commercial use and may not be used for any purpose other than to identify prospective properties consumers may be interested in purchasing. Information deemed reliable but not guaranteed. Copyright © 2026 Dayton REALTORS®. All rights reserved.
ByOwner last updated this listing 07/25/2026 @ 02:24
More Cities with for Sale by Owner Homes
- Mason Homes For Sale By Owner
- Maineville Homes For Sale By Owner
- West Chester Homes For Sale By Owner
- Loveland Homes For Sale By Owner
- South Lebanon Homes For Sale By Owner
- Montgomery Homes For Sale By Owner
- Sharonville Homes For Sale By Owner
- Monroe Homes For Sale By Owner
- Lebanon Homes For Sale By Owner
- Middletown Homes For Sale By Owner
- Blue Ash Homes For Sale By Owner
- Trenton Homes For Sale By Owner
- Morrow Homes For Sale By Owner
- Milford Homes For Sale By Owner
- Pleasant Plain Homes For Sale By Owner
- Franklin Homes For Sale By Owner
- Terrace Park Homes For Sale By Owner
- Amberley Homes For Sale By Owner
- Fairfield Homes For Sale By Owner
- Goshen Homes For Sale By Owner
Homes around $1,325,000






Verify Your Email
Please enter the 6-digit verification code
sent to your email address.