
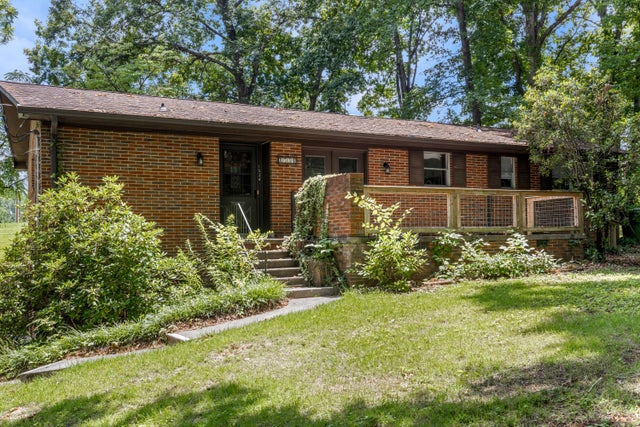
1534 Mcilvaine Drive
Maryville, TN 37803

 3
3
Bed
 2
2
Bath
 2,323
2,323Sqft
 0.39
0.39Acre(Lot)
Classic all-brick ranch on a beautifully wooded 0.39-acre lot inside the Maryville City Limits--with no HOA! Built in 1968 and full of character, this 3BR/2BA home offers 2,323 SF of finished living space across two levels. Step inside to original hardwood floors, exposed beam ceilings, and a large picture window framing the shaded front yard. The fully remodeled eat-in kitchen shines with crisp white cabinetry, granite countertops, tile backsplash, stainless steel appliances, tile flooring, a large pantry, and French doors opening to the expansive back deck--the perfect spot for morning coffee under a canopy of mature hardwoods. The split-bedroom plan places the primary suite on its own wing, complete with an en-suite bath featuring a tiled walk-in shower, while the hall bath charms with

 Property Details
 Map
Map
 Map
Map
What's Nearby
Nearby Areas
 Features
-
Bedroom Information
Total beds: 3Bathroom Information
Total Baths: 2 Full Baths: 2Room Information
Has Basement: Yes -
Flooring Information
Hardwood, Tile -
Interior Features
Eat-in Kitchen, Granite Counters Laundry Features: Electric Dryer Hookup, Washer Hookup -
Heating & Cooling
Has Heating: Yes Heating: Central, Forced Air Has Cooling: Yes Cooling: Ceiling Fan(s), Central Air
-
Building Information
Year Built: 1968 Building Area Total: 2323 Construction Materials: Brick, Frame Private Pool: No -
Exterior Features
Exterior Features: None
-
Lot Information
Lot Dimensions: 136.21 X 133.5 IRR Main Square Feet: 0.39 Acres Lot Size Acres: 0.39 Lot Size Square Feet: 16988.4Property Information
Subdivision: Beechwood Addn Source Property Type: Residential Property SubType: Single Family Residence Property Age: 58
-
Listing Price Information
Listing Price: $350000 Cash, Conventional, FHA, VA Loan
-
Tax Information
Parcel Number: 058f C 023.00 Annual Tax: $2163.84 Tax Legal Desc: 058F C 023.00
-
Parking Information
Garage, AttachedGarage Information
Has Garage: Yes Has Attached Garage: Yes Garage Space: 1
-
School Information
Elementary School: John Sevier Elementary SchoolJunior High School: Coulter Grove Intermediate SchoolSenior High School: Maryville High School -
Utility Information
Electricity Connected -
Location Information
Direction: Hwy 321 toward Townsend to R on Tuckaleechee Pike (At Smith's Funeral Home) to R on Locha Poka Dr. to L on McIlvaine to home on R SOP. WaterSource: Public
How much is this property worth?
Curious about this home's true market value? Use our free Home Evaluation Tool to instantly get a personalized Comparative Market Analysis (CMA) report. Make smarter, data-driven decisions before you buy.

Nearby Home Value
| Address | Estimate | Bed | Bath | Sq. Ft | Lot Size |
|---|---|---|---|---|---|
| 615 Harold Drive, Maryville, TN, 37803 | $670,000 | 4 | 5 | 3,830 | 0.90 Acre |
| 612 Yellow Rose Lane, Maryville, TN, 37803 | $575,000 | 3 | 2 | 3,018 | 0.76 Acre |
| 4839 Butterfly Gap Rd, Maryville, TN, 37803 | $389,900 | 3 | 2 | 1,720 | 5.43 Acres |
| 135 N Panoscenic Drive, Maryville, TN, 37803 | $825,000 | 3 | 5 | 3,776 | 0.55 Acre |
| 1534 Mcilvaine Drive, Maryville, TN, 37803 | $350,000 | 3 | 2 | 2,323 | 0.39 Acre |
| 1649 Six Mile Cemetery Rd, Maryville, TN, 37803 | $149,000 | 3 | 2 | 1,809 | 1.74 Acres |
| 2947 Country Meadows Lane, Maryville, TN, 37803 | $425,000 | 3 | 2 | 1,628 | 0.43 Acre |
| 2203 Pinewood Drive, Maryville, TN, 37803 | $400,000 | 3 | 2 | 1,450 | 0.37 Acre |
| 3771 Eagle Ridge Rd, Maryville, TN, 37803 | $1,449,000 | 4 | 4 | 7,422 | 30 Acres |
| 1722 Melton Meadows Drive, Maryville, TN, 37803 | $549,900 | 4 | 4 | 2,380 | 0.13 Acre |
Similar Homes To 1534 Mcilvaine Drive
Nearby For Sale




The data relating to real estate for sale on this website comes in part from the Internet Data exchange (IDX) program of the Greater Chattanooga Association of REALTORS®. IDX information is provided exclusively for consumers' personal, non-commercial use and may not be used for any purpose other than to identify prospective properties consumers may be interested in purchasing. All properties are subject to prior sale, change or withdrawal. Neither listing broker(s) or information provider(s) shall be responsible for any typographical errors, misinformation, misprints and shall be held totally harmless. Information deemed reliable but not guaranteed. ByOwner does not display the entire MLS of Chattanooga, Inc. database on this website. The listings of some real estate brokerage firms have been excluded. Copyright © 2026 Greater Chattanooga Association of REALTORS®. All Rights Reserved.
ByOwner last updated this listing 09/18/2026 @ 08:02
More Cities with for Sale by Owner Homes
- Maryville Homes For Sale By Owner
- Alcoa Homes For Sale By Owner
- Louisville Homes For Sale By Owner
- Walland Homes For Sale By Owner
- Greenback Homes For Sale By Owner
- Townsend Homes For Sale By Owner
- Knoxville Homes For Sale By Owner
- Seymour Homes For Sale By Owner
- Lenoir City Homes For Sale By Owner
- Loudon Homes For Sale By Owner
- Vonore Homes For Sale By Owner
- Powell Homes For Sale By Owner
- Kodak Homes For Sale By Owner
- Pigeon Forge Homes For Sale By Owner
- Strawberry Plains Homes For Sale By Owner
- Oak Ridge Homes For Sale By Owner
- Philadelphia Homes For Sale By Owner
- Gatlinburg Homes For Sale By Owner
- Sevierville Homes For Sale By Owner
- Clinton Homes For Sale By Owner
Homes around $350,000



Verify Your Email
Please enter the 6-digit verification code
sent to your email address.
Verify Your Phone Number
Please enter the 6-digit verification code
sent to your mobile phone.