
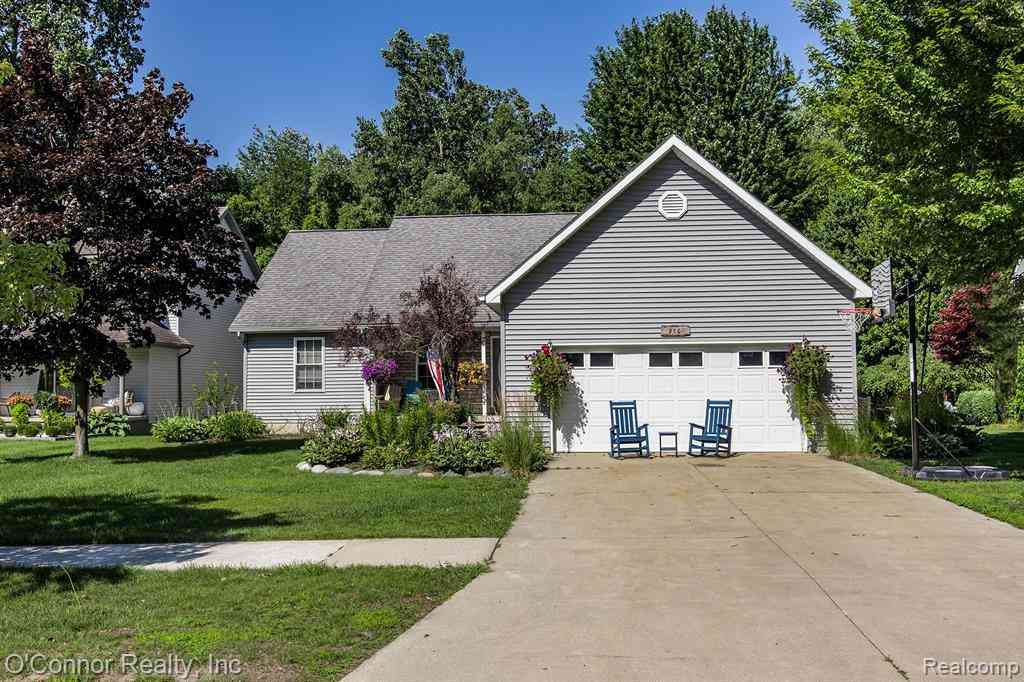
950 Hunter Court
Marysville, Michigan 48040

 4
4
Bed
 3.5
3.5
Bath
 1,674
1,674Sqft
 0.23
0.23Acre(Lot)
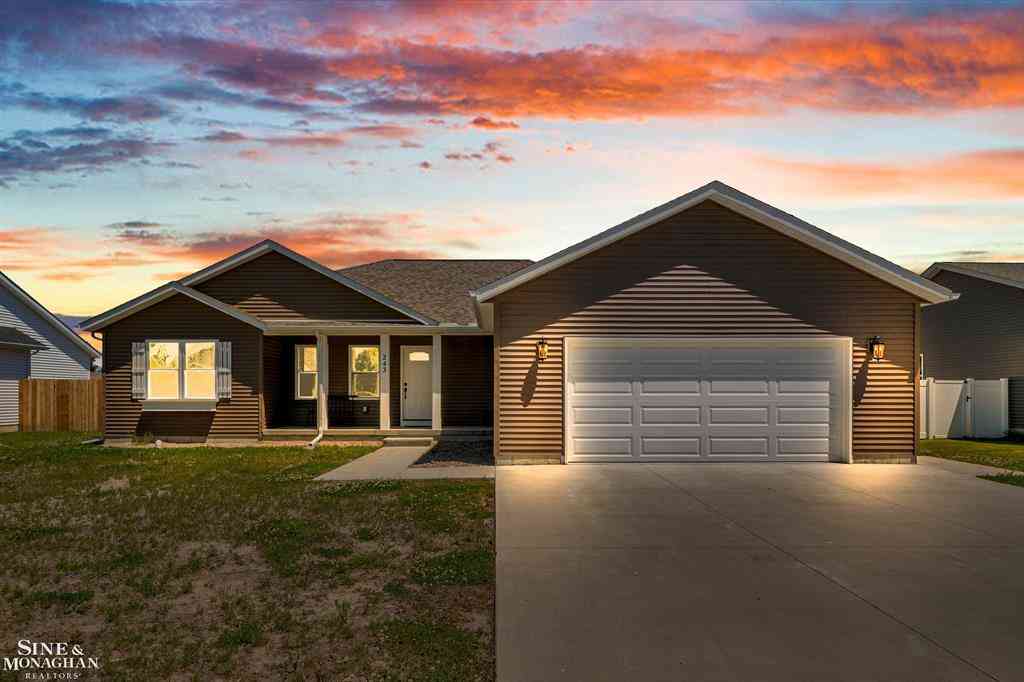
Welcome home to this beautifully designed nearly 1,700-square-foot ranch offering 4 bedrooms and 3.5 bathrooms in a sought-after family-friendly neighborhood. The open-concept floor plan features soaring vaulted ceilings that create a bright, spacious feel throughout the kitchen, dining, and living areas. The stunning kitchen is the heart of the home, showcasing bright cabinetry, quartz countertops, a large center island with seating, newer stainless-steel appliances, and plenty of space for gathering with family and friends. The inviting living room is highlighted by a cozy gas fireplace, making it the perfect place to relax. The spacious primary suite offers a large bedroom, two closets, and a beautifully appointed private bath featuring a custom walk-in tile shower and a jetted soaking

 Property Details
 Map
Map
 Map
Map
What's Nearby
Nearby Areas
 Features
-
Bedroom Information
Total Bedrooms: 4Bathroom Information
Total Baths: 3.5 Full Baths: 3 Half Baths: 1 -
Room Information
Total Rooms: 13Interior Features
Basement Description: Partially Finished Fireplace: Yes -
Heating & Cooling
Cooling: Attic Fan,Ceiling Fan(s) Heating: Forced Air Heating Fuel: Natural GasFireplace
Living Room
-
Building Information
Year Built: 2004 Building Stories: 1 Story Fireplace: Living Room Foundation/Basement: Basement Architecture: Ranch -
Exterior Features
Construction: Stone,Vinyl -
Utility Features
Sewer: Sewer (Sewer-Sanitary) -
Water
Public (Municipal)
-
Lot Information
Lot Size: 0.23 Lot Dimensions: 65x151 Frontage Feet: 65 -
Property Information
SQ ft: 1674 Subdivision: Emerald Forest Condo Financing: Cash,Conventional,FHA,VA
-
Listing Price Information
Original List Price: $360,000 -
Listing Information
Possession: Close Plus 16-29 Days Legal Description: UNIT 69 EMERALD FOREST ST CLAIR COUNTY CONDOMINIUM PLAN NO. 163 MASTER DEED RECORDED IN LIBER 2036 PAGES 917 TO 976 FIRST AMEND RECORDED IN LIBER 2274 PAGES 980 TO 991 SECOND AMEND RECORDED IN LIBER 2445 PAGES 615 TO 631 THIRD AMEND RECORDED IN LIBER 2891 PAGES 366 TO 387
-
Tax Information
Annual Tax: $6,689 Parcel Number: 74039450069000Terms/Deposits/Fees
Assoc Fee Freq: $Annually -
Possession
Close Plus 16-29 Days -
Legal Information
Legal Description: Section: UNIT 69 EMERALD FOREST ST CLAIR COUNTY CONDOMINIUM PLAN NO. 163 MASTER DEED RECORDED IN LIBER 2036 PAGES 917 TO 976 FIRST AMEND RECORDED IN LIBER 2274 PAGES 980 TO 991 SECOND AMEND RECORDED IN LIBER 2445 PAGES 615 TO 631 THIRD AMEND RECORDED IN LIBER 2891 PAGES 366 TO 387
-
Parking Information
Has Garage: Yes Garage Size: 2.5 Car Garage: 22x30 Garage Description: Door Opener,Attached -
Multi-Unit Information
Road Frontage: Paved
-
School Information
School District: Marysville -
Fire Place Information
Fire Place: Yes Fire Place Location: Living Room Fire Place Type: Gas -
Utility Information
Water: Public (Municipal) Sewer: Sewer (Sewer-Sanitary)
How much is this property worth?
Curious about this home's true market value? Use our free Home Evaluation Tool to instantly get a personalized Comparative Market Analysis (CMA) report. Make smarter, data-driven decisions before you buy.

Nearby Home Value
| Address | Estimate | Bed | Bath | Sq. Ft | Lot Size |
|---|---|---|---|---|---|
| 105 Gratiot Boulevard , Marysville, MI, 48040 | $300,000 | 3 | 2 | 1,326 | 1,326 SqFt |
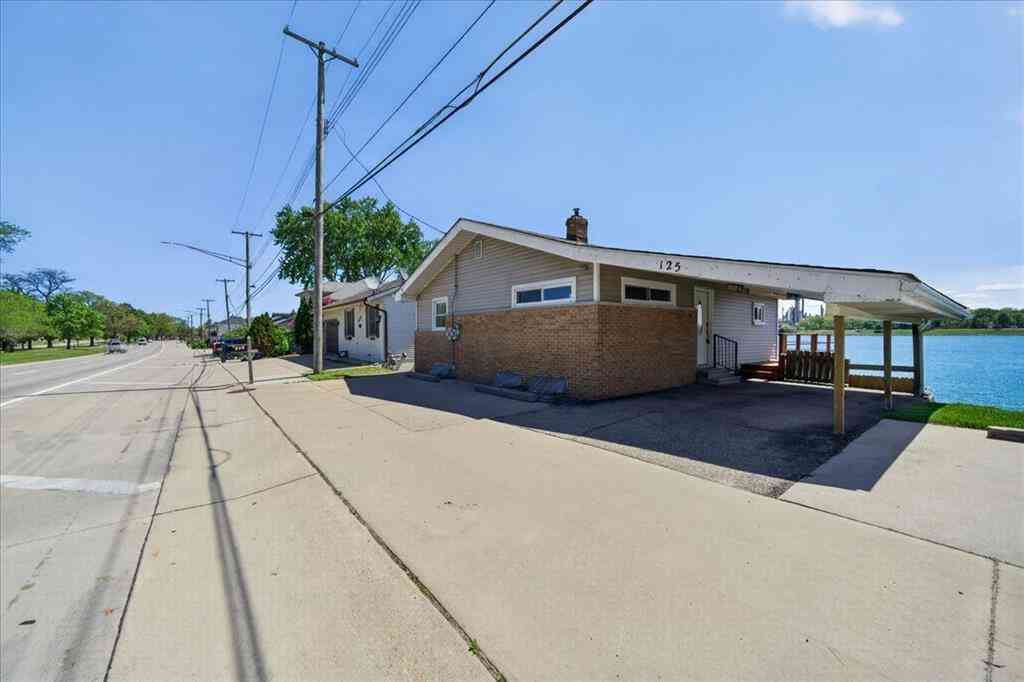
| 125 Gratiot Boulevard , Marysville, MI, 48040 | $299,999 | 3 | 2 | 900 | 900 SqFt |
| 2516 River Road , Marysville, MI, 48040 | $484,000 | 3 | 3 | 1,812 | 1,812 SqFt |
| 685 Heather Lane , Marysville, MI, 48040 | $214,900 | 3 | 1 | 960 | 960 SqFt |
| 662 Michigan Avenue , Marysville, MI, 48040 | $279,900 | 3 | 2 | 1,016 | 1,016 SqFt |
| 1930 Gratiot Blvd , Marysville, MI, 48040 | $239,900 | 3 | 2 | 1,483 | 1,483 SqFt |
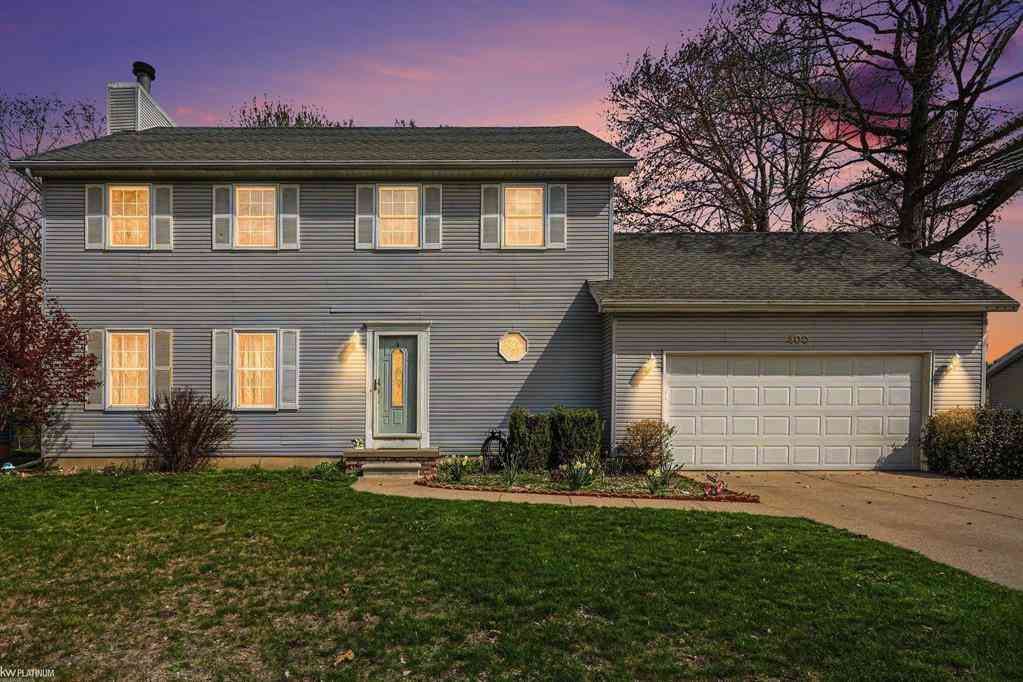
| 400 Hemlock Lane , Marysville, MI, 48040 | $330,000 | 4 | 2.5 | 2,016 | 2,016 SqFt |
| 536 Central Street , Marysville, MI, 48040 | $249,900 | 3 | 1.5 | 1,384 | 1,384 SqFt |
| 955 Covington , Marysville, MI, 48040 | $342,000 | 4 | 2.5 | 1,693 | 1,693 SqFt |
| 1020 Hunter Court , Marysville, MI, 48040 | $359,900 | 5 | 3.5 | 1,677 | 1,677 SqFt |
Similar Homes To 950 Hunter Court
Nearby For Sale


Disclosure: The accuracy of all information, regardless of source, is not guaranteed or warranted. All information should be independently verified. Any use of search facilities of data on the site, other than by a consumer looking to purchase real estate, is prohibited. IDX provided courtesy of Realcomp II Ltd., via ByOwner.com and REALCOMP, Copyright 2026 Realcomp II Ltd. Shareholders. REALTOR (R) licensed in the state of Michigan. The listing broker’s offer of compensation is made only to participants of the MLS where the listing is filed and to participants of any data share partner MLS.
ByOwner last updated this listing 08/05/2026 @ 21:43
More Cities with for Sale by Owner Homes
- Marysville Homes For Sale By Owner
- Kimball Homes For Sale By Owner
- Smiths Creek Homes For Sale By Owner
- Port Huron Homes For Sale By Owner
- Saint Clair Homes For Sale By Owner
- North Street Homes For Sale By Owner
- Wales Homes For Sale By Owner
- China Homes For Sale By Owner
- East China Homes For Sale By Owner
- Columbus Homes For Sale By Owner
- Fort Gratiot Homes For Sale By Owner
- Marine City Homes For Sale By Owner
- Casco Homes For Sale By Owner
- Avoca Homes For Sale By Owner
- Memphis Homes For Sale By Owner
- Riley Homes For Sale By Owner
- Richmond Homes For Sale By Owner
- Fair Haven Homes For Sale By Owner
- Ira Homes For Sale By Owner
- Emmett Homes For Sale By Owner
Homes around $360,000





Verify Your Email
Please enter the 6-digit verification code
sent to your email address.