
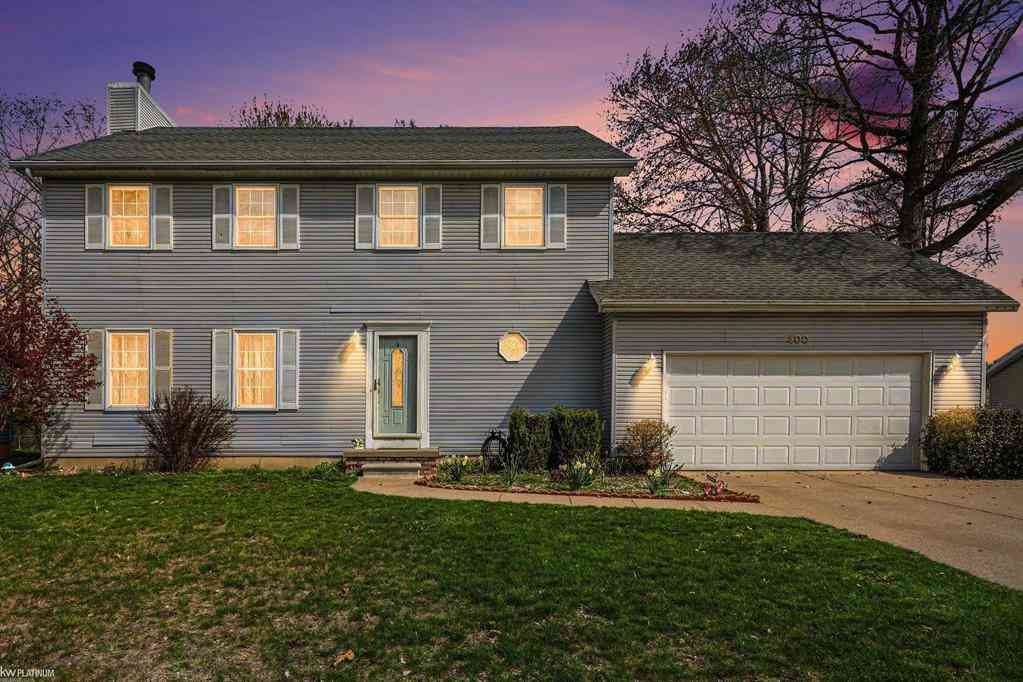
400 Hemlock Lane
Marysville, Michigan 48040

 4
4
Bed
 2.5
2.5
Bath
 2,016
2,016Sqft
 0.26
0.26Acre(Lot)
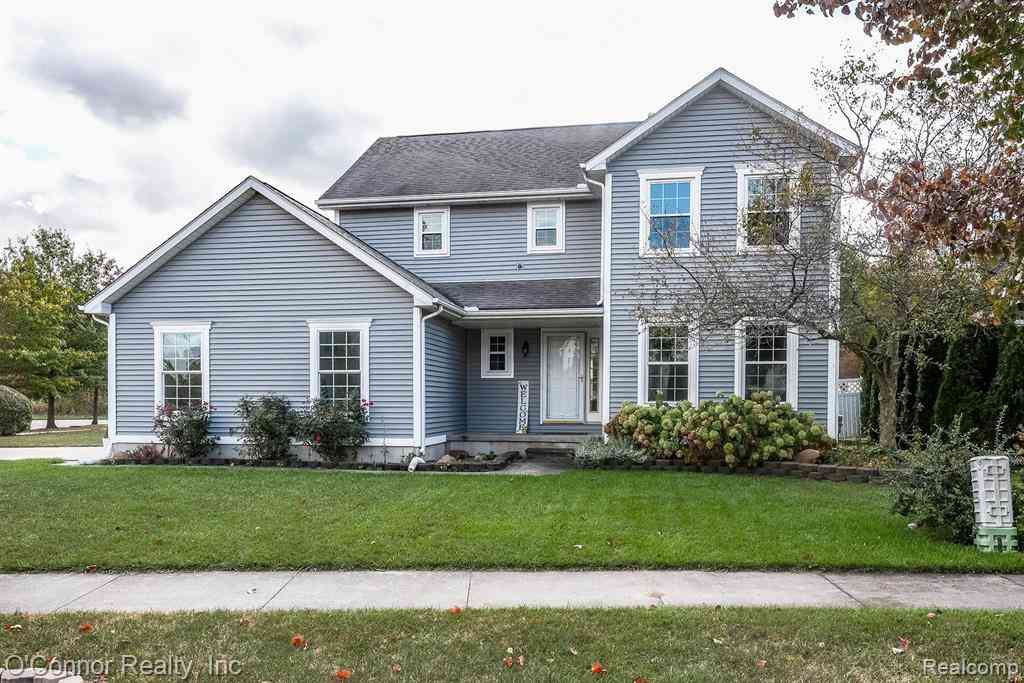
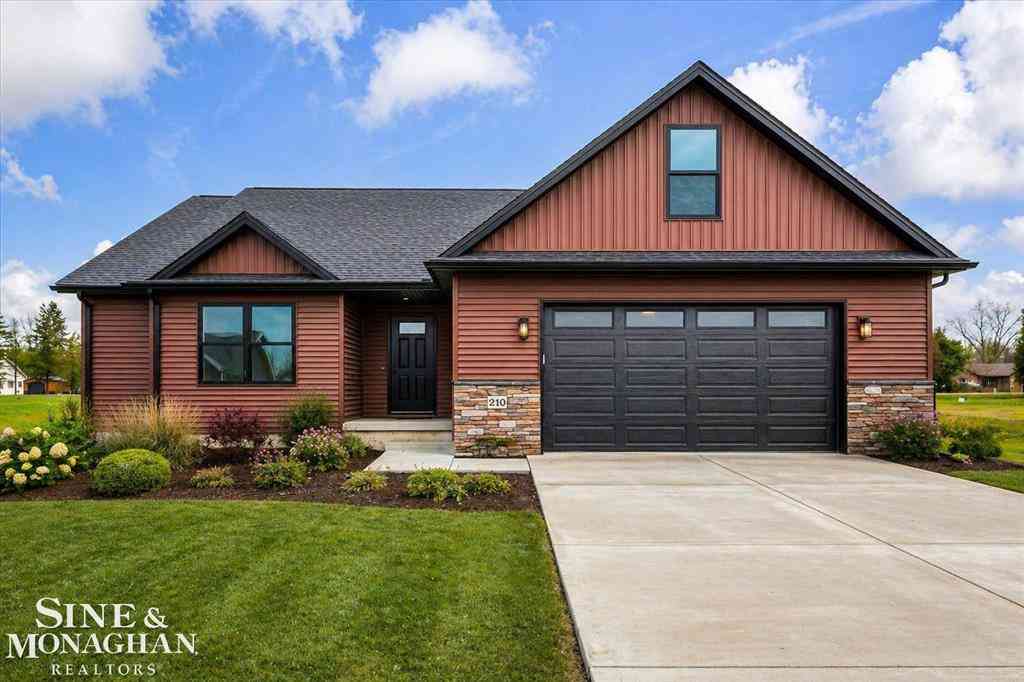
Welcome home to this beautifully maintained, move-in-ready colonial nestled in a quiet, private subdivision within the highly sought-after Marysville School District. Offering just over 2,000 sq ft of thoughtfully designed and Updated living space, this 4-bedroom, 2-full, and 2-half-bath home delivers the perfect balance of room to grow and everyday functionality. Step inside to a bright, open-concept living room centered around a cozy natural fireplace, featuring newer bamboo flooring (2022) that flows seamlessly throughout both the main level and upstairs. The heart of the home is the generous kitchen, complete with granite countertops, abundant cabinetry, newer appliances ( within the last 5 years), and an effortless flow into the dining area-ideal for easy weeknight dinners and weekend

 Property Details
 Map
Map
 Map
Map
What's Nearby
Nearby Areas
 Features
-
Bedroom Information
Total Bedrooms: 4Bathroom Information
Total Baths: 2.5 Full Baths: 2 Half Baths: 2 -
Room Information
Total Rooms: 8 Porches: DeckInterior Features
Basement Description: Finished Fireplace: Yes Appliances: Dishwasher,Disposal,Microwave,Oven,Range/Stove,Refrigerator -
Heating & Cooling
Cooling: Attic Fan,Central Air Heating: Forced Air Heating Fuel: Natural GasFireplace
Living RoomWater Heater
Natural Gas
-
Building Information
Year Built: 1990 Building Stories: 2 Story Fireplace: Living Room Construction: Site Condo Foundation/Basement: Basement Architecture: Colonial -
Exterior Features
Construction: Vinyl -
Utility Features
Sewer: Sewer (Sewer-Sanitary) -
Water
Public (Municipal) Water Heat: Natural Gas
-
Lot Information
Lot Size: 0.26 Lot Dimensions: 90 x 128 Frontage Feet: 90 -
Property Information
SQ ft: 2016 Subdivision: Hemlock Forest Financing: Cash,Conventional,FHA,VA
-
Listing Price Information
Original List Price: $350,000 -
Listing Information
Possession: Close Plus 31-60 Days Legal Description: UNIT 8 HEMLOCK FOREST CONDOMINIUMS ST CLAIR COUNTY CONDOMINIUM PLAN NO. 75 RECORDED 2-27-90 IN LIBER 1231 PAGES 843 TO 880
-
Tax Information
Annual Tax: $3 Parcel Number: 039630008000Terms/Deposits/Fees
Assoc Fee Freq: $Annually -
Possession
Close Plus 31-60 Days -
Legal Information
Legal Description: Section: UNIT 8 HEMLOCK FOREST CONDOMINIUMS ST CLAIR COUNTY CONDOMINIUM PLAN NO. 75 RECORDED 2-27-90 IN LIBER 1231 PAGES 843 TO 880
-
Parking Information
Has Garage: Yes Garage Size: 2 Car Garage Description: Electricity,Door Opener,Attached
-
School Information
School District: Marysville -
Fire Place Information
Fire Place: Yes Fire Place Location: Living Room Fire Place Type: Natural -
Utility Information
Water: Public (Municipal) Sewer: Sewer (Sewer-Sanitary)
How much is this property worth?
Curious about this home's true market value? Use our free Home Evaluation Tool to instantly get a personalized Comparative Market Analysis (CMA) report. Make smarter, data-driven decisions before you buy.

Nearby Home Value
| Address | Estimate | Bed | Bath | Sq. Ft | Lot Size |
|---|---|---|---|---|---|
| 815 Montana Street , Marysville, MI, 48040 | $325,000 | 3 | 3 | 1,976 | 0.22 Acre |
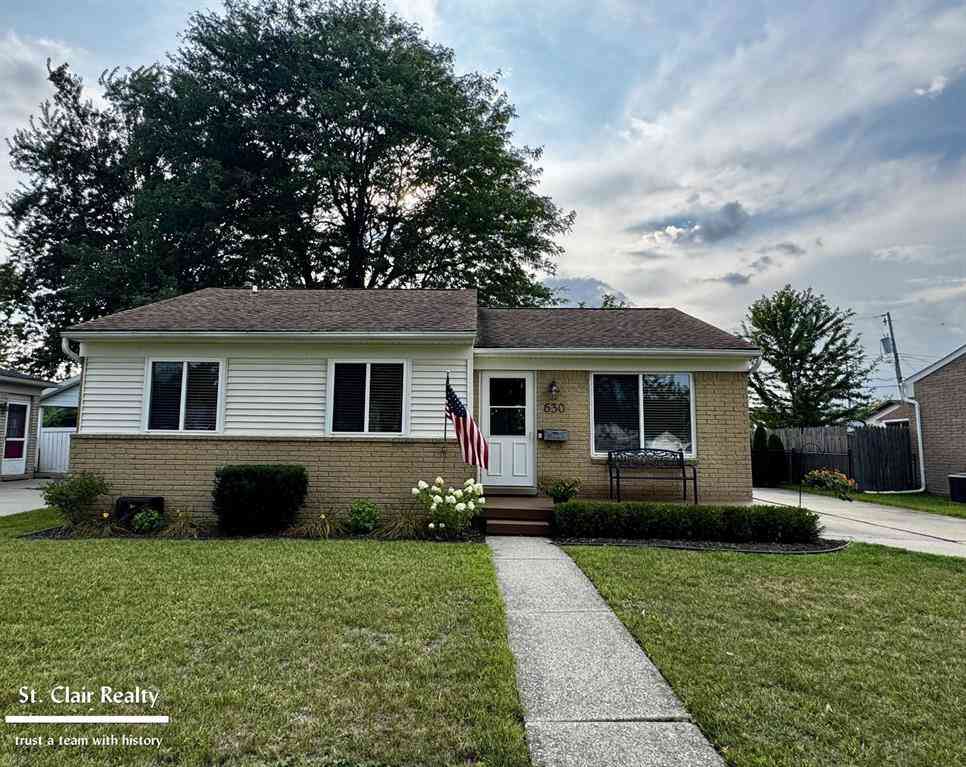
| 630 Georgia Street , Marysville, MI, 48040 | $255,000 | 3 | 2 | 960 | 0.17 Acre |
| 69 Gratiot Boulevard , Marysville, MI, 48040 | $619,900 | 3 | 3 | 2,100 | 0.14 Acre |
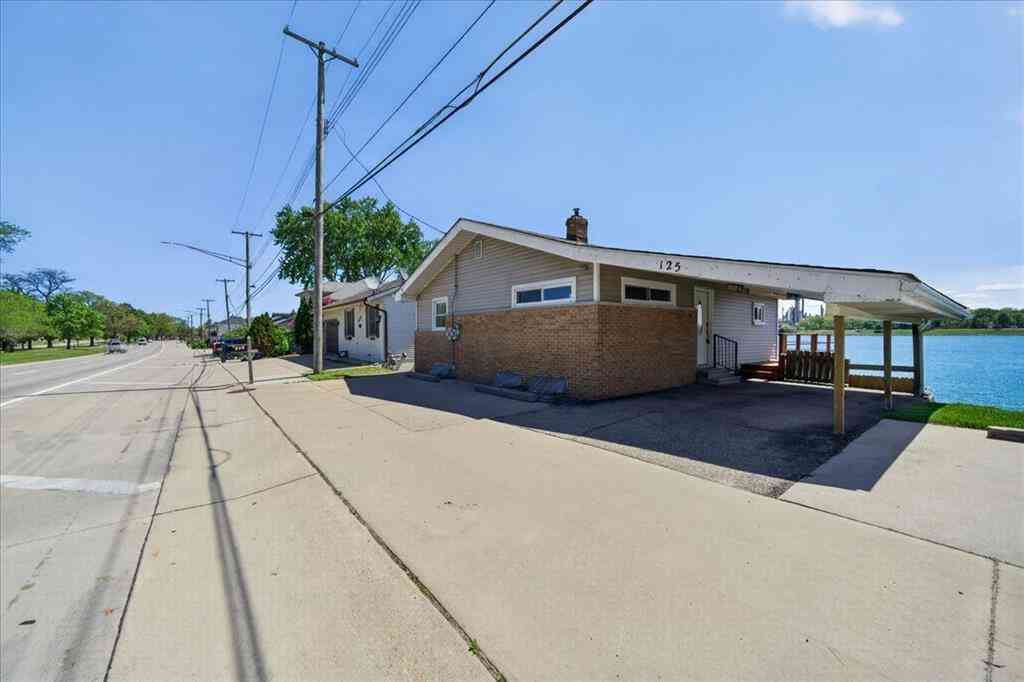
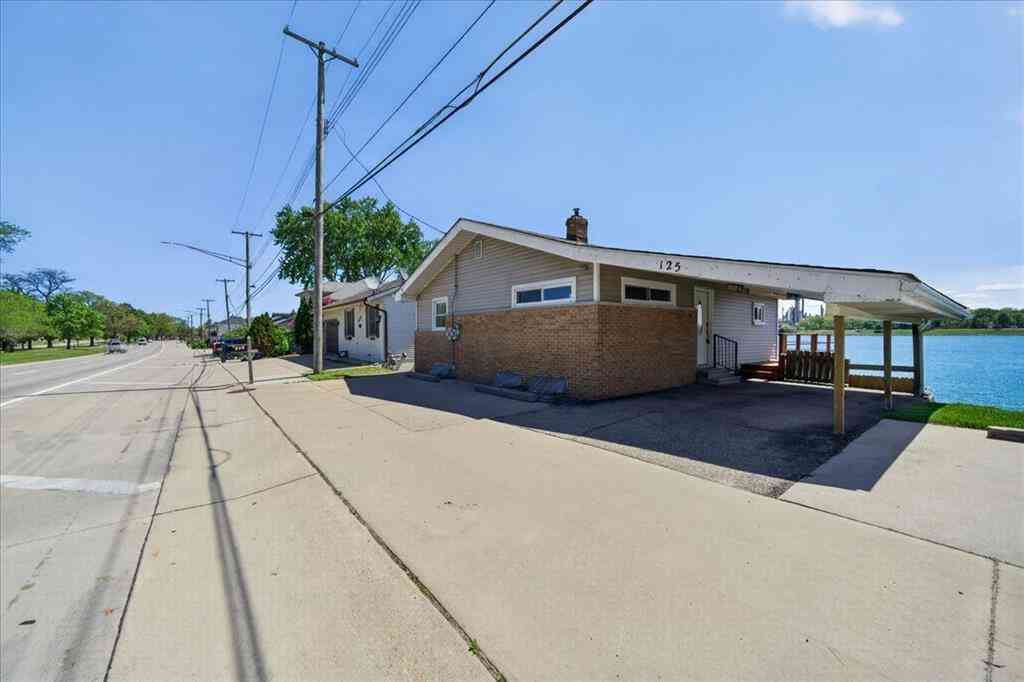
| 125 Gratiot Boulevard , Marysville, MI, 48040 | $286,000 | 3 | 2 | 900 | 0.16 Acre |
| 403 Gratiot Boulevard , Marysville, MI, 48040 | $219,900 | 2 | 1 | 1,060 | 0.26 Acre |
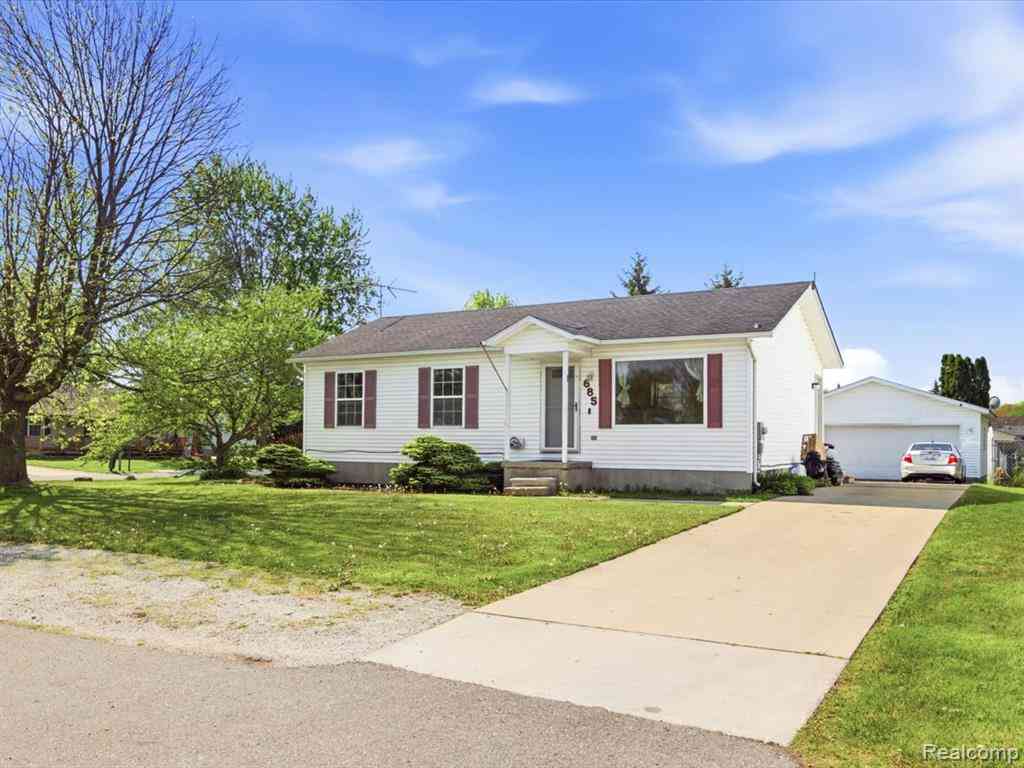
| 685 Heather Lane , Marysville, MI, 48040 | $209,900 | 3 | 1 | 960 | 0.20 Acre |
| 3655 Ravenswood Rd Road , Marysville, MI, 48040 | $374,900 | 3 | 3 | 1,900 | 4.44 Acres |
| 411 Sandpiper Lane , Marysville, MI, 48040 | $269,900 | 3 | 1.5 | 1,474 | 0.27 Acre |
| 955 Covington , Marysville, MI, 48040 | $319,500 | 4 | 2.5 | 1,693 | 0.30 Acre |
| 2604 Gratiot Boulevard , Marysville, MI, 48040 | $199,900 | 2 | 1 | 980 | 0.30 Acre |
Similar Homes To 400 Hemlock Lane
Nearby For Sale


Disclosure: The accuracy of all information, regardless of source, is not guaranteed or warranted. All information should be independently verified. Any use of search facilities of data on the site, other than by a consumer looking to purchase real estate, is prohibited. IDX provided courtesy of Realcomp II Ltd., via ByOwner.com and REALCOMP, Copyright 2026 Realcomp II Ltd. Shareholders. REALTOR (R) licensed in the state of Michigan. The listing broker’s offer of compensation is made only to participants of the MLS where the listing is filed and to participants of any data share partner MLS.
ByOwner last updated this listing 09/03/2026 @ 07:45
More Cities with for Sale by Owner Homes
- Marysville Homes For Sale By Owner
- Smiths Creek Homes For Sale By Owner
- Kimball Homes For Sale By Owner
- Port Huron Homes For Sale By Owner
- Saint Clair Homes For Sale By Owner
- North Street Homes For Sale By Owner
- Wales Homes For Sale By Owner
- East China Homes For Sale By Owner
- China Homes For Sale By Owner
- Columbus Homes For Sale By Owner
- Fort Gratiot Homes For Sale By Owner
- Marine City Homes For Sale By Owner
- Casco Homes For Sale By Owner
- Avoca Homes For Sale By Owner
- Memphis Homes For Sale By Owner
- Riley Homes For Sale By Owner
- Richmond Homes For Sale By Owner
- Fair Haven Homes For Sale By Owner
- Ira Homes For Sale By Owner
- Emmett Homes For Sale By Owner
Homes around $330,000





Verify Your Email
Please enter the 6-digit verification code
sent to your email address.
Verify Your Phone Number
Please enter the 6-digit verification code
sent to your mobile phone.