

910 Valley View Court
Marshall, MI 49068

 4
4
Bed
 2
2
Bath
 2,072
2,072Sqft
 0.21
0.21Acre(Lot)
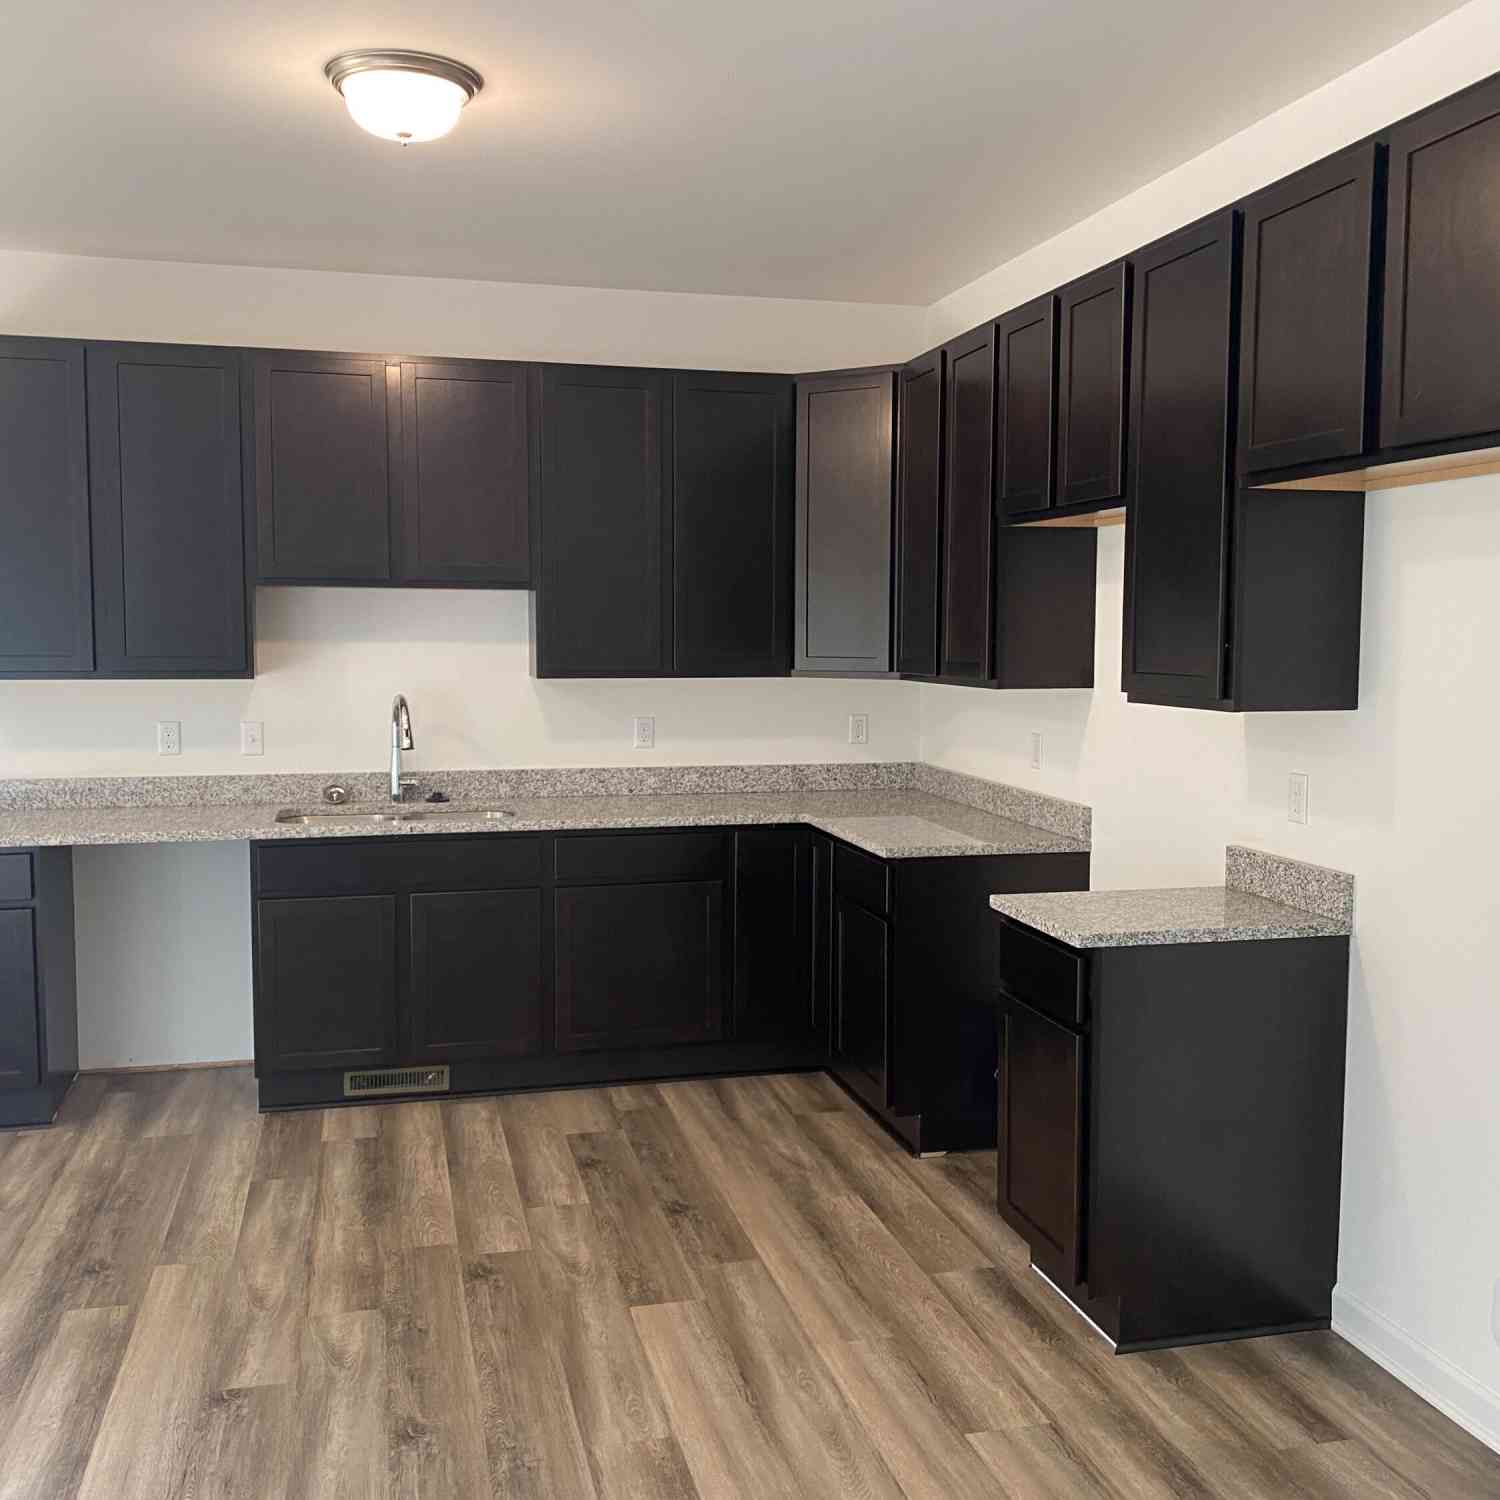
New Construction Home in Valley View in the Marshall school district. This thoughtfully designed split-level home offers 2,072 square feet, 4 bedrooms, and 2 full baths with a layout that maximizes both shared living space and private retreats. The kitchen showcases desirable upgrades including quartz countertops, a tile backsplash, white cabinetry, and a complete stainless steel appliance package with refrigerator. The primary suite is privately positioned on the upper level and includes its own full bath and generous closet space. The lower level rec room features sliding glass doors that provide direct access to the backyard and a 10x10 patio, creating a seamless indoor-outdoor living space ideal for relaxing or entertaining. Three spacious bedrooms are also located on this level, each

 Property Details
 Map
Map
 Map
Map
What's Nearby
Nearby Areas
 Features
-
Bedroom Information
Total Bedrooms: 4 Window Feature: Low-Emissivity Windows, ScreensBathroom Information
Total Baths: 2 Full Baths: 2Water/Sewer
Sewer: PublicRoom Information
Other Rooms: 5 -
Flooring Information
Carpet, Vinyl -
Roofing Information
Composition, Shingle -
Interior Features
Garage Door Opener, Pantry Roof: Composition, Shingle Appliances: Dishwasher, Dryer, Microwave, Range, Refrigerator, Washer Laundry Features: Laundry Room, Lower Level -
Heating & Cooling
Heating: Forced Air Cooling: Central Air WaterSource: Public -
Fireplace
Number of Fireplaces: 0 Fireplace Features: 0
-
Building Information
Year Built: 2026 Construction Materials: Vinyl Siding New Construction: Yes Security System: Carbon Monoxide Detector(s), Smoke Detector(s) Basement: Full, Walk-Out Access Roof: Composition, Shingle -
Exterior Features
Porch: Patio, Porch(es) -
Laundry Features
Laundry Room, Lower LevelPatio And Porch
Patio, Porch(es)
-
Lot Information
Lot Dimensions: 71x132 Lot Size Area: 0.21 Acres Lot Square Feet: 8,994 Stories: 2 Main Square Feet: 2072Property Information
Property Type: Residential Sub Type: Single Family Residence SQ ft (Living Area): 2,072 Subdivision: Valley View Source Neighborhood: Valley View Construction Materials: Vinyl Siding Property Age: 0
-
Listing Price Information
Listing Id: 26048161 ist Price: $319,900 List Price Tot SqFt: $154 Listing Terms Cash, FHA, VA Loan, Conventional -
Listing Information
Possession: Close Of Escrow
-
Tax Information
Parcel Number: 53-003-306-17 Annual Tax: $500 Tax Year: 2025 Taxes: LOT 17, VALLEY VIEW CONDOMINIUM, SUBDIVISION PLAN NO. #84, PART OF THE SOUTHWEST 1/4 OF SECTION 19, TOWN 2 SOUTH, RANGE 5 WEST, CITY OF MARSHALL, CALHOUN COUNTY, MICHIGAN. SPLIT ON 12/29/2025 FROM 53-003-304-04;
-
Virtual Tour
Parking Information
# of Garage Spaces: 2 Has Garage: Yes Attached Garage: Yes Garage Faces Front, Garage Door Opener, AttachedHomeowners Association Information
Association YN: Yes Included Fees: Other HOA: $100.00 Quarterly Association Fee Frequency: Quarterly
-
School Information
Elementary School: Gordon Elementary SchoolElementary School District:Junior High School: Marshall Middle SchoolSenior High School: Marshall High SchoolSenior High School District: Marshall -
Utility Information
Natural Gas Connected -
Location Information
Direction: Exit I-94 at US HWY 27 N (exit 110). SB on US 27 N approx. 3/4 mile to N Dr E. EB on N Dr E approx. 3/4 mile where N Dr E becomes East Dr. SB on East Dr. approx. 1/4 mile to Forest St. EB on Forest St. into development.
How much is this property worth?
Curious about this home's true market value? Use our free Home Evaluation Tool to instantly get a personalized Comparative Market Analysis (CMA) report. Make smarter, data-driven decisions before you buy.

Nearby Home Value
| Address | Estimate | Bed | Bath | Sq. Ft | Lot Size |
|---|---|---|---|---|---|
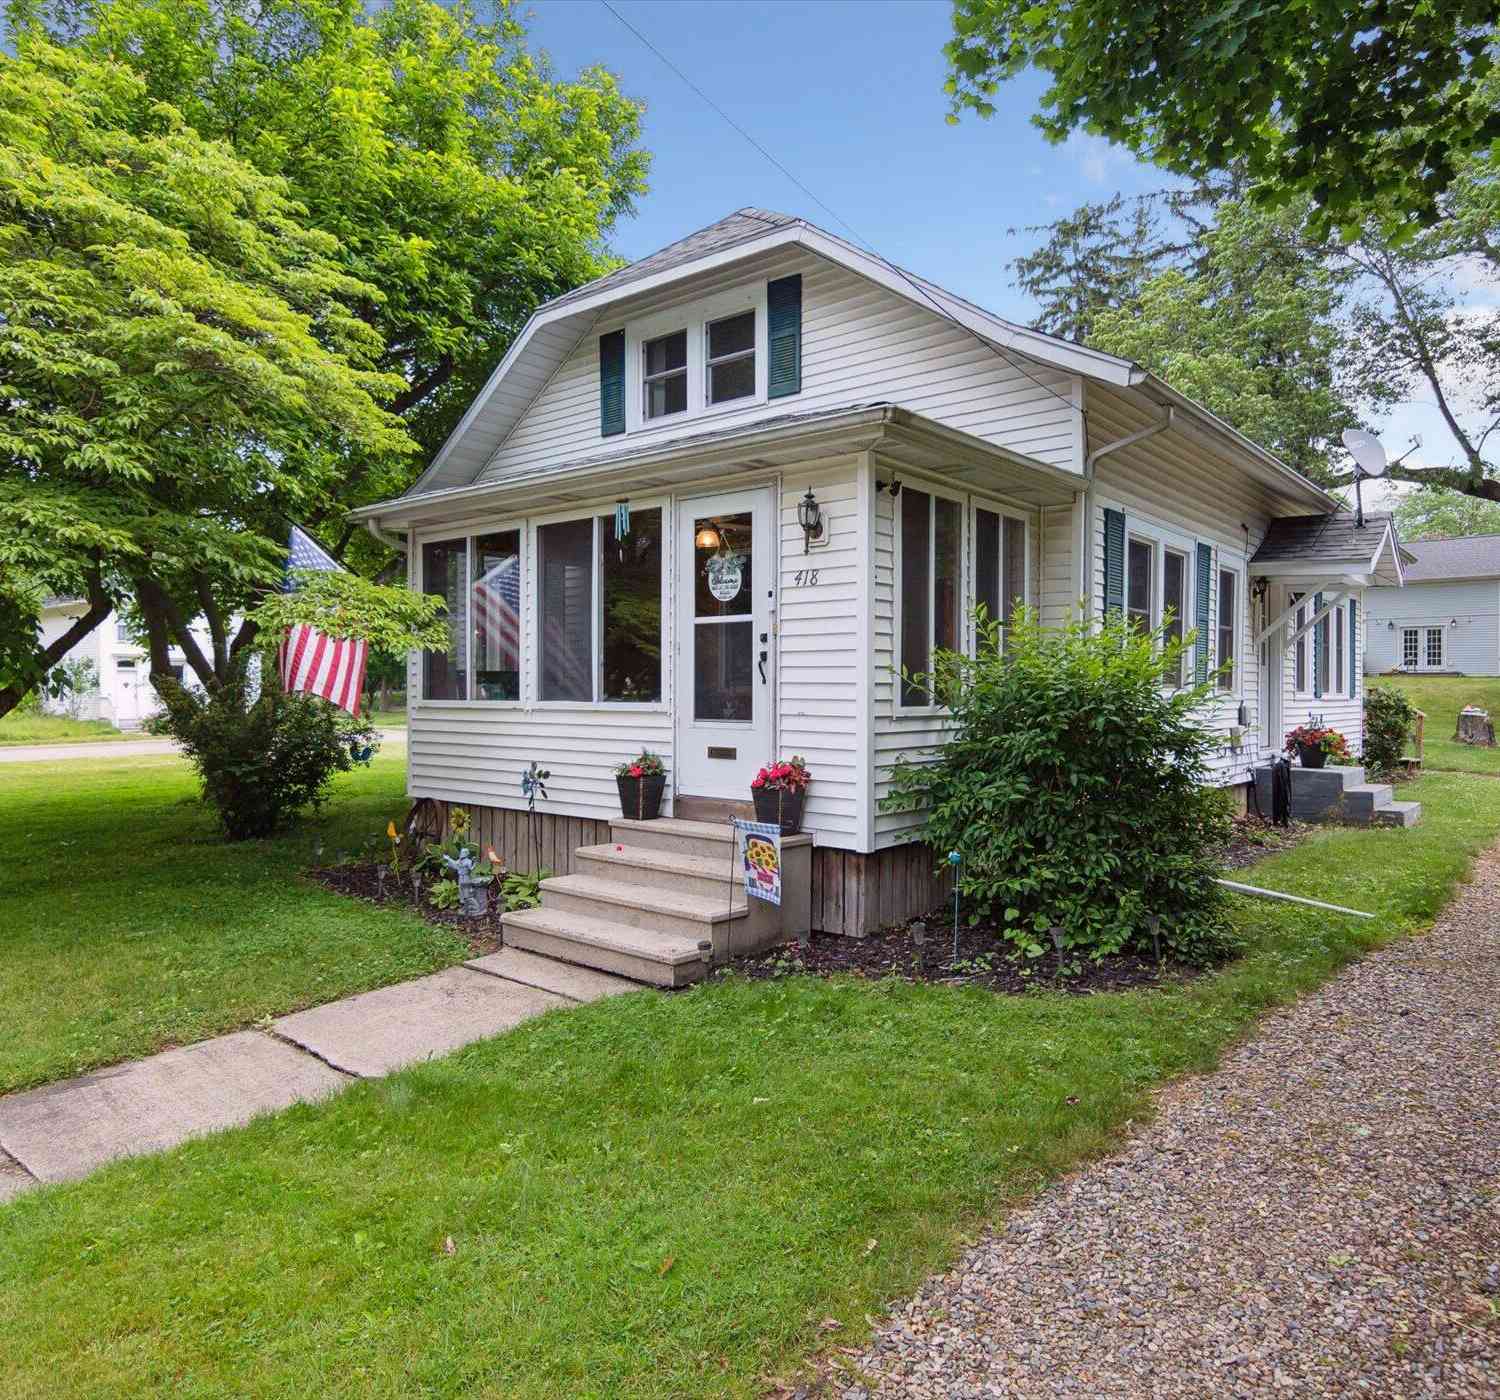
| 411 S Mulberry Street , Marshall, MI, 49068 | $35,000 | 2 | 1 | 900 | 0.15 Acre |
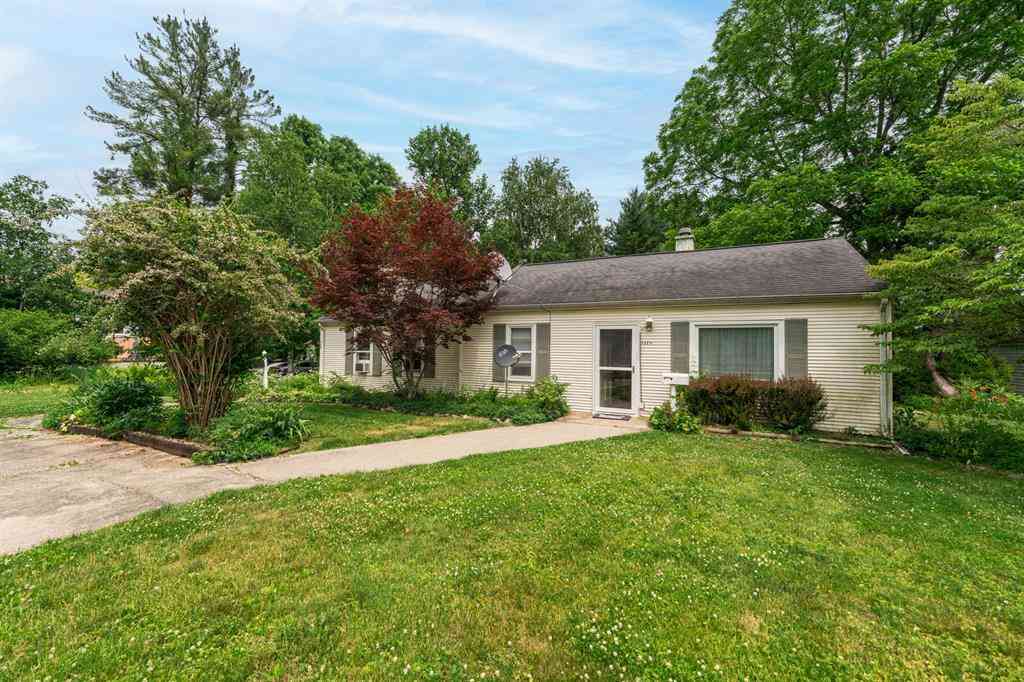
| 22945 B Drive, Marshall, MI, 49068 | $241,000 | 3 | 2 | 1,480 | 0.50 Acre |
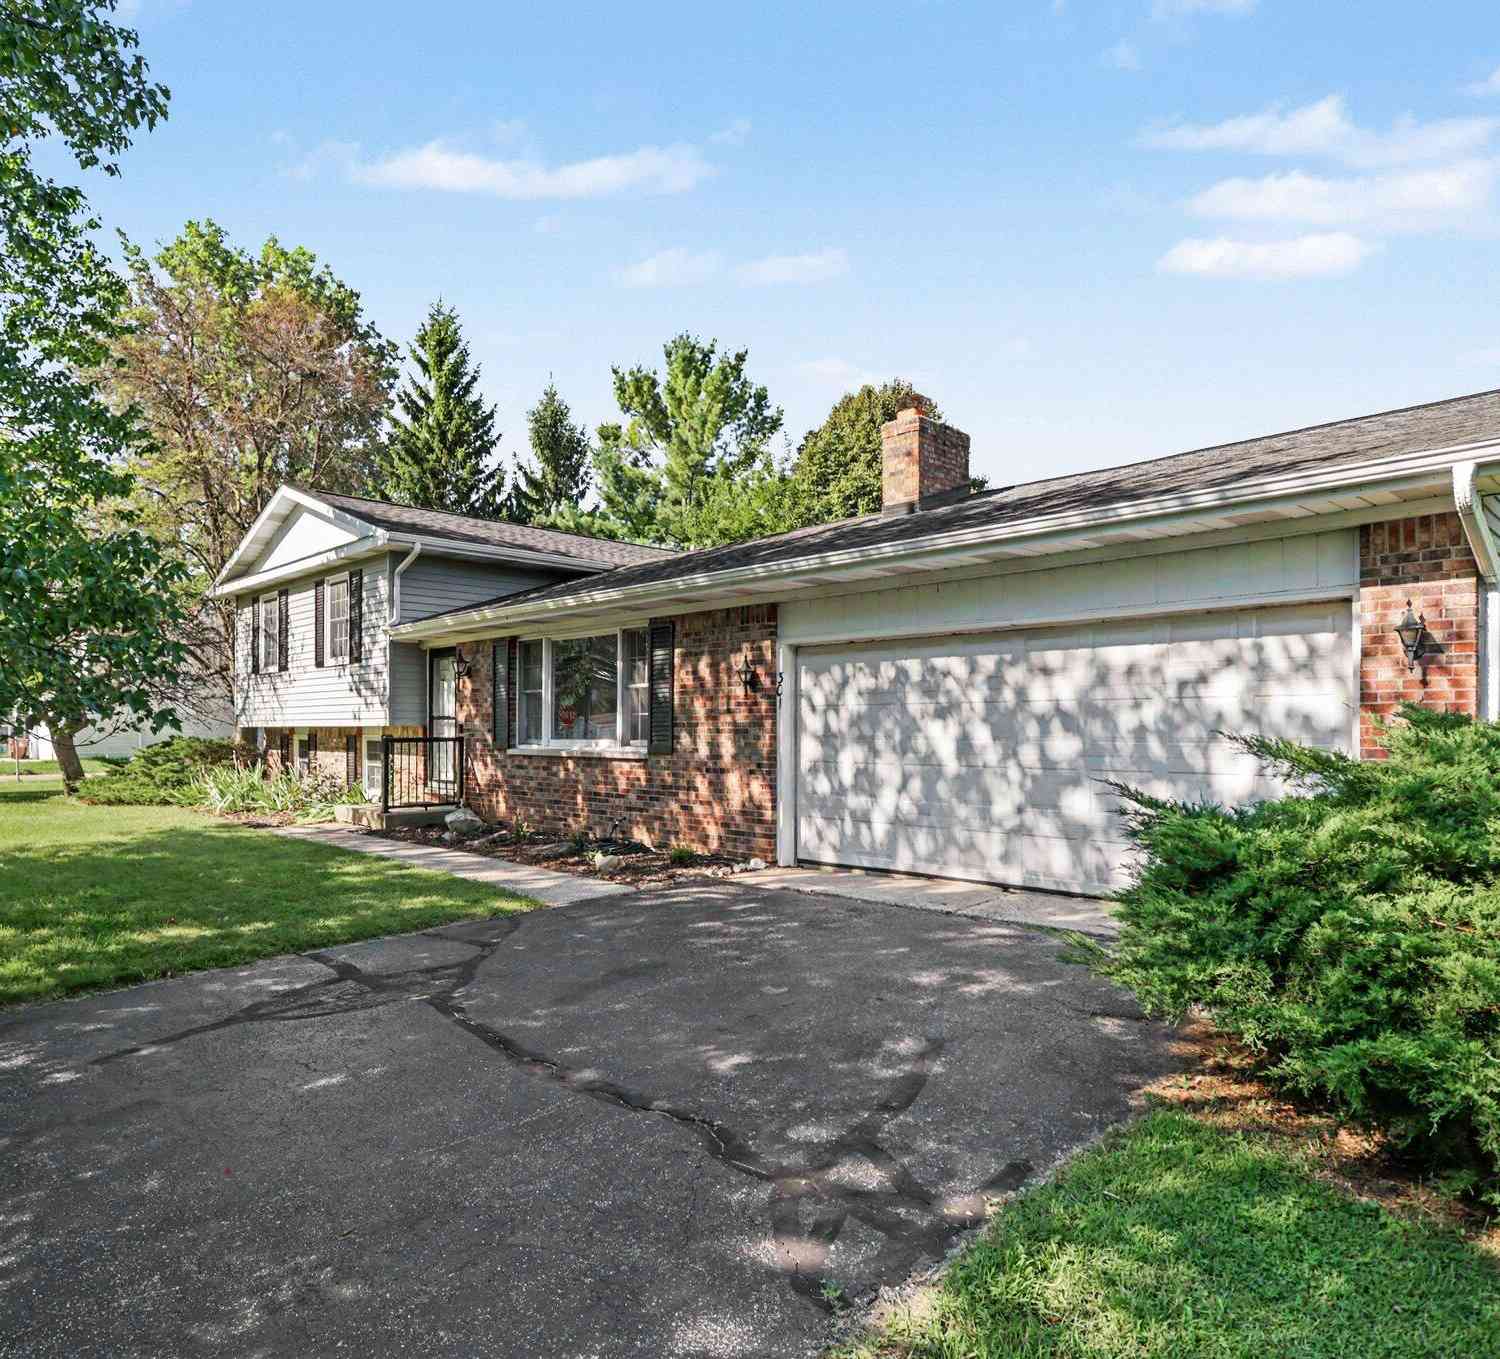
| 22622 N R Drive, Marshall, MI, 49068 | $259,900 | 4 | 2 | 1,866 | 0.69 Acre |
| 9718 19 1/2 Mile Road, Marshall, MI, 49068 | $268,900 | 4 | 1 | 1,431 | 0.83 Acre |
| 19647 L Drive, Marshall, MI, 49068 | $199,900 | 2 | 1 | 1,075 | 1 Acre |
| 913 Valley View Court, Marshall, MI, 49068 | $329,900 | 4 | 3 | 1,830 | 0.21 Acre |
| 862 E Green Street, Marshall, MI, 49068 | $59,500 | 3 | 2 | 904 | 1.22 Acres |
| 875 E Michigan Avenue #6, Marshall, MI, 49068 | $39,900 | 2 | 1 | 600 | -- |
| 908 N Wooded Lane, Marshall, MI, 49068 | $419,900 | 5 | 3 | 2,000 | 0.39 Acre |
| 860 E Michigan Avenue, Marshall, MI, 49068 | $177,000 | 2 | 2 | 1,577 | 0.62 Acre |
Similar Homes To 910 Valley View Court
Nearby For Sale
ByOwner last updated this listing 09/12/2026 @ 21:28
More Cities with for Sale by Owner Homes
- Marshall Homes For Sale By Owner
- Ceresco Homes For Sale By Owner
- Battle Creek Homes For Sale By Owner
- Albion Homes For Sale By Owner
- Homer Homes For Sale By Owner
- Tekonsha Homes For Sale By Owner
- Burlington Homes For Sale By Owner
- Olivet Homes For Sale By Owner
- Bellevue Homes For Sale By Owner
- East Leroy Homes For Sale By Owner
- Springport Homes For Sale By Owner
- Concord Homes For Sale By Owner
- Union City Homes For Sale By Owner
- Parma Homes For Sale By Owner
- Athens Homes For Sale By Owner
- Litchfield Homes For Sale By Owner
- Spring Arbor Homes For Sale By Owner
- Hanover Homes For Sale By Owner
- Climax Homes For Sale By Owner
- Augusta Homes For Sale By Owner
Homes around $319,900




Verify Your Email
Please enter the 6-digit verification code
sent to your email address.
Verify Your Phone Number
Please enter the 6-digit verification code
sent to your mobile phone.