
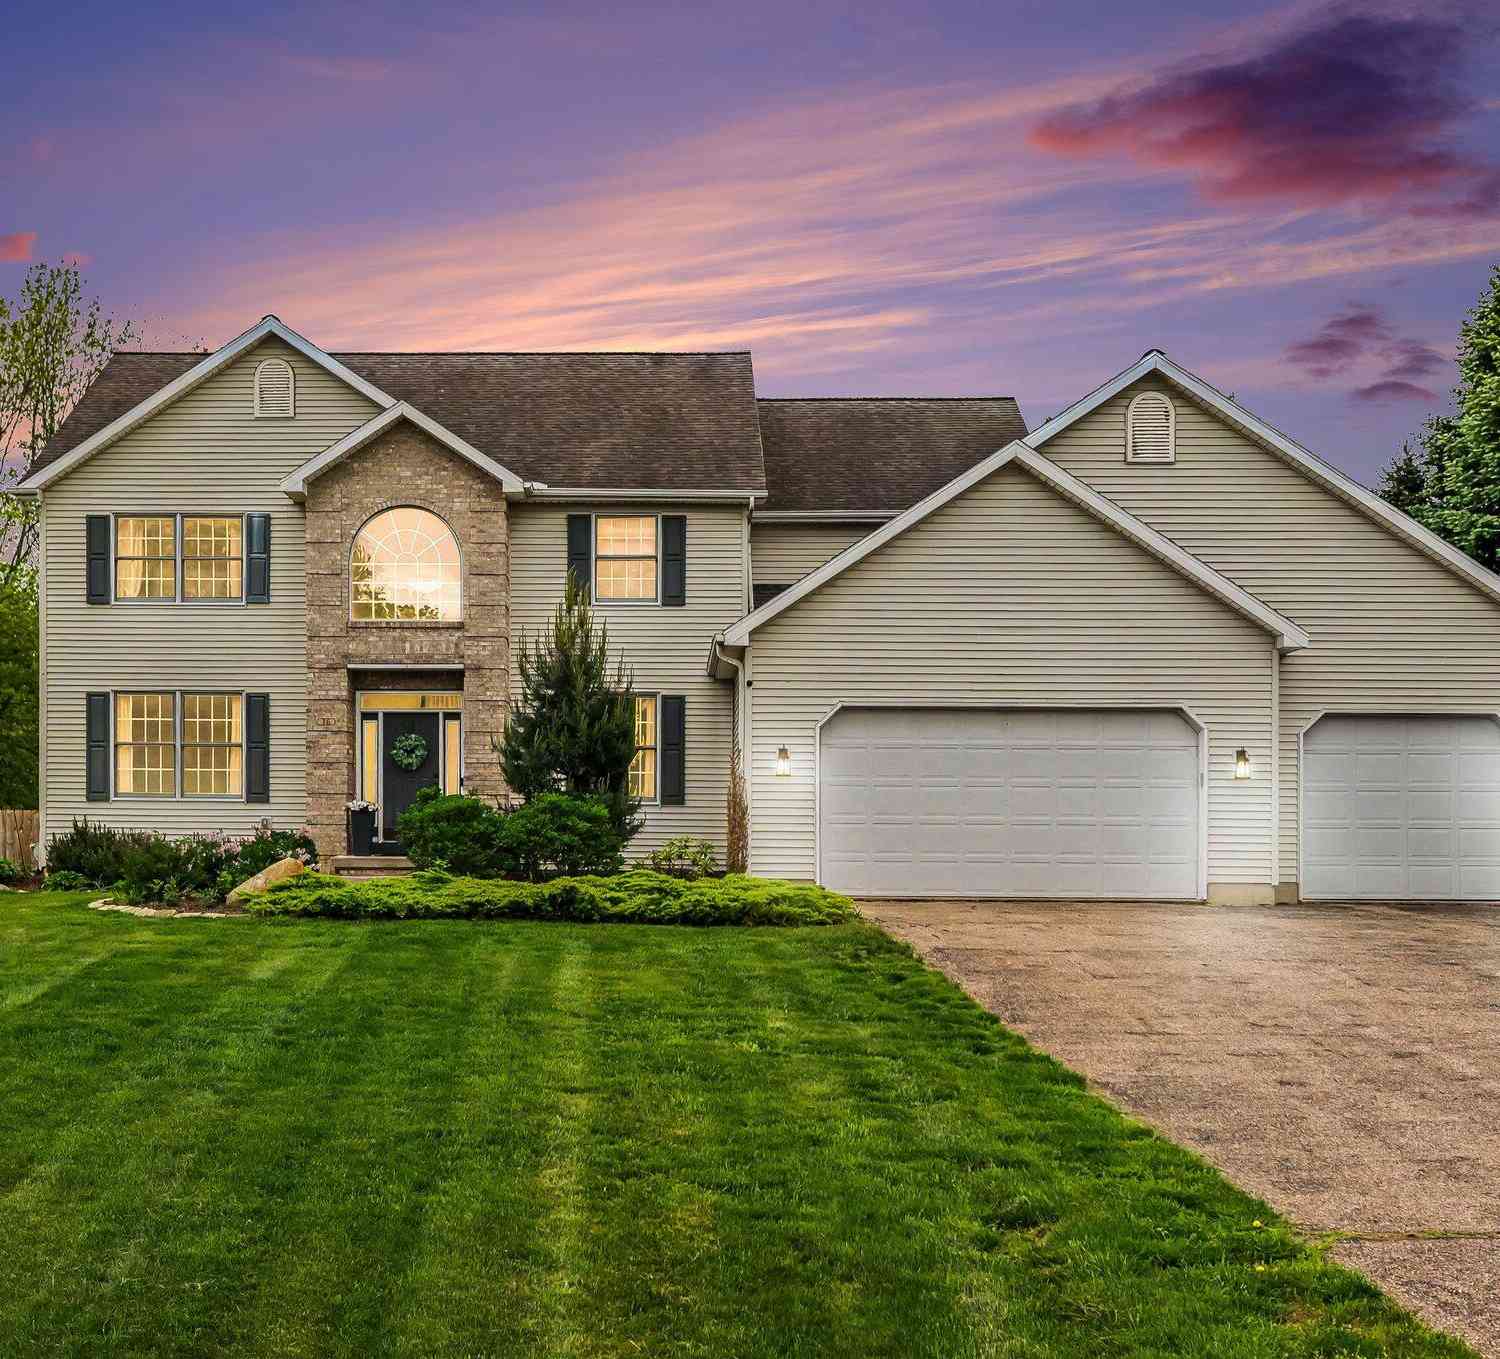
76 Kristin Drive
Marshall, MI 49068

 4
4
Bed
 3
3
Bath
 3,016
3,016Sqft
 0.61
0.61Acre(Lot)
4-BED, 2.5-BATH HOME OFFERING A BLEND OF COMFORT, QUALITY, & LOCATION. Step into the foyer featuring cathedral ceilings, & thoughtful design. Custom-built office for work-from-home space, while living & dining rooms showcase wood flooring. Kitchen features maple cabinetry, stainless appliances, & opens seamlessly to the family room w/a cozy gas fireplace. All 4 bedrooms are located upstairs, w/an incredible primary suite w/a spacious walk-in closet & private bonus workout/flex room. 2nd-floor laundry adds to the functional layout. Finished basement offers a theater & rec room. Heated 3-car garage. Outside enjoy the Amish-built shed, hot tub, & nearly 100 ft. of frontage on Squaw Creek, creating a peaceful & private backyard setting. In a desirable neighborhood w/only 1 entrance into the su

 Property Details
 Map
Map
 Map
Map
What's Nearby
Nearby Areas
 Features
-
Bedroom Information
Total Bedrooms: 4 Window Feature: Screens, Insulated Windows, Window TreatmentsBathroom Information
Total Baths: 3 Full Baths: 2 Half Baths: 1Water/Sewer
Water BodyName: Squaw Creek Sewer: Septic TankRoom Information
Other Rooms: 8 -
Flooring Information
Carpet, Wood -
Roofing Information
Asphalt, Shingle -
Interior Features
Garage Door Opener, Center Island, Eat-in Kitchen, Pantry Roof: Asphalt, Shingle Appliances: Dishwasher, Dryer, Microwave, Oven, Range, Refrigerator, Washer, Water Softener Rented Laundry Features: Laundry Room, Upper Level -
Heating & Cooling
Heating: Forced Air Cooling: Central Air Water front: Yes WaterSource: Well -
Fireplace
Fireplace: Yes Number of Fireplaces: 1 Fireplace Features: 1
-
Building Information
Year Built: 2000 Construction Materials: Brick, Vinyl Siding Basement: Full Roof: Asphalt, Shingle -
Exterior Features
Porch: Deck -
Road Types
Paved -
Fencing
Fenced Back, Full -
Laundry Features
Laundry Room, Upper LevelPatio And Porch
DeckFencing
Fenced Back, Full
-
Lot Information
Lot Dimensions: 104.5 x 254 Lot Description: Cul-De-Sac Lot Size Area: 0.61 Acres Lot Square Feet: 26,441 Waterfront: Stream/Creek Stories: 2 Main Square Feet: 3016Property Information
Property Type: Residential Sub Type: Single Family Residence Style: Traditional SQ ft (Living Area): 3,016 Subdivision: Squaw Creek Woods Source Neighborhood: Squaw Creek Woods Construction Materials: Brick, Vinyl Siding Property Age: 26
-
Listing Price Information
Listing Id: 26024097 ist Price: $549,900 List Price Tot SqFt: $182 Listing Terms Cash, FHA, VA Loan, Conventional -
Listing Information
Possession: Close Of Escrow
-
Tax Information
Parcel Number: 131646814700 Annual Tax: $0 Tax Year: 2023 Taxes: MARSHALL TOWNSHIP T2S-R6W SEC 33 SQUAW CREEK WOODS #6LOT # 147SPLIT ON 08/17/1999 FROM 016-330-006-00;
-
Parking Information
# of Garage Spaces: 3 Has Garage: Yes Attached Garage: Yes Garage Faces Front, Garage Door Opener, Attached
-
School Information
Junior High School: Marshall Middle SchoolSenior High School: Marshall High SchoolSenior High School District: Marshall -
Utility Information
Phone Available, Natural Gas Available, Electricity Available, Cable Available, Natural Gas Connected -
Location Information
Direction: From W Michigan Ave head south onto 15 Mile Rd. Turn right onto A Drive N. Turn right onto Heather Dr. Turn right onto Kristin Dr and the home will be on the right. hand side of the street.
How much is this property worth?
Curious about this home's true market value? Use our free Home Evaluation Tool to instantly get a personalized Comparative Market Analysis (CMA) report. Make smarter, data-driven decisions before you buy.

Nearby Home Value
| Address | Estimate | Bed | Bath | Sq. Ft | Lot Size |
|---|---|---|---|---|---|
| 411 S Mulberry Street , Marshall, MI, 49068 | $44,900 | 2 | 1 | 900 | 0.15 Acre |
| 22945 B Drive, Marshall, MI, 49068 | $241,000 | 3 | 2 | 1,480 | 0.50 Acre |
| 22622 N R Drive, Marshall, MI, 49068 | $259,900 | 4 | 2 | 1,866 | 0.69 Acre |
| 9718 19 1/2 Mile Road, Marshall, MI, 49068 | $268,900 | 4 | 1 | 1,431 | 0.83 Acre |
| 19647 L Drive, Marshall, MI, 49068 | $199,900 | 2 | 1 | 1,075 | 1 Acre |
| 917 Valley View Court, Marshall, MI, 49068 | $324,900 | 4 | 2 | 2,072 | 0.21 Acre |
| 913 Valley View Court, Marshall, MI, 49068 | $329,900 | 4 | 3 | 1,830 | 0.21 Acre |
| 862 E Green Street, Marshall, MI, 49068 | $59,500 | 3 | 2 | 904 | 1.22 Acres |
| 875 E Michigan Avenue #6, Marshall, MI, 49068 | $39,900 | 2 | 1 | 600 | -- |
| 860 E Michigan Avenue, Marshall, MI, 49068 | $177,000 | 2 | 2 | 1,577 | 0.62 Acre |
Similar Homes To 76 Kristin Drive
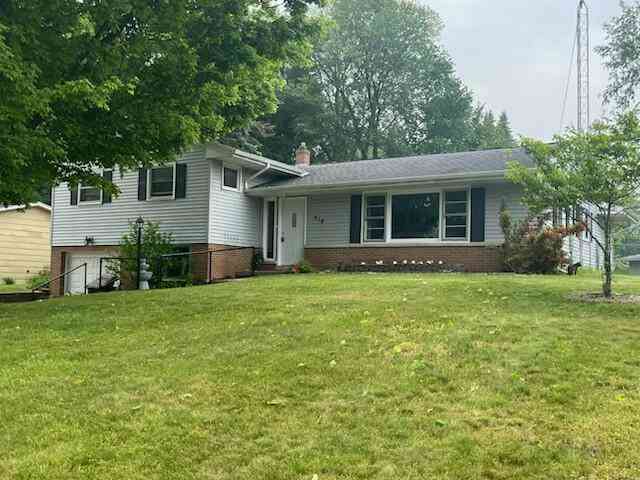
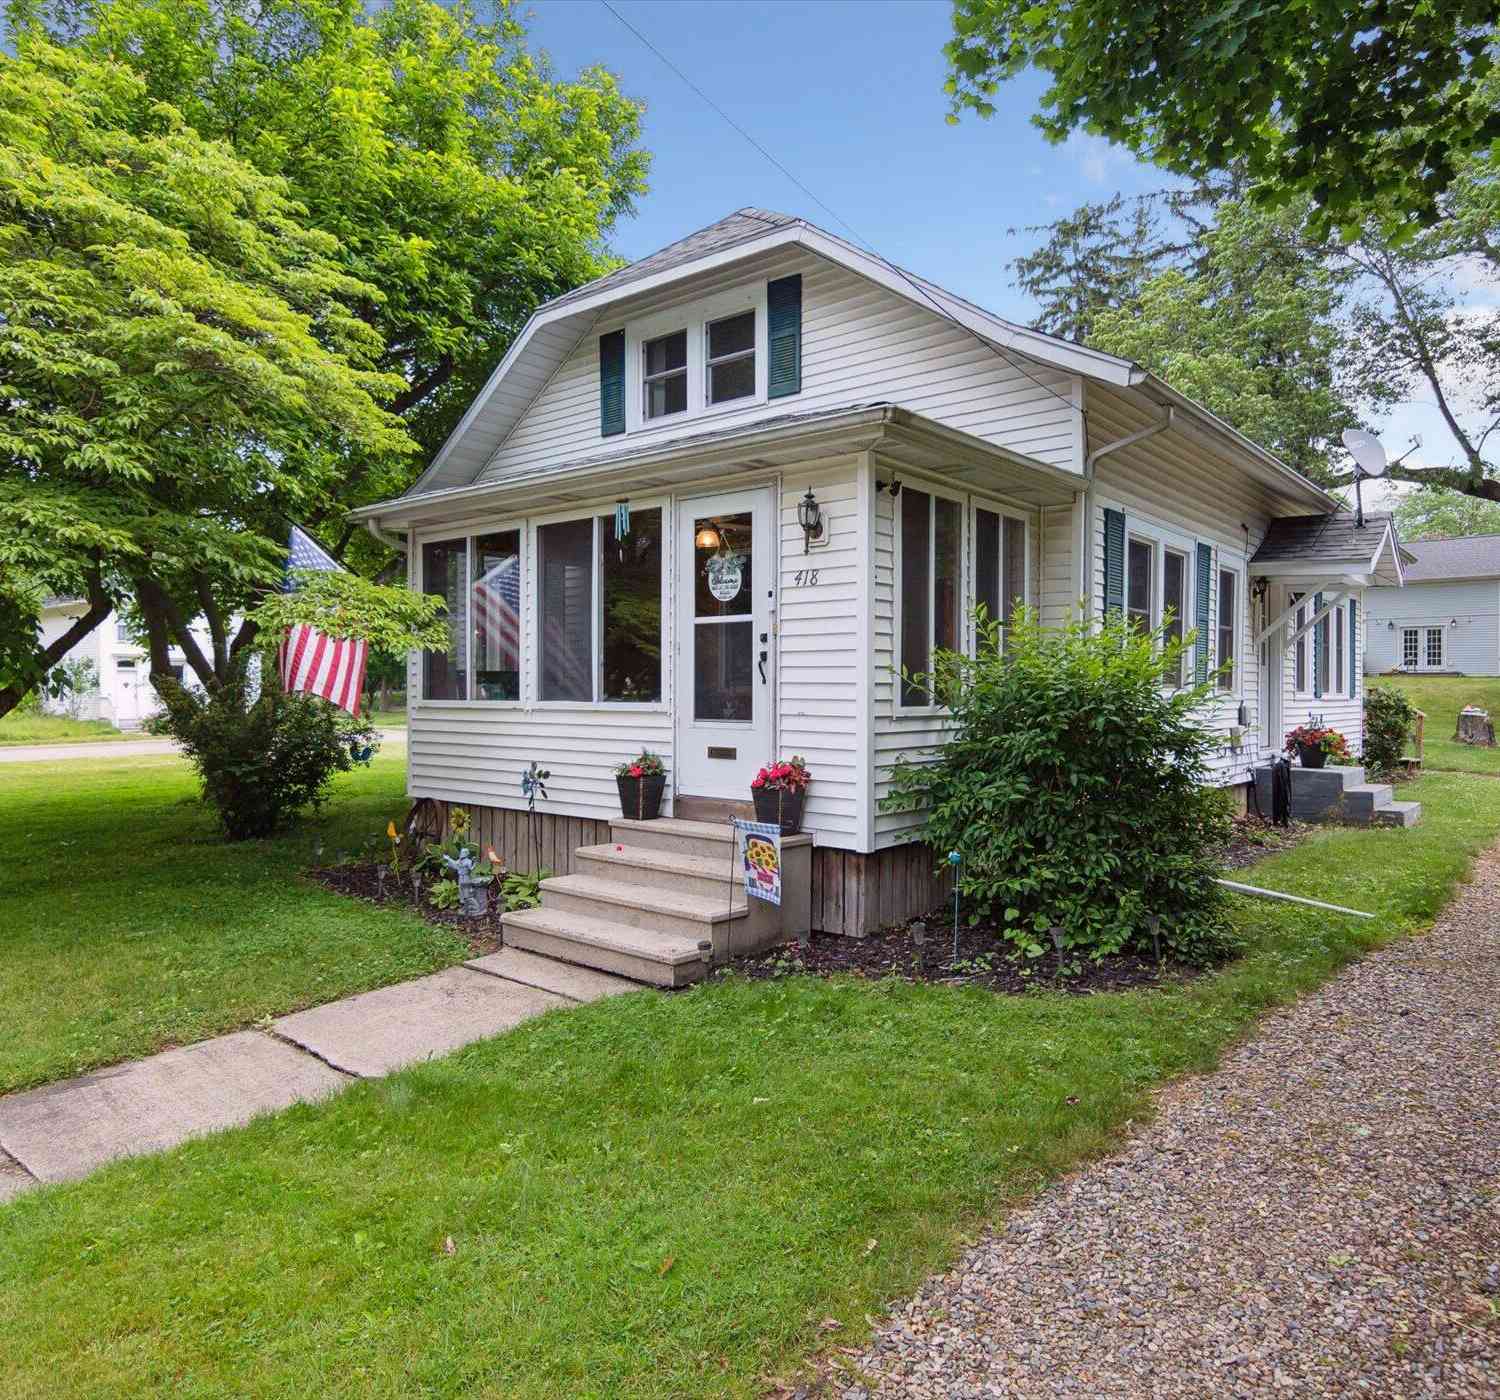
Nearby For Sale
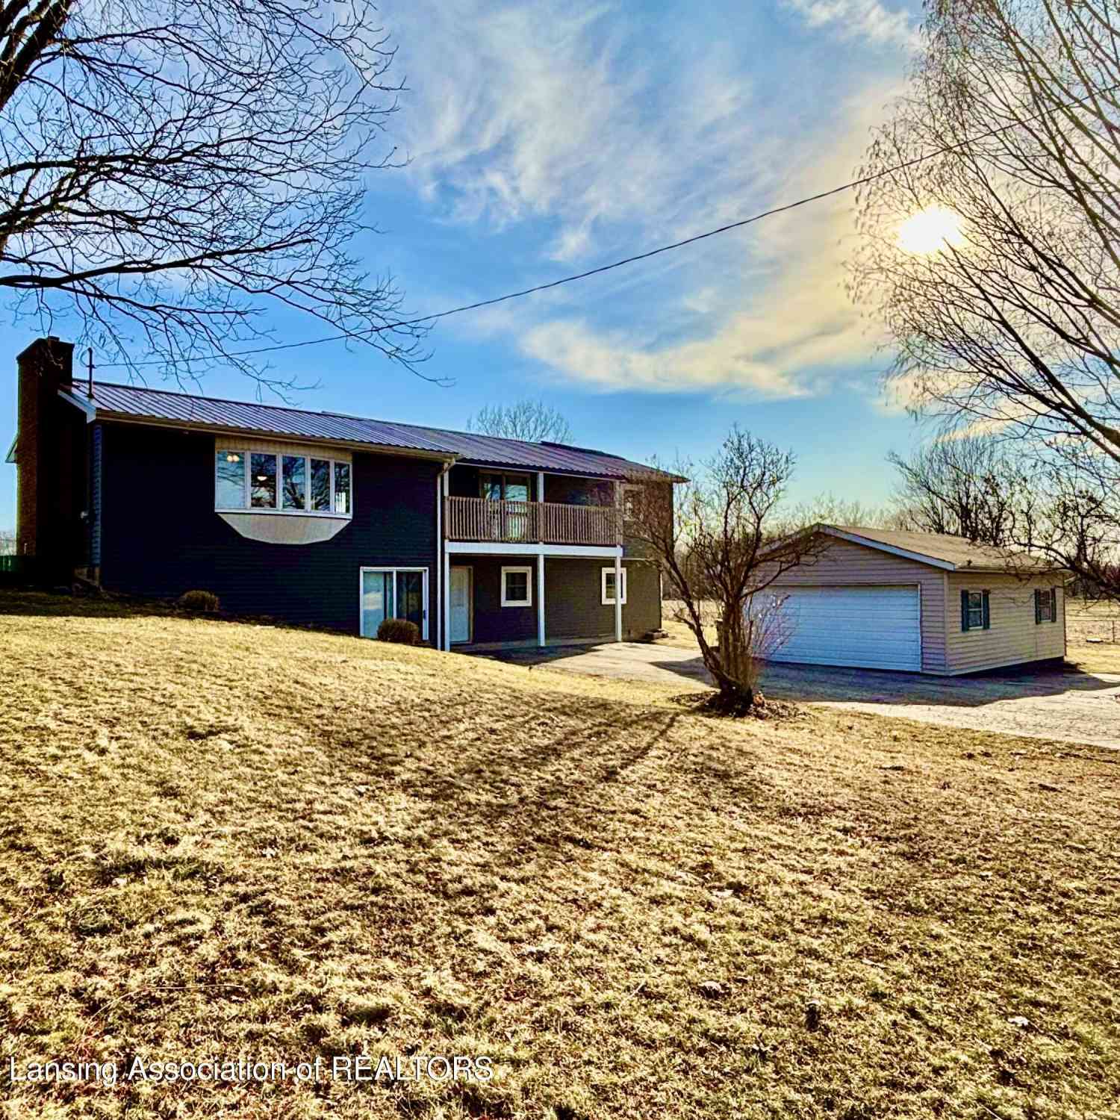
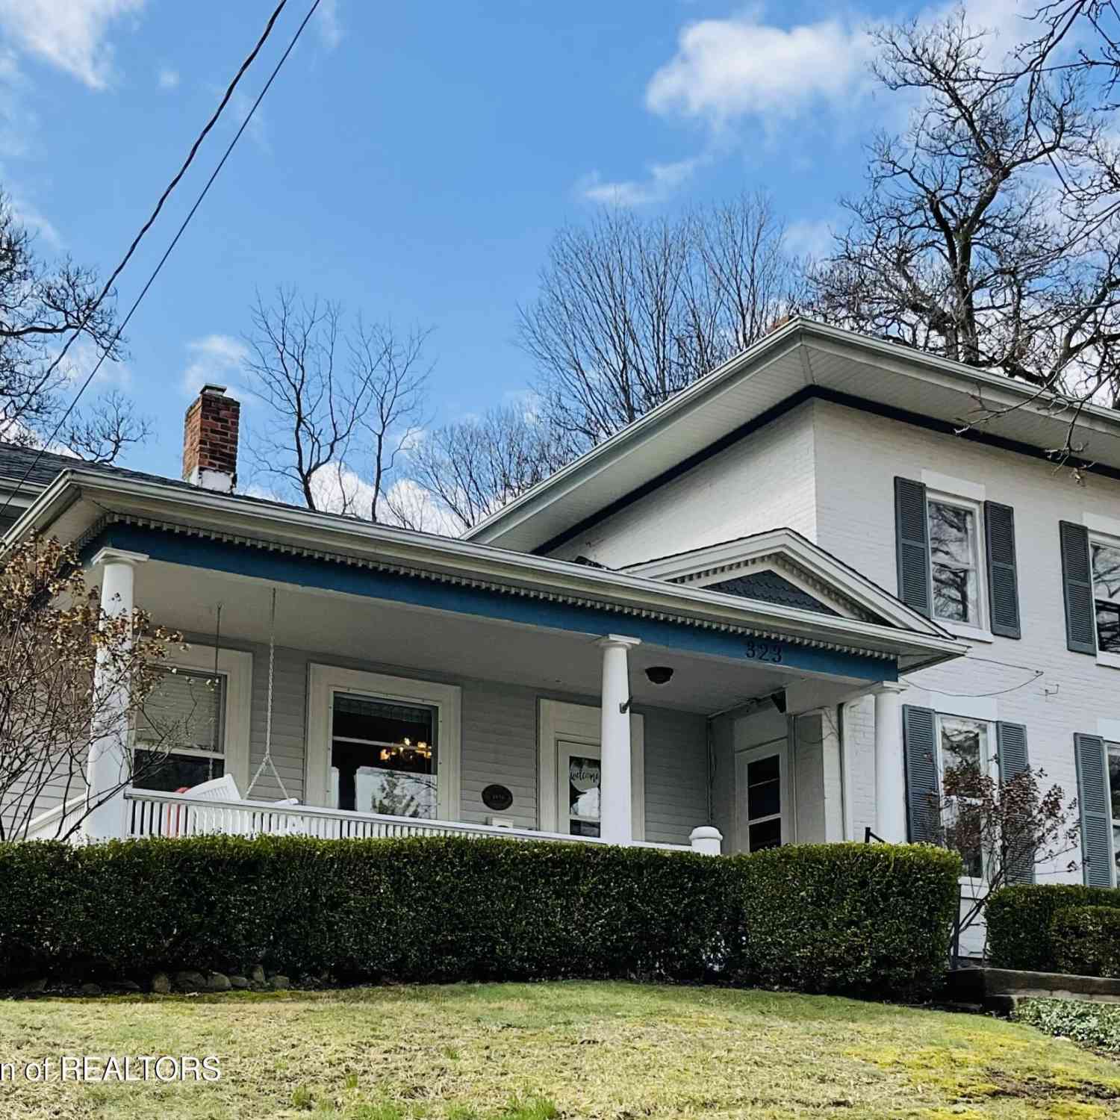
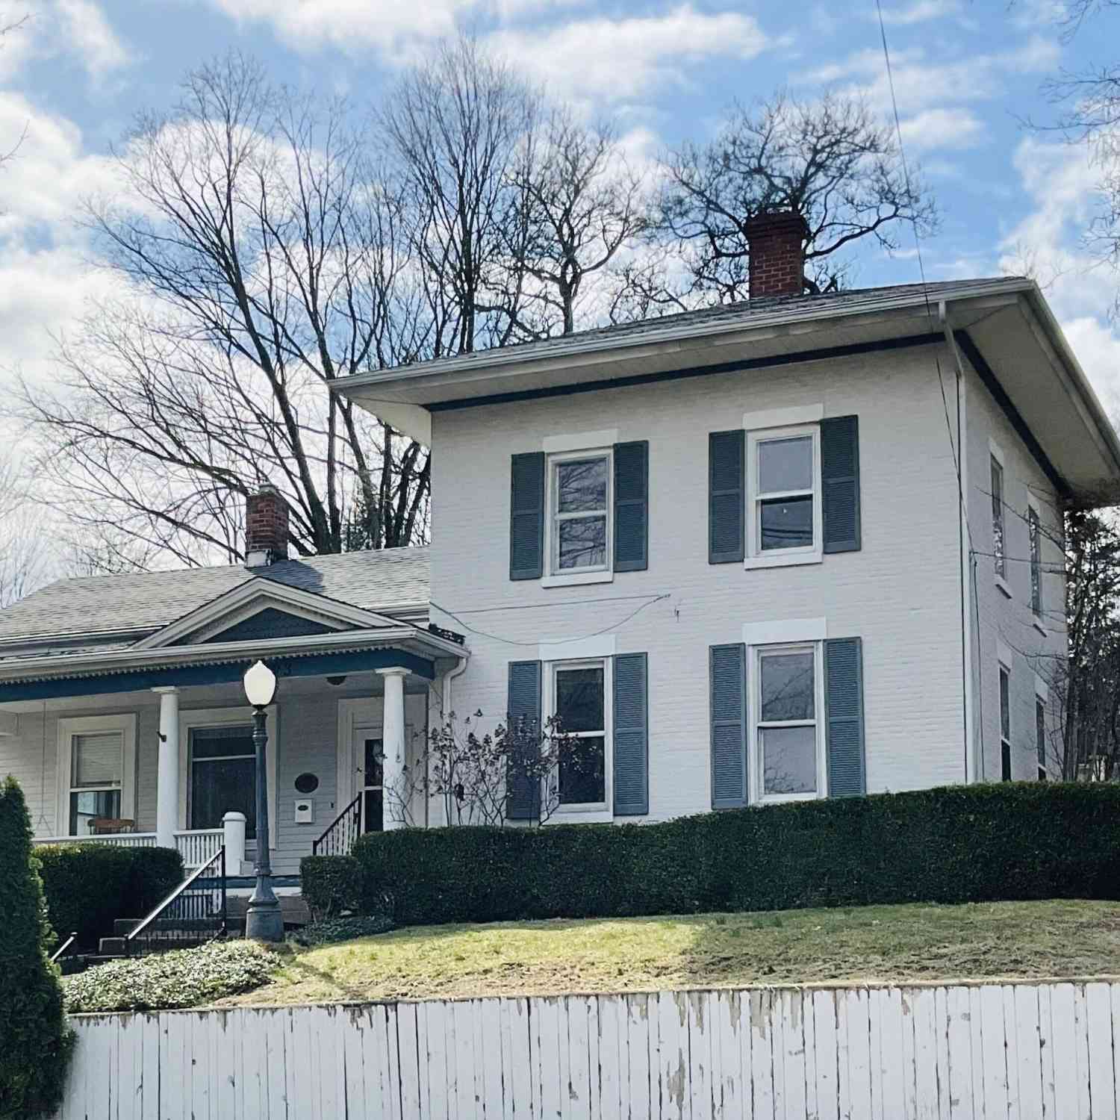
ByOwner last updated this listing 09/15/2026 @ 14:26
More Cities with for Sale by Owner Homes
- Marshall Homes For Sale By Owner
- Ceresco Homes For Sale By Owner
- Battle Creek Homes For Sale By Owner
- Albion Homes For Sale By Owner
- Homer Homes For Sale By Owner
- Tekonsha Homes For Sale By Owner
- Burlington Homes For Sale By Owner
- Olivet Homes For Sale By Owner
- Bellevue Homes For Sale By Owner
- East Leroy Homes For Sale By Owner
- Springport Homes For Sale By Owner
- Concord Homes For Sale By Owner
- Union City Homes For Sale By Owner
- Parma Homes For Sale By Owner
- Athens Homes For Sale By Owner
- Litchfield Homes For Sale By Owner
- Spring Arbor Homes For Sale By Owner
- Hanover Homes For Sale By Owner
- Climax Homes For Sale By Owner
- Augusta Homes For Sale By Owner
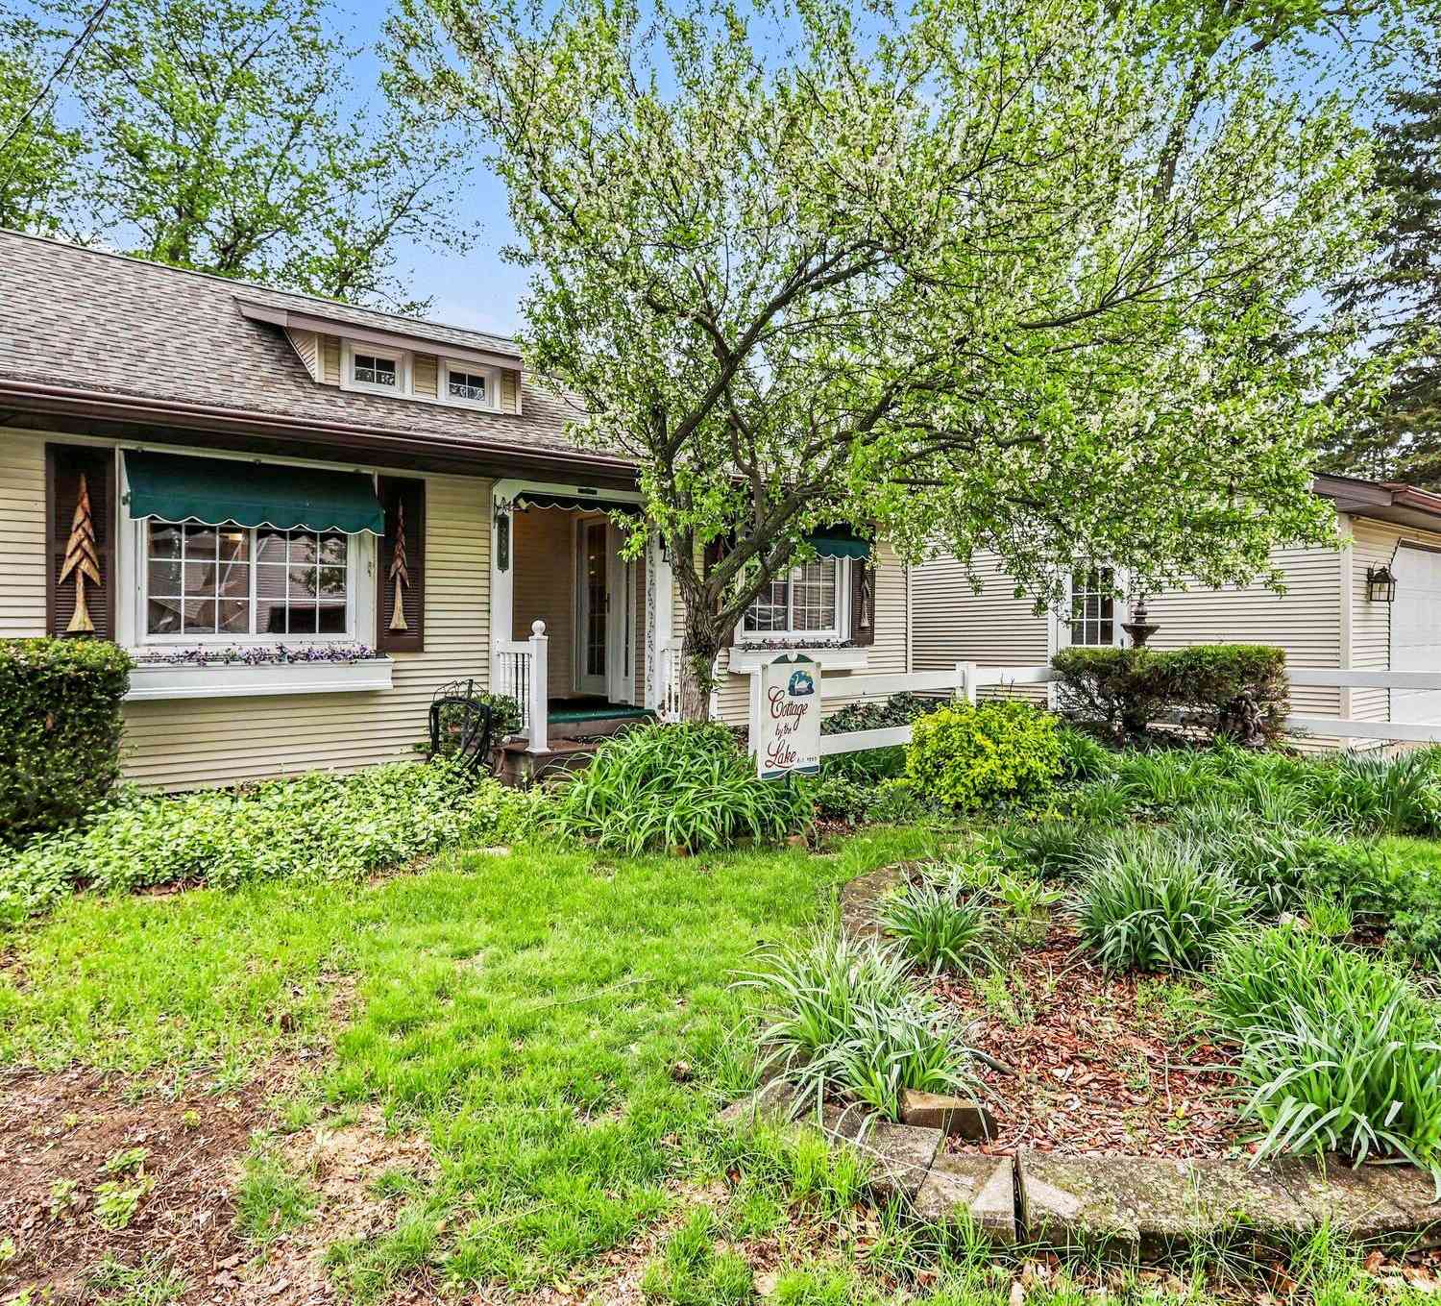
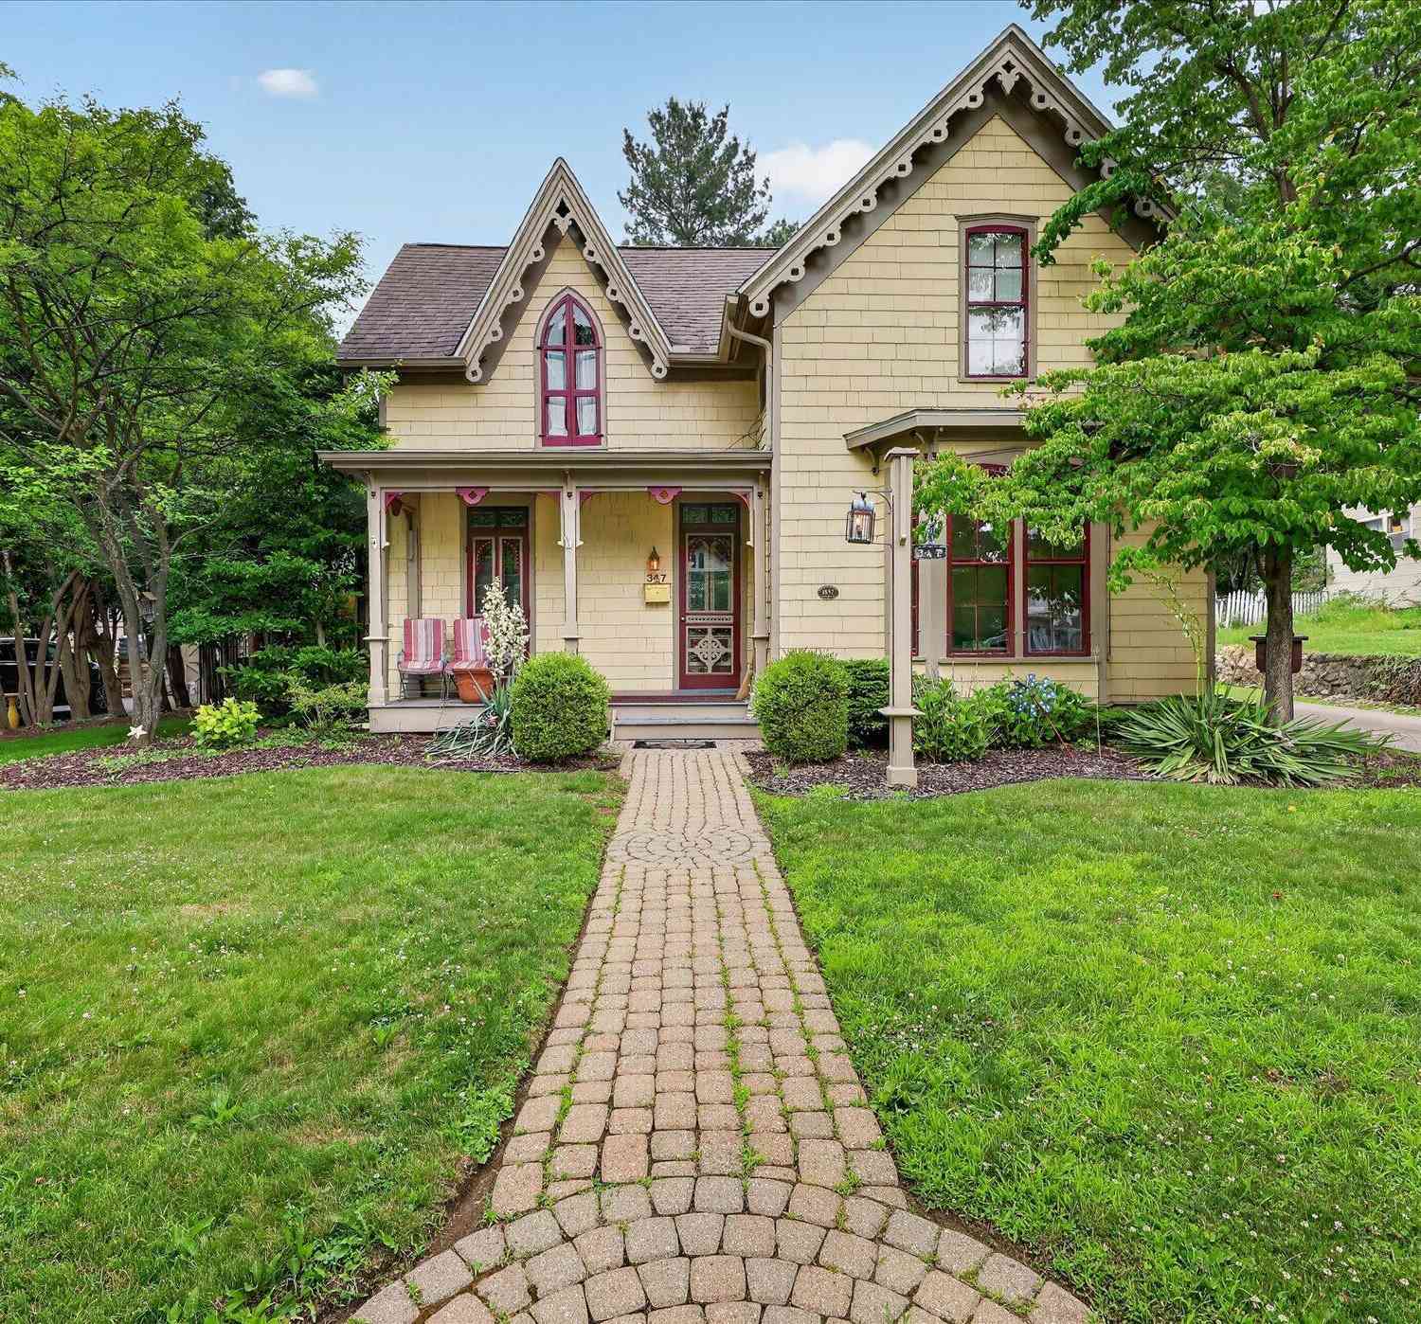
Homes around $549,900



Verify Your Email
Please enter the 6-digit verification code
sent to your email address.
Verify Your Phone Number
Please enter the 6-digit verification code
sent to your mobile phone.