
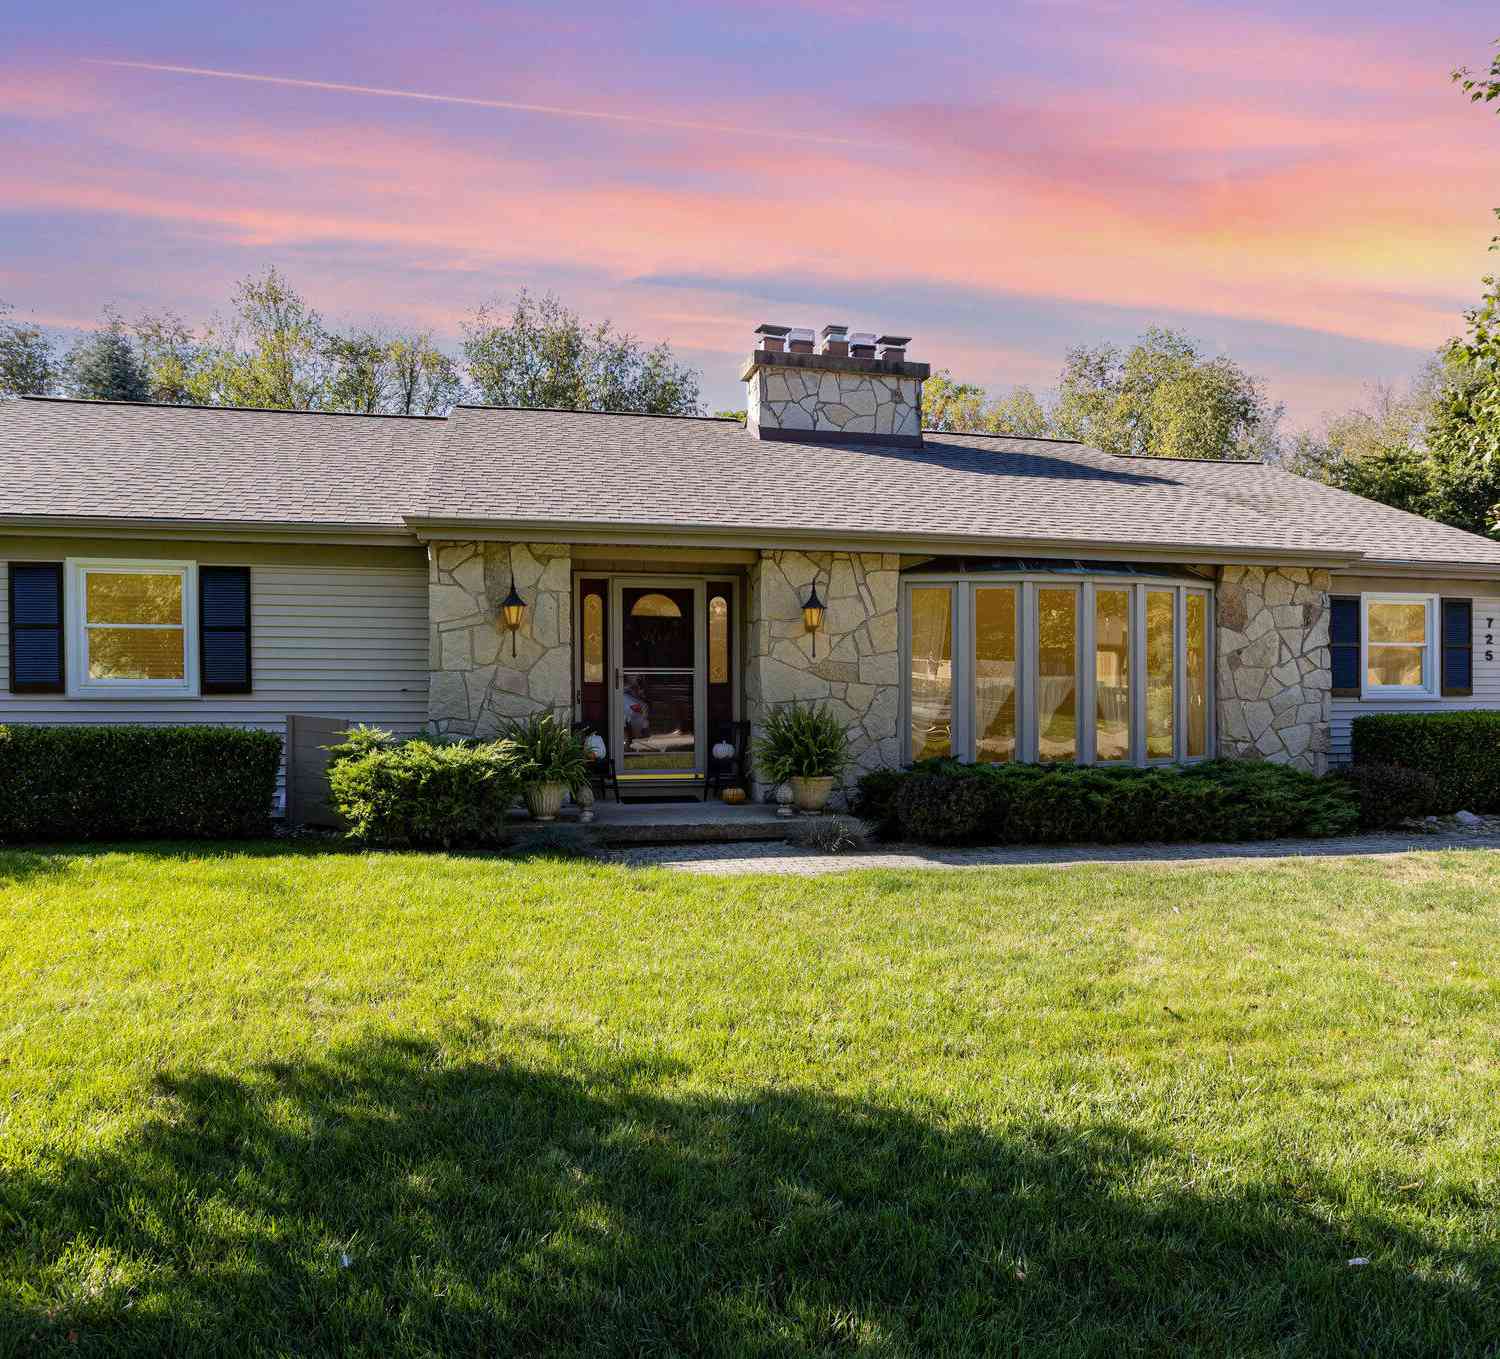
725 Wright Lane
Marshall, MI 49068

 3
3
Bed
 3
3
Bath
 3,865
3,865Sqft
 0.96
0.96Acre(Lot)
Charm - Personality - Comfort. Welcome to ''Wright Lane'', rightfully enjoy a beautiful 2363 sqft ranch home. This home showcases 3 bedrooms, 2.5 baths, 3 fireplaces, formal dining, 1st floor laundry, convenient kitchen with access to mud room, comfort, family room with adjoining 3 seasons room, full finished basement - perfect for gatherings. All of this, plus newer roof, siding & windows. Do not miss this one! Call Mary Crosby @ 269-967-8296 or David Moran @ 269-967-7586
 Property Details
 Map
Map
 Map
Map
What's Nearby
Nearby Areas
 Features
-
Bedroom Information
Total Bedrooms: 3 Window Feature: Screens, Replacement, Insulated Windows, Bay/BowBathroom Information
Total Baths: 3 Full Baths: 2 Half Baths: 1Water/Sewer
Sewer: PublicRoom Information
Other Rooms: 8 -
Flooring Information
Carpet, Wood -
Roofing Information
Composition -
Interior Features
Ceiling Fan(s), Broadband, Garage Door Opener Roof: Composition Appliances: Humidifier, Dishwasher, Disposal, Dryer, Microwave, Range, Refrigerator, Washer, Water Softener Owned Laundry Features: Laundry Room, Main Level, Washer Hookup -
Heating & Cooling
Heating: Forced Air Cooling: Central Air WaterSource: Public -
Fireplace
Fireplace: Yes Number of Fireplaces: 3 Fireplace Features: 3
-
Building Information
Year Built: 1967 Construction Materials: Stone, Vinyl Siding Security System: Carbon Monoxide Detector(s), Smoke Detector(s), Security System Basement: Full Roof: Composition -
Exterior Features
Porch: 3 Season Room, Covered, Enclosed -
Road Types
Paved -
Fencing
Fenced Back -
Laundry Features
Laundry Room, Main Level, Washer HookupPatio And Porch
3 Season Room, Covered, EnclosedFencing
Fenced Back
-
Lot Information
Lot Dimensions: 130x323 Lot Description: Wooded, Rolling Hills Lot Size Area: 0.96 Acres Lot Square Feet: 41,992 Stories: 1 Main Square Feet: 3865Property Information
Property Type: Residential Sub Type: Single Family Residence Style: Ranch SQ ft (Living Area): 3,865 MLS Area Minor: Battle Creek - B Construction Materials: Stone, Vinyl Siding Property Age: 59
-
Listing Price Information
Listing Id: 25050294 ist Price: $396,500 List Price Tot SqFt: $103 Listing Terms Cash, FHA, VA Loan
-
Tax Information
Parcel Number: 53-008-056-00 Annual Tax: $6,239 Tax Year: 2025 Taxes: MARSHALL CITY, LINDEN HILLS # 4 LOT 56 & W 25 FT OF LOT 57 ALSO BEG SE COR LOT 56- N 86 DEG 42'20'' E 25.24 FT- S 07 DEG 50'W 206.59 FT- N 79 DEG 03' 31'' W 129.73 FT- N O7 DEG 33' 16 '' E 196.27 FT- S 82 DEG 52' E 105.34 FT TO BEG.
-
Parking Information
# of Garage Spaces: 2 Has Garage: Yes Attached Garage: Yes Garage Faces Front, Attached
-
School Information
Senior High School District: Marshall -
Utility Information
Natural Gas Available, Electricity Available, Cable Available, Natural Gas Connected, Cable Connected, Storm Sewer
How much is this property worth?
Curious about this home's true market value? Use our free Home Evaluation Tool to instantly get a personalized Comparative Market Analysis (CMA) report. Make smarter, data-driven decisions before you buy.

Nearby Home Value
| Address | Estimate | Bed | Bath | Sq. Ft | Lot Size |
|---|---|---|---|---|---|
| 411 S Mulberry Street , Marshall, MI, 49068 | $35,000 | 2 | 1 | 900 | 0.15 Acre |
| 22945 B Drive, Marshall, MI, 49068 | $241,000 | 3 | 2 | 1,480 | 0.50 Acre |
| 22622 N R Drive, Marshall, MI, 49068 | $259,900 | 4 | 2 | 1,866 | 0.69 Acre |
| 9718 19 1/2 Mile Road, Marshall, MI, 49068 | $268,900 | 4 | 1 | 1,431 | 0.83 Acre |
| 19647 L Drive, Marshall, MI, 49068 | $199,900 | 2 | 1 | 1,075 | 1 Acre |
| 913 Valley View Court, Marshall, MI, 49068 | $329,900 | 4 | 3 | 1,830 | 0.21 Acre |
| 862 E Green Street, Marshall, MI, 49068 | $59,500 | 3 | 2 | 904 | 1.22 Acres |
| 875 E Michigan Avenue #6, Marshall, MI, 49068 | $39,900 | 2 | 1 | 600 | -- |
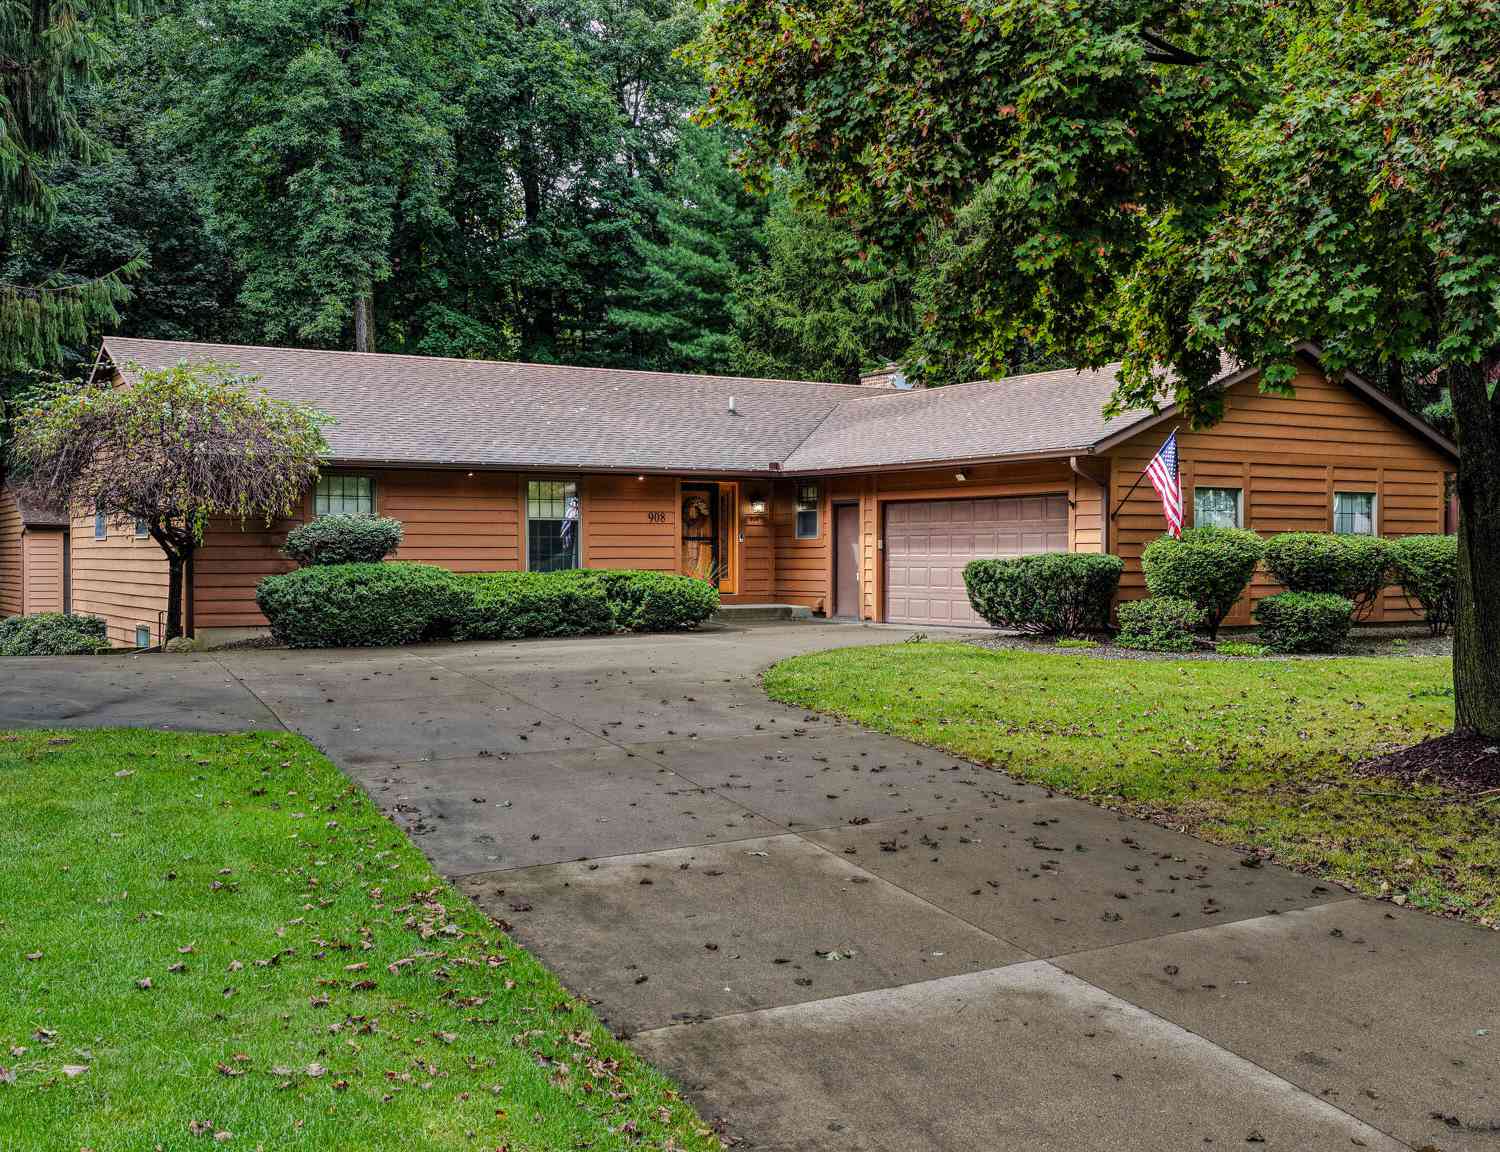
| 908 N Wooded Lane, Marshall, MI, 49068 | $419,900 | 5 | 3 | 2,000 | 0.39 Acre |
| 860 E Michigan Avenue, Marshall, MI, 49068 | $177,000 | 2 | 2 | 1,577 | 0.62 Acre |
Similar Homes To 725 Wright Lane
Nearby For Sale
ByOwner last updated this listing 09/15/2026 @ 13:43
More Cities with for Sale by Owner Homes
- Marshall Homes For Sale By Owner
- Ceresco Homes For Sale By Owner
- Battle Creek Homes For Sale By Owner
- Albion Homes For Sale By Owner
- Homer Homes For Sale By Owner
- Tekonsha Homes For Sale By Owner
- Burlington Homes For Sale By Owner
- Olivet Homes For Sale By Owner
- Bellevue Homes For Sale By Owner
- East Leroy Homes For Sale By Owner
- Springport Homes For Sale By Owner
- Concord Homes For Sale By Owner
- Union City Homes For Sale By Owner
- Parma Homes For Sale By Owner
- Athens Homes For Sale By Owner
- Litchfield Homes For Sale By Owner
- Spring Arbor Homes For Sale By Owner
- Hanover Homes For Sale By Owner
- Climax Homes For Sale By Owner
- Augusta Homes For Sale By Owner
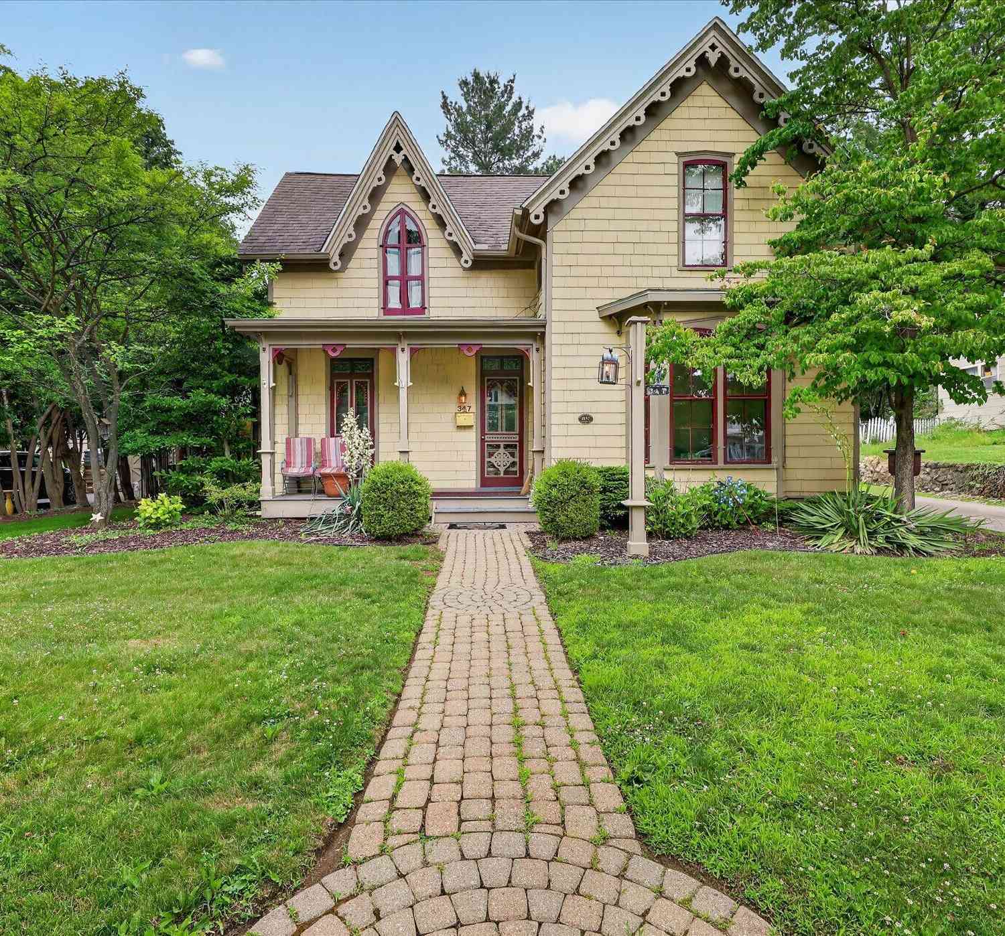
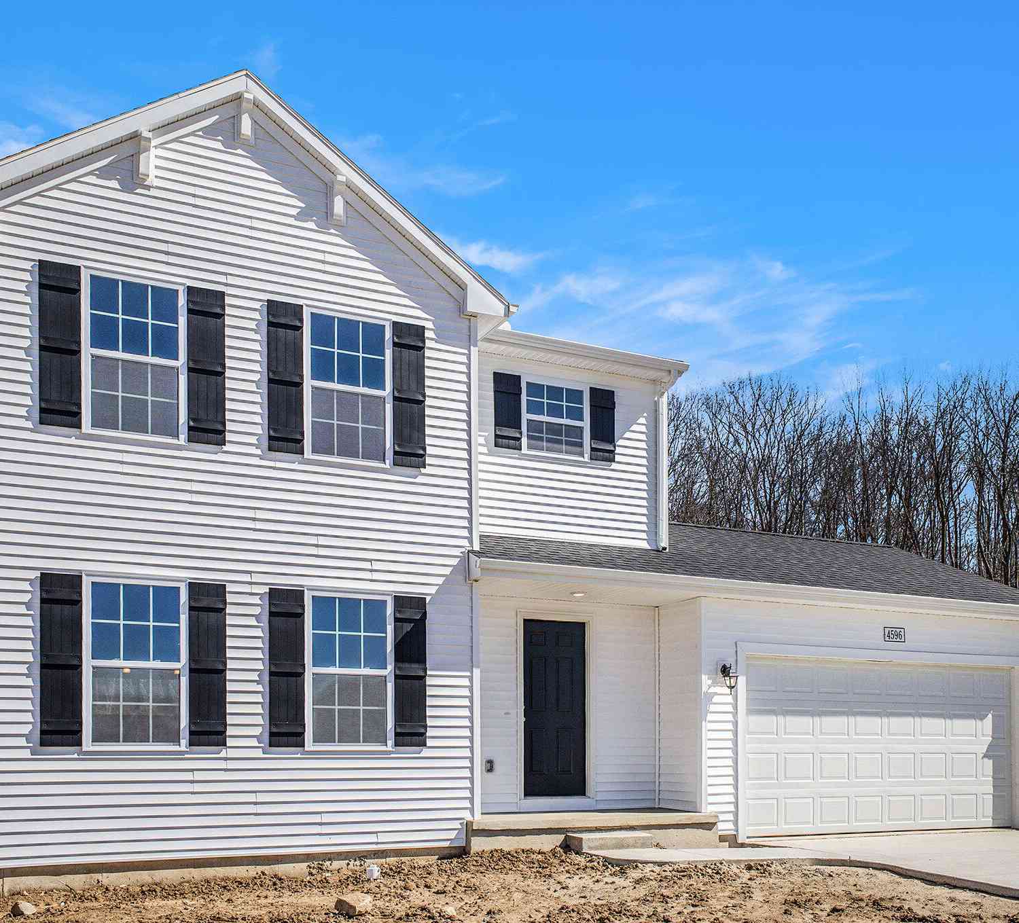
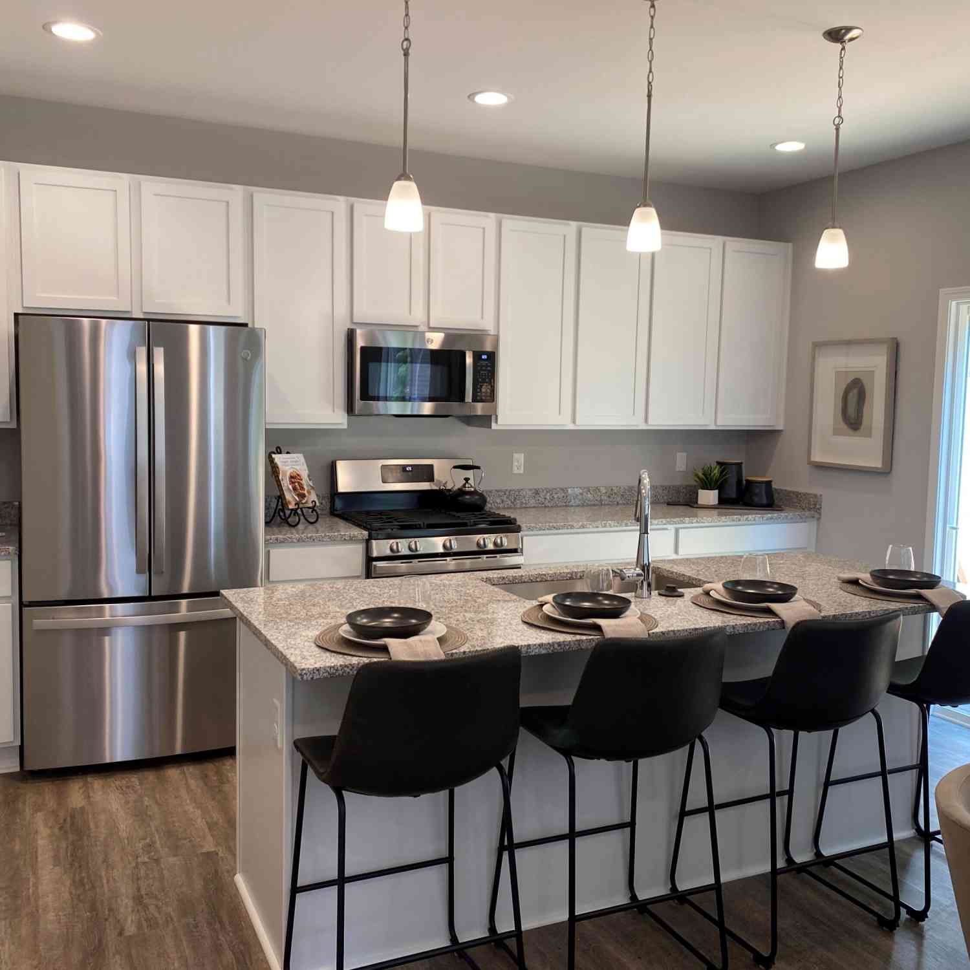
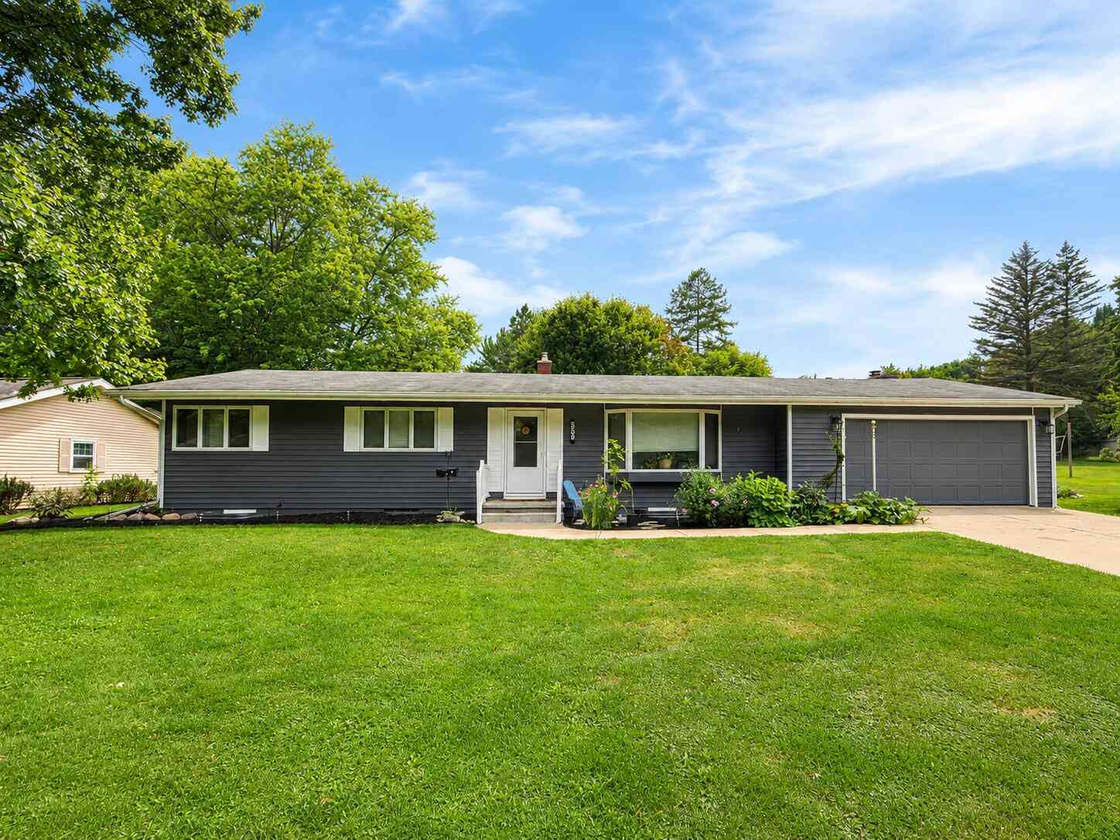
Homes around $396,500



Verify Your Email
Please enter the 6-digit verification code
sent to your email address.
Verify Your Phone Number
Please enter the 6-digit verification code
sent to your mobile phone.