

2512 Crestridge Circle
Marrero, LA 70072

 4
4
Bed
 2
2
Bath
 2,267
2,267Sqft
 0.22
0.22Acre(Lot)
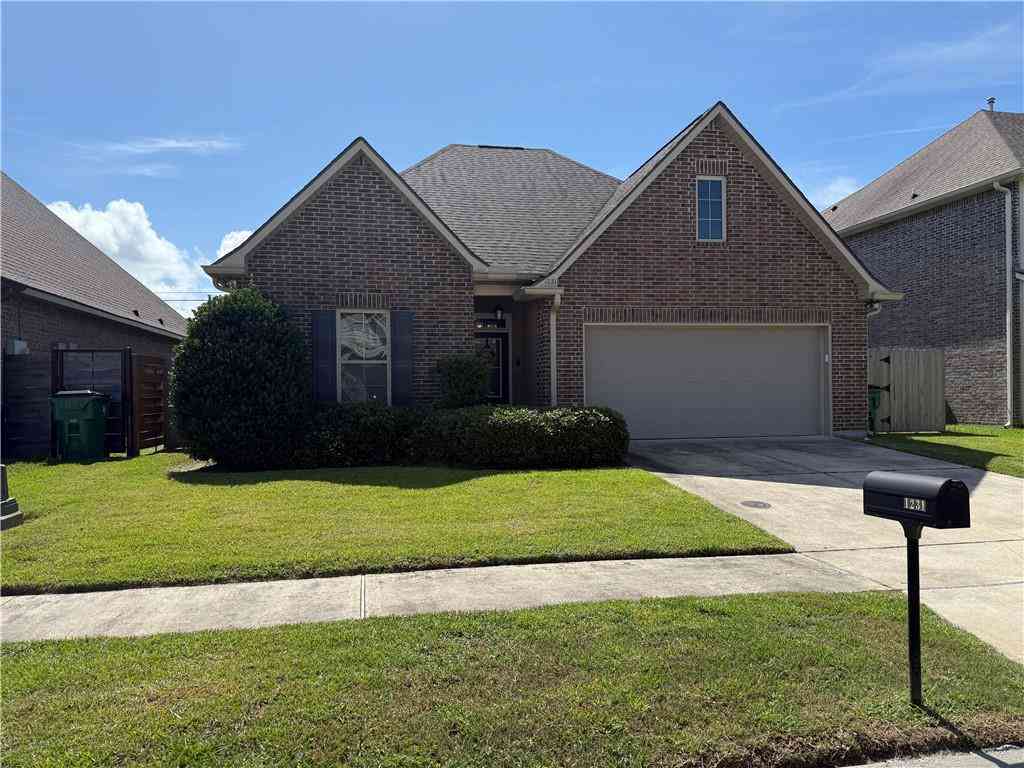
Beautifully maintained and thoughtfully updated, this spacious 4-bedroom, 2-bath home features soaring vaulted ceilings, a stunning primary suite, a spacious kitchen with granite countertops and a breakfast area, plus an incredible covered outdoor living space, all nestled on a quiet cul-de-sac in the desirable Whispering Oaks subdivision. Step inside to a thoughtfully designed floor plan featuring a spacious family room with soaring vaulted ceilings, a cozy gas fireplace, a formal dining room, and abundant natural light throughout. The spacious kitchen offers granite countertops, stainless steel appliances, abundant cabinetry, generous counter space, and a bright breakfast area overlooking the backyard, making it the perfect place for everyday living and entertaining. The private pr

 Property Details
 Map
Map
 Map
Map
 Features
-
Bedroom Information
Total beds: 4Bathroom Information
Total Baths: 2 Full Baths: 2Room Information
Rooms Total: 9Roofing Information
Shingle -
Interior Features
Attic, TrayCeilings, CeilingFans, GraniteCounters, Pantry, PullDownAtticStairs, StainlessSteelAppliances, VaultedCeilingsRoof: ShingleAppliances: Cooktop, DoubleOven, Dryer, Dishwasher, Disposal, Refrigerator, Washer -
Heating & Cooling
Has Heating: Yes Heating: Central Has Cooling: Yes Cooling: CentralAir, OneUnit
-
Building Information
Year Built: 1999Building Area Total: 2611Construction Materials: Brick, StuccoStories: 1Patio And Porch Features: Concrete, CoveredPool Features: NonePrivate Pool: NoAssociation Fee Frequency: Annually
-
Lot Information
Lot Dimensions: 62 X 155 Main Square Feet: 0.2188 Lot Size Acres: 0.2188 Lot Description: CityLot,OversizedLot
-
Listing Price Information
Listing Price: $360000Original Price: $359900
-
Tax Information
Parcel Number: 0430007963 Tax Lot: 29 Tax Legal Desc: LOT 29 RIDGECREST II
-
Virtual Tour
Parking Information
Attached, Garage, TwoSpacesGarage Information
Has Garage: YesHomeowners Association Information
Has Association: YesHOA: $40.00
-
School Information
Elementary School: Pittman Junior High School: Truman Senior High School: -
Location Information
WaterSource: Public
How much is this property worth?
Curious about this home's true market value? Use our free Home Evaluation Tool to instantly get a personalized Comparative Market Analysis (CMA) report. Make smarter, data-driven decisions before you buy.

Nearby Home Value
| Address | Estimate | Bed | Bath | Sq. Ft | Lot Size |
|---|---|---|---|---|---|
| 2909 Laurie Lane, Marrero, LA, 70072 | $244,000 | 4 | 2 | 1,489 | 0.13 Acre |
| 2605 Carrie Lane, Marrero, LA, 70072 | $240,000 | 3 | 2 | 1,960 | 0.14 Acre |
| 4809 Ames Boulevard, Marrero, LA, 70072 | $229,000 | 3 | 2 | 1,424 | -- |
| 1040 Carencro Circle, Marrero, LA, 70072 | $465,000 | 4 | 3 | 2,517 | 0.30 Acre |
| 6125 Victorian Drive, Marrero, LA, 70072 | $200,000 | 3 | 2 | 1,193 | 0.14 Acre |
| 5450 Barataria Boulevard, Marrero, LA, 70072 | $649,900 | 5 | 4 | 3,535 | 2.47 Acres |
| 501 Saint Ann Street, Marrero, LA, 70072 | $162,000 | 3 | 1 | 1,002 | 0.09 Acre |
| 1740 Bonnie Ann Drive, Marrero, LA, 70072 | $172,000 | 3 | 1 | 1,016 | 0.11 Acre |
| 620 Gaudet Drive, Marrero, LA, 70072 | $134,900 | 2 | 1 | 1,015 | 0.10 Acre |
| 468 Westwood Drive, Marrero, LA, 70072 | $240,000 | 6 | 4 | 2,420 | -- |
Similar Homes To 2512 Crestridge Circle
Nearby For Sale


The information being provided by Miami Association of REALTORS® is for the consumer's personal, non-commercial use. Any information relating to real estate for sale referenced on this web site comes from the Internet Data Exchange (IDX) program of the Miami Association of REALTORS®. The accuracy of all information is deemed reliable but not guaranteed and should be personally verified through personal inspection by and/or with the appropriate professionals. The data contained herein is copyrighted by Miami Association of REALTORS® and is protected by all applicable copyright laws. Any unauthorized dissemination of this information is in violation of copyright laws and is strictly prohibited. Copyright 2026 Miami Association of REALTORS®. All rights reserved.
ByOwner last updated this listing 09/09/2026 @ 04:32
More Cities with for Sale by Owner Homes
- Marrero Homes For Sale By Owner
- Westwego Homes For Sale By Owner
- Harvey Homes For Sale By Owner
- Gretna Homes For Sale By Owner
- Terrytown Homes For Sale By Owner
- New Orleans Homes For Sale By Owner
- Belle Chasse Homes For Sale By Owner
- Harahan Homes For Sale By Owner
- River Ridge Homes For Sale By Owner
- Metairie Homes For Sale By Owner
- Jean Lafitte Homes For Sale By Owner
- Lafitte Homes For Sale By Owner
- Ama Homes For Sale By Owner
- Braithwaite Homes For Sale By Owner
- Arabi Homes For Sale By Owner
- Barataria Homes For Sale By Owner
- Chalmette Homes For Sale By Owner
- Kenner Homes For Sale By Owner
- Saint Rose Homes For Sale By Owner
- Luling Homes For Sale By Owner
Homes around $360,000








Verify Your Email
Please enter the 6-digit verification code
sent to your email address.
Verify Your Phone Number
Please enter the 6-digit verification code
sent to your mobile phone.