
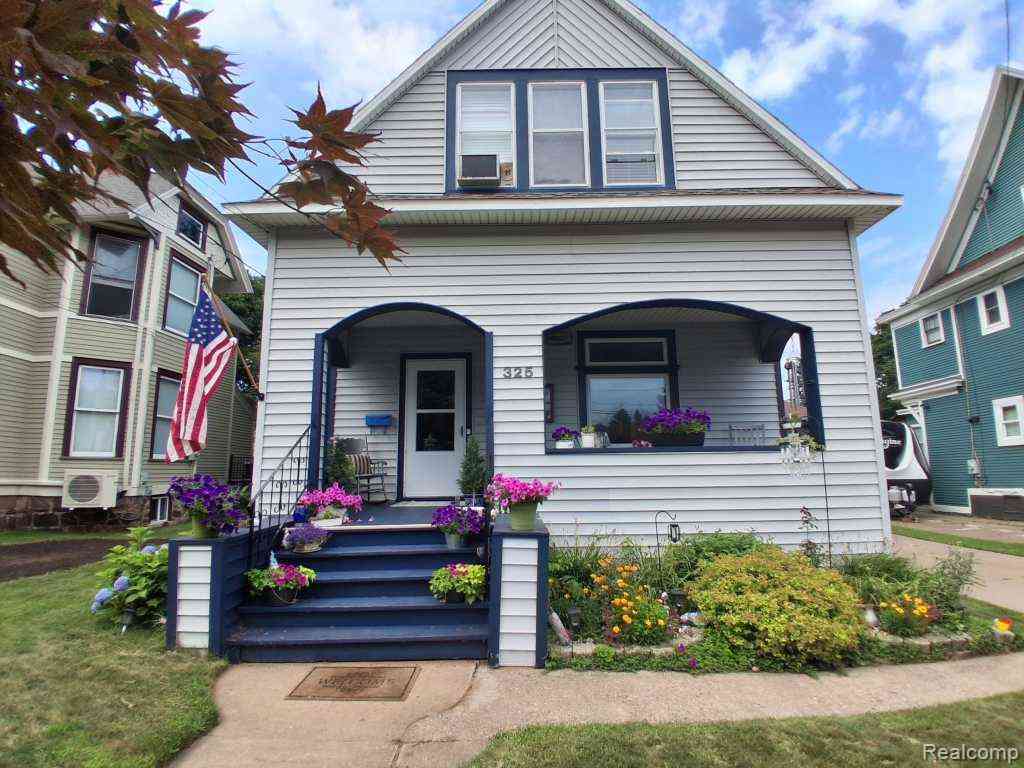
325 E Hewitt Avenue
Marquette, Michigan 49855

 3
3
Bed
 1
1
Bath
 2,233
2,233Sqft
 0.34
0.34Acre(Lot)
Welcome to this timeless East Side home, where historic charm and thoughtful updates come together in one of Marquette's oldest neighborhoods. The covered front porch welcomes you into an inviting foyer with a curved staircase and original stained-glass window on the landing. Original woodwork and classic craftsman details create a warm atmosphere throughout. The kitchen and living room feature an open concept anchored by an original wood-burning fireplace. Large lead-glass windows bring ample natural light into the living and dining rooms. The kitchen boasts high-end stainless steel appliances and ceiling-high shaker cabinets for storage. The back mudroom leads to a large backyard, detached garage, and shared driveway. The upper level holds 3 bedrooms with large windows for an open, airy

 Property Details
 Map
Map
 Map
Map
What's Nearby
Nearby Areas
 Features
-
Bedroom Information
Total Bedrooms: 3Bathroom Information
Total Baths: 1 Full Baths: 1 -
Room Information
Total Rooms: 9 Porches: Porch - Covered,Patio,Porch,Patio - Covered,CoveredInterior Features
Smoke Alarm,Cable Available,Entrance Foyer,High Spd Internet Avail Roof: Asphalt Basement Description: Unfinished Fireplace: Yes Appliances: ENERGY STAR® qualified dryer,Dishwasher,Dryer,ENERGY STAR® qualified dishwasher,Free-Standing Gas Oven,Free-Standing Gas Range,Free-Standing Refrigerator,Ice Maker,Microwave,Self Cleaning Oven,Stainless Steel Appliance(s),Washer -
Heating & Cooling
Cooling: Ceiling Fan(s),ENERGY STAR® Qualified Ceiling Fan(s) Heating: Hot Water,Radiant Heating Fuel: Natural GasFireplace
Living RoomWater Heater
Natural Gas
-
Building Information
Year Built: 1915 Building Stories: 2 Story Fireplace: Living Room Roof: Asphalt Foundation/Basement: Michigan Basement Architecture: Craftsman -
Exterior Features
Spa/Hot-tub,Fenced Construction: Vinyl -
Utility Features
Sewer: Sewer (Sewer-Sanitary) -
Water
Public (Municipal) Water Heat: Natural Gas
-
Lot Information
Lot Size: 0.34 Lot Dimensions: 50X150 Frontage Feet: 50 -
Property Information
SQ ft: 2233 Subdivision: Moores Add Financing: Cash,Conventional,FHA,VA
-
Listing Price Information
Original List Price: $425,000 -
Listing Information
Possession: Close Plus 3-5 Days Legal Description: MOORE'S ADD. LOT-156
-
Tax Information
Annual Tax: $5,055 Parcel Number: 525200361320 -
Possession
Close Plus 3-5 Days -
Legal Information
Legal Description: Section: MOORE'S ADD. LOT-156
-
Parking Information
Has Garage: Yes Garage Size: 1 Car Garage: 12x18 Garage Description: Electricity,Detached -
Multi-Unit Information
Road Frontage: Paved,Pub. Sidewalk
-
School Information
School District: Marquette City -
Fire Place Information
Fire Place: Yes Fire Place Location: Living Room Fire Place Type: Other -
Utility Information
Water: Public (Municipal) Sewer: Sewer (Sewer-Sanitary)
How much is this property worth?
Curious about this home's true market value? Use our free Home Evaluation Tool to instantly get a personalized Comparative Market Analysis (CMA) report. Make smarter, data-driven decisions before you buy.


Disclosure: The accuracy of all information, regardless of source, is not guaranteed or warranted. All information should be independently verified. Any use of search facilities of data on the site, other than by a consumer looking to purchase real estate, is prohibited. IDX provided courtesy of Realcomp II Ltd., via ByOwner.com and REALCOMP, Copyright 2026 Realcomp II Ltd. Shareholders. REALTOR (R) licensed in the state of Michigan. The listing broker’s offer of compensation is made only to participants of the MLS where the listing is filed and to participants of any data share partner MLS.
ByOwner last updated this listing 10/12/2026 @ 11:19
More Cities with for Sale by Owner Homes
- Pelkie Homes For Sale By Owner
- Manistique Homes For Sale By Owner
- Iron River Homes For Sale By Owner
- Wausaukee Homes For Sale By Owner
- Newberry Homes For Sale By Owner
- Menominee Homes For Sale By Owner
- Bergland Homes For Sale By Owner
- Peshtigo Homes For Sale By Owner
- Egg Harbor Homes For Sale By Owner
- Beaver Island Homes For Sale By Owner
- Leland Homes For Sale By Owner
- Glen Arbor Homes For Sale By Owner
- Lake Leelanau Homes For Sale By Owner
- Harbor Springs Homes For Sale By Owner
- Charlevoix Homes For Sale By Owner
- Empire Homes For Sale By Owner
- Maple City Homes For Sale By Owner
- Suttons Bay Homes For Sale By Owner
- Cedar Homes For Sale By Owner
- Rudyard Homes For Sale By Owner



Verify Your Email
Please enter the 6-digit verification code
sent to your email address.
Verify Your Phone Number
Please enter the 6-digit verification code
sent to your mobile phone.