

MLS: #NJBL2118846, Listed By: Jennifer Tedeschi, Keller Williams Realty - Marlton, Source:Bright MLS
2 Pleasant View Terrace Ter
MARLTON, NJ 08053

 3
3
Bed
 3
3
Bath
 2,850
2,850Sqft
 0.23
0.23Acre(Lot)
**BRAND NEW ROOF** Installed August 2026! Take advantage of this rare opportunity to own a truly special home in the sought-after community of Barton Run. Boasting one of the largest footprints in the neighborhood, this spacious center-hall Colonial is tucked away on a quiet cul-de-sac and sits on a lot backing to permanently protected green space. Offering exceptional privacy, abundant living space, and endless possibilities, this home is a private oasis you'll look forward to coming home to every day. Enter through the beautifully crafted front door into a welcoming center-hall foyer. To the right, the spacious front office/study features double doors for privacy and a large bay window that fills the room with natural light. Whether used as a home office, playroom, fitness room, or creat

 Property Details
 Map
Map
 Map
Map
What's Nearby
Nearby Areas
 Features
-
Bedroom Information
Total beds: 3Bathroom Information
Total Baths: 3 Full Baths: 2 Half Baths: 1Room Information
Rooms Total: 12 -
Flooring Information
Carpet, Ceramic Tile -
Roofing Information
Shingle -
Interior Features
Eat-in Kitchen, Ceiling Fan(s), Vaulted Ceiling(s), High Ceilings, Built-in Features Roof: Shingle Appliances: Electric Range, Electric Oven, Gas Water Heater, Dishwasher, Disposal, Dryer, Instant Hot Water, Microwave, Washer, Water Heater, Refrigerator, Freezer Laundry Features: Laundry Room, Main Level Window Features: Skylight(s), Bay Window(s) -
Heating & Cooling
Has Heating: Yes Heating: Natural Gas, Forced Air, Central Has Cooling: Yes Cooling: Central Air, Ceiling Fan(s), Attic Fan, Gas
-
Building Information
Year Built: 1979 Building Area Total: 2850 Construction Materials: Brick, Cedar, Vinyl Siding Patio And Porch Features: Terrace Pool Features: None Private Pool: No View: Trees/Woods
-
Lot Information
Lot Size Acres: 0.23 Lot Size Source: Estimated Lot Size Square Feet: 10019 Lot Description: Corner Lot, Cul-De-Sac, Front Yard, Private, Back YardProperty Information
Subdivision: BARTON RUN Source Property Type: Residential Postal Code Plus 4: 2708 Property SubType: Single Family Residence Levels: Two Property Age: 47
-
Listing Price Information
Listing Price: $574900
-
Tax Information
Parcel Number: 13-00044 30-00006 Tax Lot: 00006 Tax Year: 2025 Annual Tax: $11354
-
Parking Information
Parking Total: 1 Garage Door Opener, On Street, Garage, Driveway, Inside Entrance, AttachedGarage Information
Has Garage: Yes Has Attached Garage: Yes Garage Space: 1
-
School Information
Elementary School:Junior High School: MARLTON MIDDLE M.S.Senior High School: CHEROKEE H.S. -
Utility Information
Cable Available, Phone Available -
Location Information
Direction: Barton Run Blvd to Lakeside Dr, L onto Pleasant View Terrace WaterSource: Public
How much is this property worth?
Curious about this home's true market value? Use our free Home Evaluation Tool to instantly get a personalized Comparative Market Analysis (CMA) report. Make smarter, data-driven decisions before you buy.

Nearby Home Value
| Address | Estimate | Bed | Bath | Sq. Ft | Lot Size |
|---|---|---|---|---|---|
| 11 Aberdeen Court, Marlton, NJ, 08053 | $1,499,000 | 4 | 5 | 4,426 | 1 Acre |
| 61 Bortons Road, Marlton, NJ, 08053 | $1,380,000 | 5 | 5 | 5,286 | 1.83 Acres |
| 14 Slab Branch Court, Marlton, NJ, 08053 | $1,100,000 | 4 | 4 | 3,758 | 2.13 Acres |
| 17 Mill Park Lane, Marlton, NJ, 08053 | $729,000 | 4 | 3 | 3,736 | 1 Acre |
| 65 Stone Mountain Ln, Marlton, NJ, 08053 | $1,249,999 | 5 | 4 | 4,947 | 1.10 Acres |
| 47 Chelmsford Court, Marlton, NJ, 08053 | $215,000 | 1 | 1 | 788 | -- |
| 27 Carrington Way, Marlton, NJ, 08053 | $825,000 | 4 | 3 | 2,698 | 0.23 Acre |
| 23 Carrington Way, Marlton, NJ, 08053 | $1,100,000 | 5 | 4 | 4,390 | 0.23 Acre |
| 95 10th Street, Marlton, NJ, 08053 | $665,000 | 4 | 3 | 2,144 | 1.09 Acres |
| 719 Kettle Run Road, Marlton, NJ, 08053 | $599,000 | 3 | 2 | 1,860 | 2.19 Acres |
Similar Homes To 2 Pleasant View Terrace Ter
Nearby For Sale
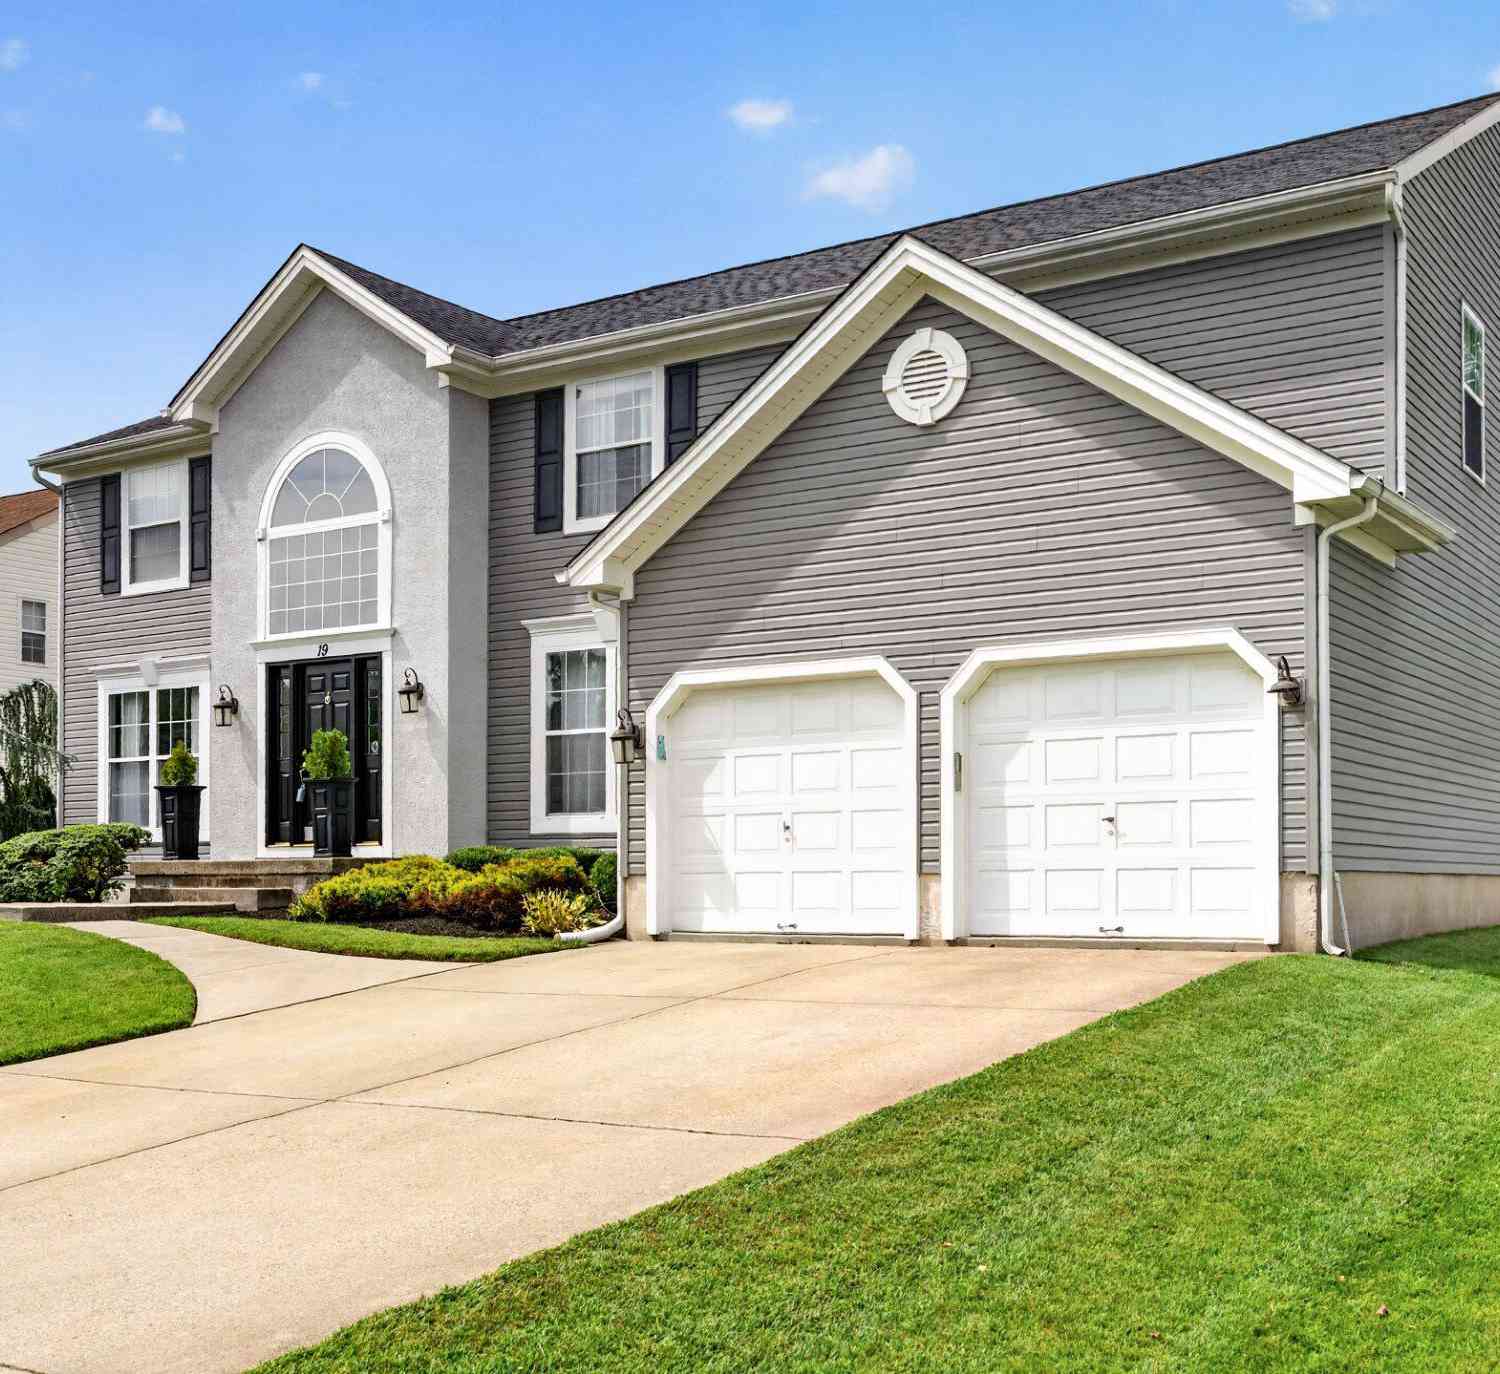
The data relating to real estate for sale on this website appears in part through the BRIGHT Internet Data Exchange program, a voluntary cooperative exchange of property listing data between licensed real estate brokerage firms in which ByOwner participates, and is provided by BRIGHT through a licensing agreement. The information provided by this website is for the personal, non-commercial use of consumers and may not be used for any purpose other than to identify prospective properties consumers may be interested in purchasing. Some properties which appear for sale on this website may no longer be available because they are under contract, have closed or are no longer being offered for sale. Information Deemed Reliable But Not Guaranteed. Copyright © 2026 Bright MLS. All rights reserved.
ByOwner last updated this listing 09/05/2026 @ 21:28
More Cities with for Sale by Owner Homes
- Marlton Homes For Sale By Owner
- Voorhees Homes For Sale By Owner
- Mount Laurel Homes For Sale By Owner
- Gibbsboro Homes For Sale By Owner
- West Berlin Homes For Sale By Owner
- Medford Homes For Sale By Owner
- Moorestown Homes For Sale By Owner
- Maple Shade Homes For Sale By Owner
- Cherry Hill Homes For Sale By Owner
- Lawnside Homes For Sale By Owner
- Stratford Homes For Sale By Owner
- Haddonfield Homes For Sale By Owner
- Somerdale Homes For Sale By Owner
- Magnolia Homes For Sale By Owner
- Lindenwold Homes For Sale By Owner
- Clementon Homes For Sale By Owner
- Lumberton Homes For Sale By Owner
- Barrington Homes For Sale By Owner
- Hainesport Homes For Sale By Owner
- Atco Homes For Sale By Owner
Homes around $574,900


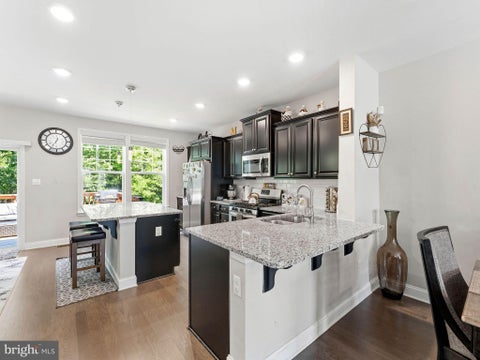


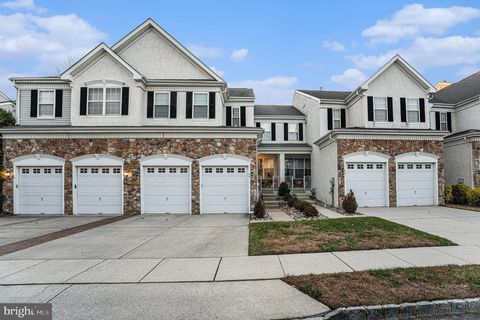
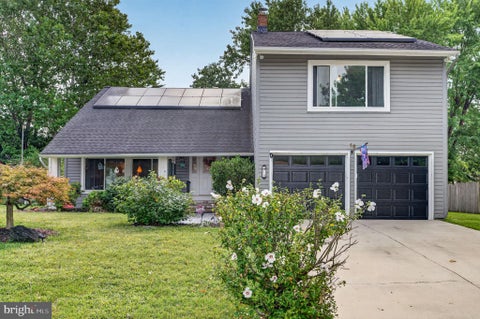




Verify Your Email
Please enter the 6-digit verification code
sent to your email address.
Verify Your Phone Number
Please enter the 6-digit verification code
sent to your mobile phone.