
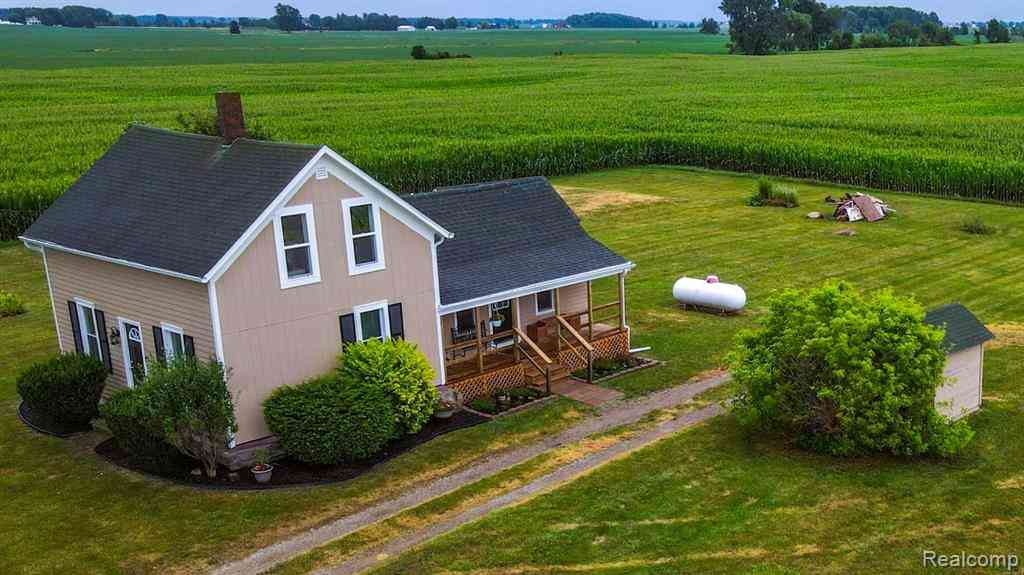
4931 W Sanilac Road
Marlette, Michigan 48453

 4
4
Bed
 1
1
Bath
 1,165
1,165Sqft
 1.07
1.07Acres(Lot)
STUNNING-fully renovated, and furnished farmhouse (or optional) where modern updates meet timeless country charm! This stunning home features new windows (1st floor 2025 & 2nd floor 2026), new gutters (Nov. 2025), new furnace (Oct. 2024), all-new plumbing, drywall, trim, light fixtures, interior/exterior doors, fresh interior/exterior paint, and luxury vinyl plank flooring. Beautifully restored solid oak flooring in the living room with new knotty pine walls and painted original wood floors upstairs in a soothing sage green enhance the home’s farmhouse charm. The open kitchen/dining area features high-end soft-close cabinetry with pull-out drawers, granite & custom stone tile countertops, a large island with bar seating, plus a charming coffee bar with the same high-end cabinetry along wi

 Property Details
 Map
Map
 Map
Map
What's Nearby
Nearby Areas
 Features
-
Bedroom Information
Total Bedrooms: 4Bathroom Information
Total Baths: 1 Full Baths: 1 -
Room Information
Total Rooms: 9 Porches: Porch - Covered,Deck,Porch,CoveredInterior Features
De-Humidifier,ENERGY STAR® Qualified Window(s),High Spd Internet Avail,Programmable Thermostat,Water Softener (rented),Furnished - Yes Roof: Asphalt Basement Description: Unfinished Appliances: Built-In Electric Oven,Free-Standing Refrigerator,Microwave,Stainless Steel Appliance(s),Washer/Dryer Stacked -
Heating & Cooling
Cooling: Ceiling Fan(s),Window Unit(s) Heating: Forced Air Heating Fuel: PropaneWater Heater
Electric
-
Building Information
Year Built: 9999 Building Stories: 2 Story Roof: Asphalt Foundation/Basement: Crawl,Basement Architecture: Farmhouse -
Exterior Features
Construction: Wood -
Utility Features
Sewer: Septic Tank (Existing) -
Water
Well (Existing) Water Heat: Electric
-
Lot Information
Lot Size: 1.07 Lot Dimensions: 202x232 Frontage Feet: 202 -
Property Information
SQ ft: 1165 Financing: Cash,Conventional,VA
-
Listing Price Information
Original List Price: $249,900 -
Listing Information
Possession: Close Plus 3-5 Days Legal Description: T11N R12E SEC 2 COM AT NW COR RUNN TH E 537 FT TO POB TH S 232 FT, E 202 FT, N 232 FT, TH W 202 FT TO BEG 1.0000 A.
-
Tax Information
Annual Tax: $1,844 Parcel Number: 18000220001000 -
Possession
Close Plus 3-5 Days -
Legal Information
Legal Description: Section: T11N R12E SEC 2 COM AT NW COR RUNN TH E 537 FT TO POB TH S 232 FT, E 202 FT, N 232 FT, TH W 202 FT TO BEG 1.0000 A.
-
Virtual Tour
Parking Information
Garage Size: No Garage -
Multi-Unit Information
Road Frontage: Paved
-
School Information
School District: Marlette -
Utility Information
Water: Well (Existing) Sewer: Septic Tank (Existing)
How much is this property worth?
Curious about this home's true market value? Use our free Home Evaluation Tool to instantly get a personalized Comparative Market Analysis (CMA) report. Make smarter, data-driven decisions before you buy.

Nearby Home Value
| Address | Estimate | Bed | Bath | Sq. Ft | Lot Size |
|---|---|---|---|---|---|
| 3815 Gosline Road , Marlette, MI, 48453 | $279,900 | 3 | 1.5 | 1,792 | 6.37 Acres |
| 2840 Fenner Street , Marlette, MI, 48453 | $274,900 | 3 | 2 | 1,600 | 0.45 Acre |
| 4667 Montgomery Road , Marlette, MI, 48453 | $549,900 | 4 | 3 | 2,800 | 5 Acres |
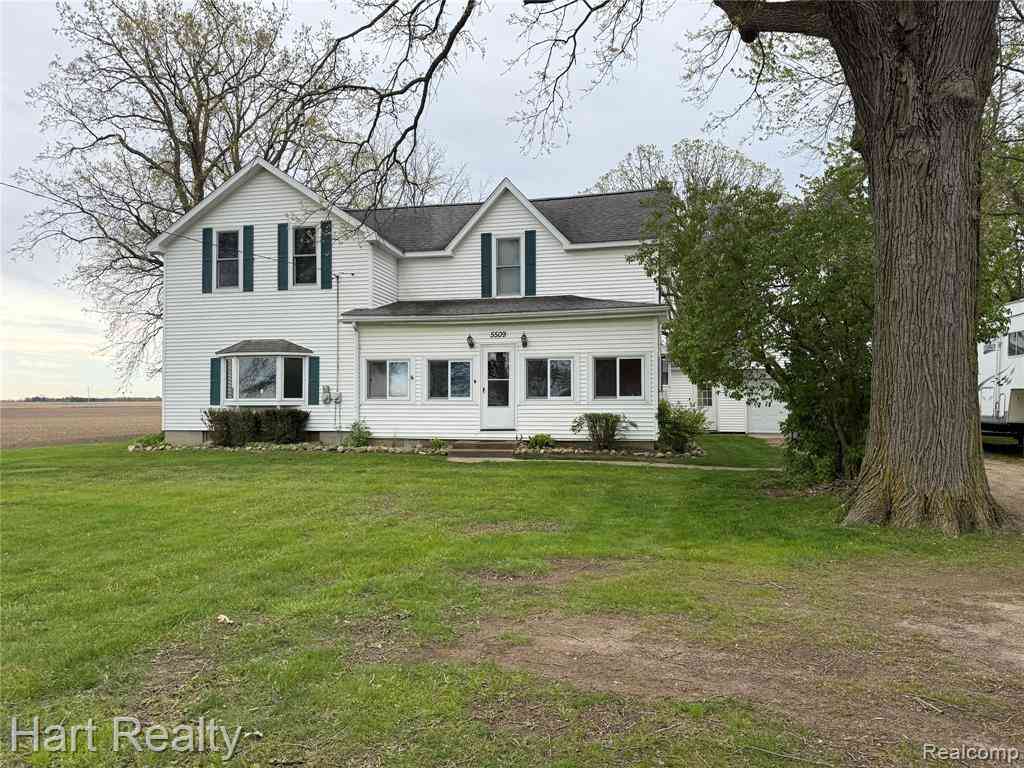
| 5509 Marlette Road , Marlette, MI, 48453 | $249,900 | 5 | 2 | 1,748 | 1.76 Acres |
| 5614 Marlette Road , Marlette, MI, 48453 | $340,000 | 4 | 2 | 2,400 | 3.69 Acres |
| 6174 Marlette Street , Marlette, MI, 48453 | $132,500 | 3 | 1 | 1,200 | 3.27 Acres |
| 6196 Marlette Street , Marlette, MI, 48453 | $109,000 | 3 | 1 | 1,040 | 0.50 Acre |
| 6344 Kilgour Street , Marlette, MI, 48453 | $189,000 | 2 | 1 | 1,984 | 0.30 Acre |
| 3194 Main Street, Marlette, MI, 48453 | $186,900 | 4 | 2 | 2,800 | 0.31 Acre |
| 945 N Van Dyke Road , Marlette, MI, 48453 | $155,000 | 3 | 1 | 2,016 | 8.61 Acres |
Similar Homes To 4931 W Sanilac Road
Nearby For Sale
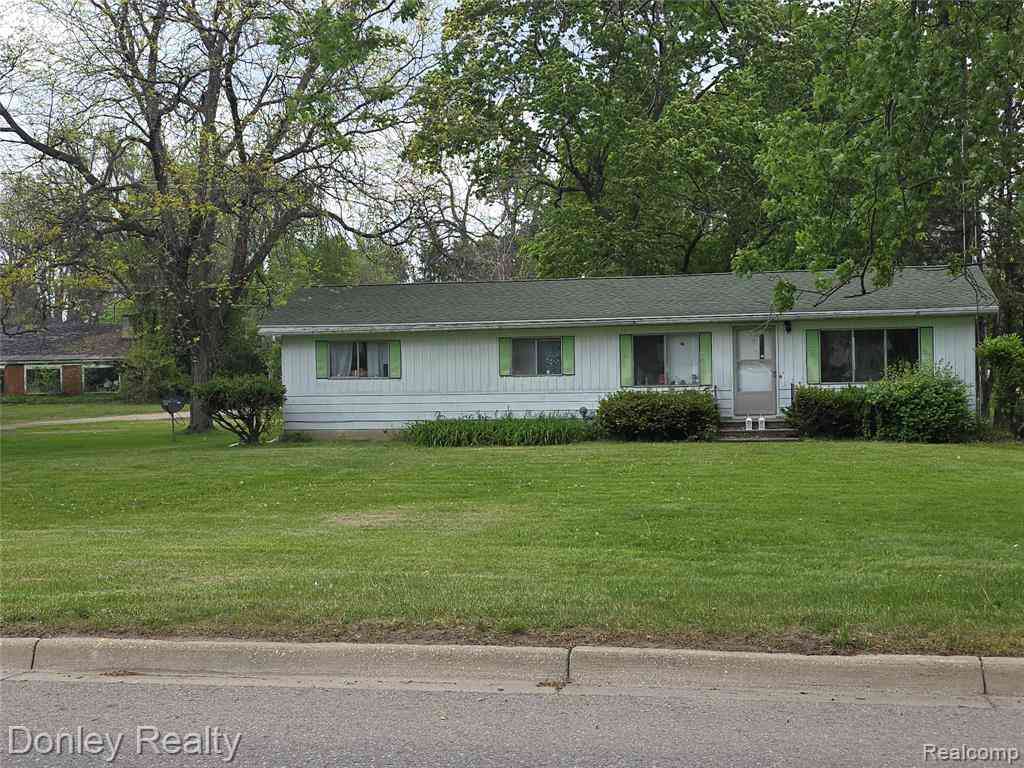
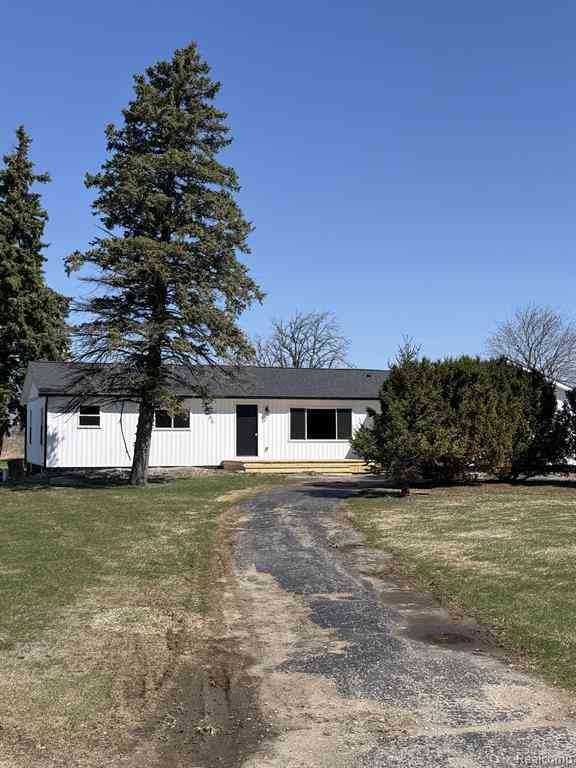

Disclosure: The accuracy of all information, regardless of source, is not guaranteed or warranted. All information should be independently verified. Any use of search facilities of data on the site, other than by a consumer looking to purchase real estate, is prohibited. IDX provided courtesy of Realcomp II Ltd., via ByOwner.com and REALCOMP, Copyright 2026 Realcomp II Ltd. Shareholders. REALTOR (R) licensed in the state of Michigan. The listing broker’s offer of compensation is made only to participants of the MLS where the listing is filed and to participants of any data share partner MLS.
ByOwner last updated this listing 09/13/2026 @ 05:54
More Cities with for Sale by Owner Homes
- Marlette Homes For Sale By Owner
- Kingston Homes For Sale By Owner
- Brown City Homes For Sale By Owner
- Silverwood Homes For Sale By Owner
- Sandusky Homes For Sale By Owner
- Peck Homes For Sale By Owner
- North Branch Homes For Sale By Owner
- Snover Homes For Sale By Owner
- Mayville Homes For Sale By Owner
- Fostoria Homes For Sale By Owner
- Cass City Homes For Sale By Owner
- Attica Homes For Sale By Owner
- Applegate Homes For Sale By Owner
- Imlay City Homes For Sale By Owner
- Yale Homes For Sale By Owner
- Caro Homes For Sale By Owner
- Croswell Homes For Sale By Owner
- Deckerville Homes For Sale By Owner
- Otter Lake Homes For Sale By Owner
- Carsonville Homes For Sale By Owner
Homes around $239,900
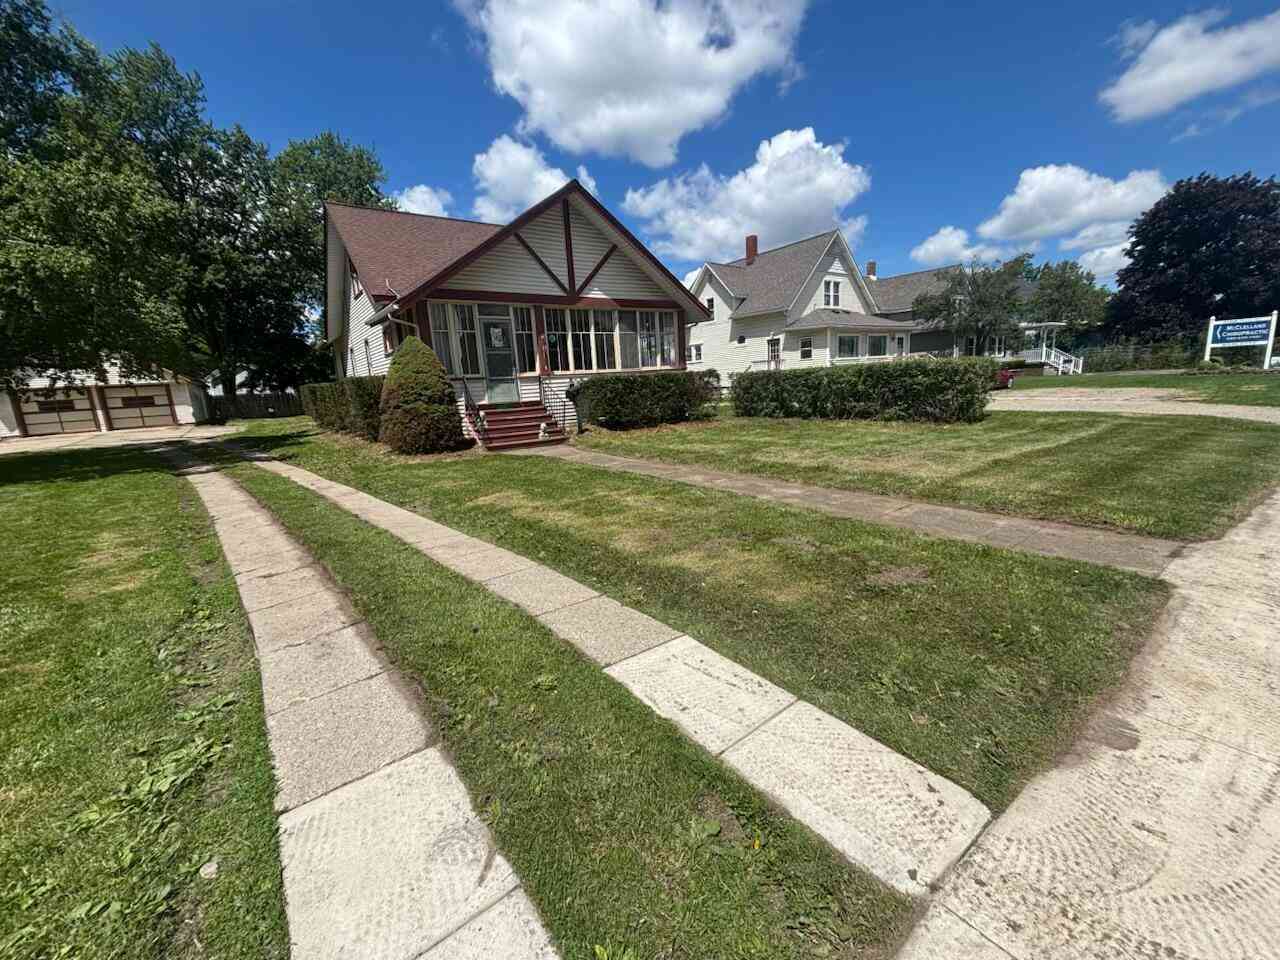
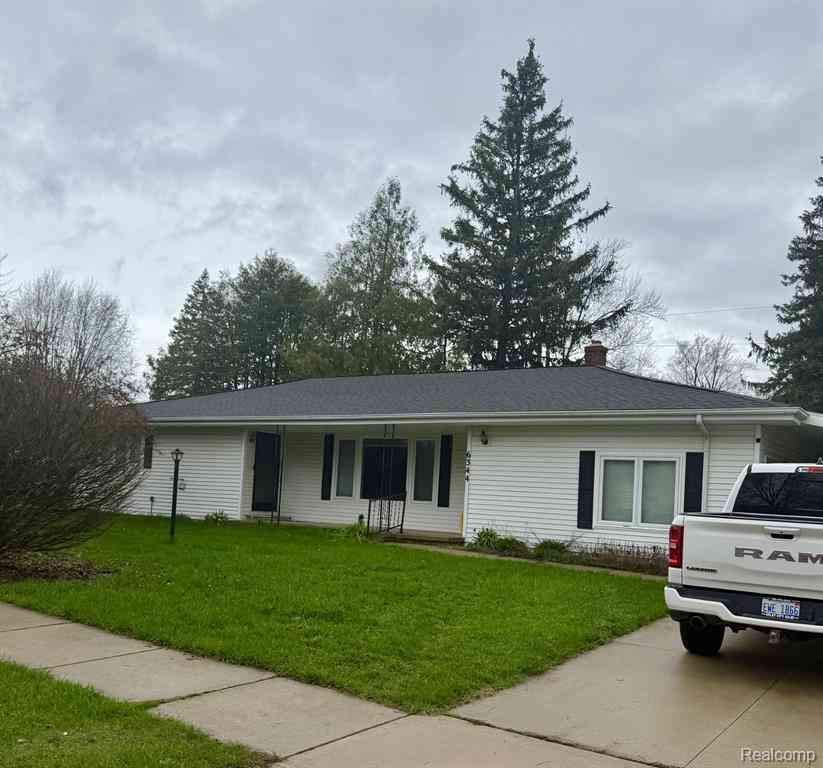

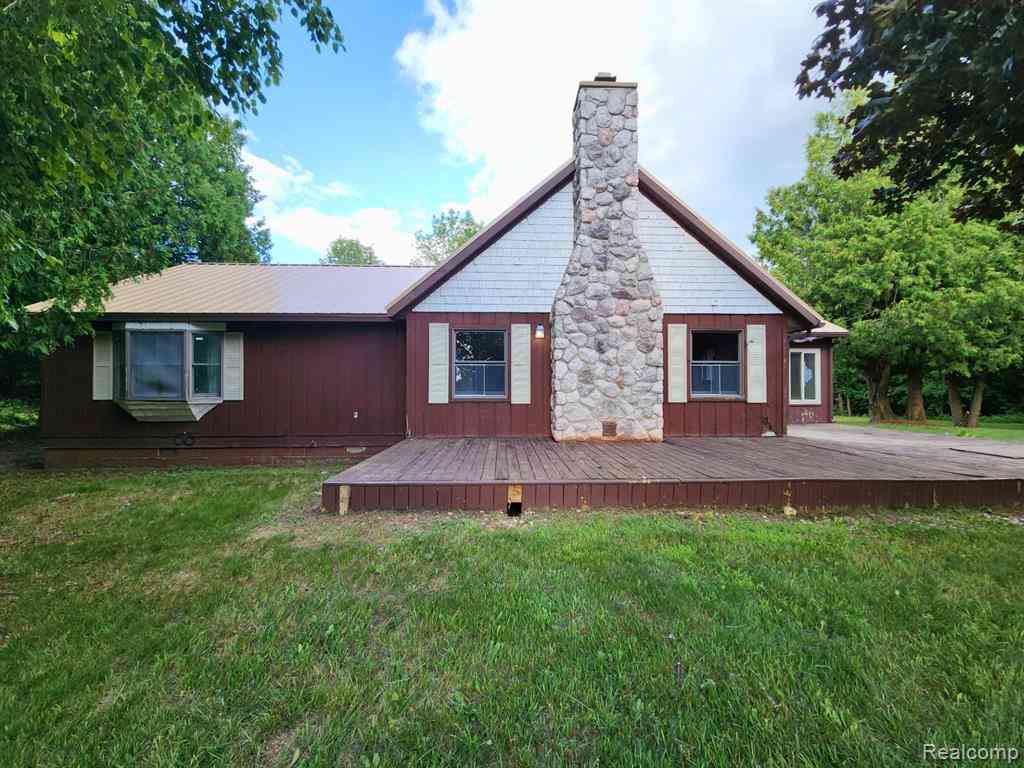
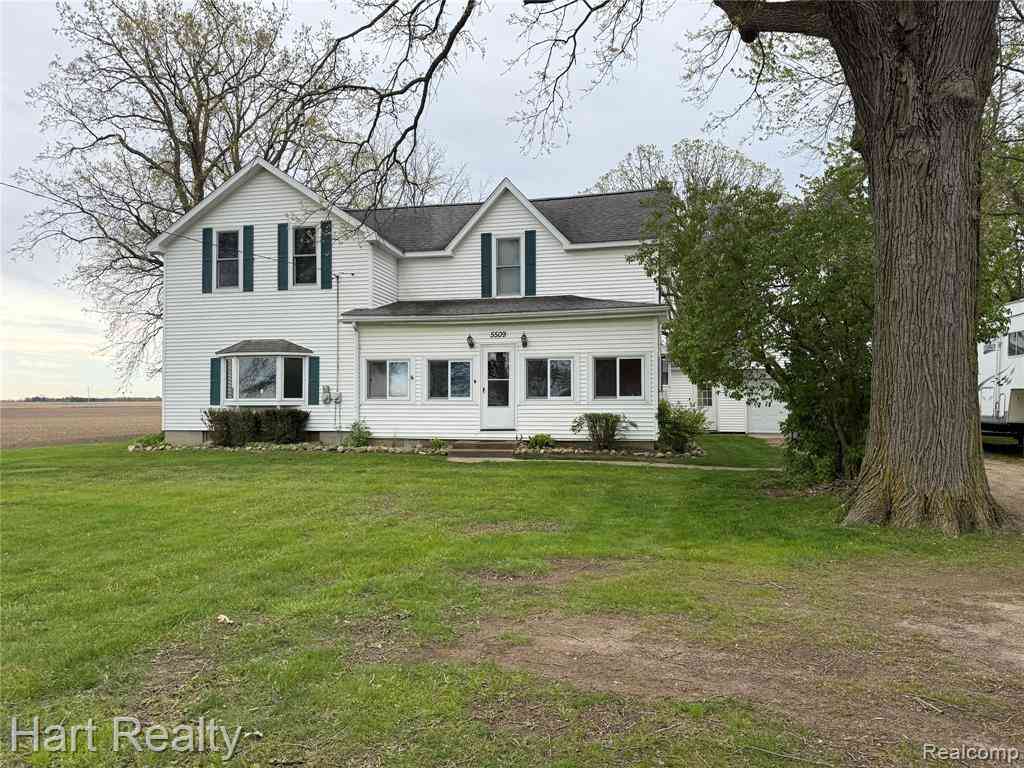


 where modern updates meet...)

Verify Your Email
Please enter the 6-digit verification code
sent to your email address.
Verify Your Phone Number
Please enter the 6-digit verification code
sent to your mobile phone.