

Sunrise Trail
Markleeville, CA 96120

 4
4
Bed
 5
5
Bath
 4,749
4,749Sqft
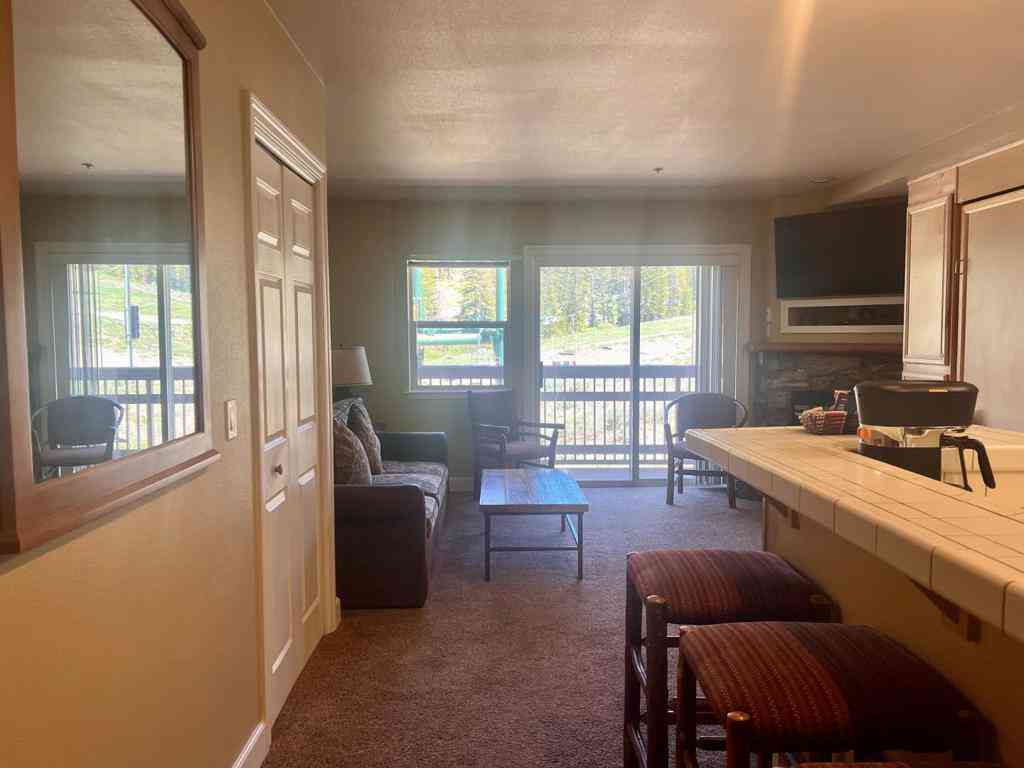
This stunning, single-story custom home (4,749 sqft) with workshop (2,400 sq ft) and a guest house (650 sqft) is situated across two parcels. The property is defined by artistic landscaping and breathtaking views. The main residence includes a gourmet kitchen with granite counter-tops, custom cherry cabinetry, and premium appliances; a formal dining room; and a spacious living room with a propane fireplace and floor-to-ceiling windows. Additional highlights include a cozy family room with a pellet stove, a beautiful cherry-wood office/library, and a massive master suite featuring a steam shower, jetted tub and walk in closet. The home offers 4 bedrooms, 3 bathrooms, 2 half-baths, and a 3-car garage. Amenities include dual furnaces, water heaters, and A/C units. Patio outside the master bed

 Property Details
 Map
Map
 Map
Map
What's Nearby
Nearby Areas
 Features
-
Bedroom Information
Total beds: 4 Window Feature: Dual Pane Full,Window Coverings,Window ScreensBathroom Information
Total Baths: 5 Full Baths: 3 Primary Bedroom Features: Ground Floor, Outside Access, Sitting Area Bathroom 1 Features: Sauna, Shower Stall(s), Steam, Jetted Tub, Tile, Multiple Shower Heads, Walk-In Closet, WindowWater/Sewer
Sewer: Septic SystemRoom Information
Total Bedroom: 4 Window Feature: Dual Pane Full, Window Coverings, Window Screens -
Flooring Information
Carpet, Tile, Wood -
Roofing Information
Composition -
Interior Features
Cathedral Ceiling, Open Beam Ceiling, Formal Entry Roof: Composition Appliances: Free Standing Gas Range, Built-In Freezer, Gas Water Heater, Built-In Refrigerator, Hood Over Range, Compactor, Ice Maker, Dishwasher, Insulated Water Heater, Disposal, Plumbed For Ice Maker, Self/Cont Clean Oven, Free Standing Electric Oven Laundry Features: Cabinets, Dryer Included, Sink, Ground Floor, Washer Included, Inside Room -
Heating & Cooling
Heating: Pellet Stove, Central, Propane Stove Cooling: Ceiling Fan(s), Central, MultiUnits WaterSource: Well -
Energy
Green Energy: Lighting -
Fireplace
Number of Fireplaces: 2 Fireplace Features: 2
-
Building Information
Year Built: 2000 Construction Materials: Fiber Cement Roof: Composition Foundation Details: Concrete, Raised, Slab -
Exterior Features
Foundation Details: Concrete, Raised, SlabPorch: Front Porch,Uncovered Patio,Wrap Around Porch -
Road Types
Asphalt -
Fencing
None -
Laundry Features
Cabinets, Dryer Included, Sink, Ground Floor, Washer Included, Inside RoomPatio And Porch
Front Porch, Uncovered Patio, Wrap Around PorchFencing
None
-
Lot Information
Lot Description: Auto Sprinkler F&R, Secluded, Shape Regular, Split Possible, Landscape Back, Landscape Front Lot Square Feet: 208,652 Stories: 1 Main Square Feet: 4,749 Topography: Downslope, Lot Grade Varies, Rock OutcroppingProperty Information
Property Type: Residential Sub Type: Single Family Residence Style: Contemporary SQ ft (Living Area): 4,749 Construction Materials: Fiber Cement Property Age: 26 Cross Street: Emigrant Trail Source Neighborhood: 13604 Postal Code Plus 4: 9577 Area: Markleeville S: 96120 Zoning: R2 Living Area Source: Assessor Auto-Fill Structure Type: CustomFarm Info
Irrigation Source: None
-
Listing Price Information
Listing Id: 226109736 List Price: $1,475,000 List Price Tot SqFt: $311
-
Tax Information
Parcel Number: 001-340-010-0
-
Parking Information
# of Garage Spaces: 3 Attached, Boat Storage, Detached, RV Storage, EV Charging, Garage Door Opener, Garage Facing Front, Guest Parking Available
-
Elementary School District: Alpine UnifiedJunior High School District: Alpine UnifiedSenior High School District: Alpine Unified
-
Utility Information
Propane Tank Owned, DSL Available, Electric, Internet Available, Solar, Underground Utilities Electric: 220 Volts -
Location Information
Direction: Immigrant trail to Sunrise Direction Faces: North
How much is this property worth?
Curious about this home's true market value? Use our free Home Evaluation Tool to instantly get a personalized Comparative Market Analysis (CMA) report. Make smarter, data-driven decisions before you buy.

Nearby Home Value
| Address | Estimate | Bed | Bath | Sq. Ft | Lot Size |
|---|---|---|---|---|---|
| Pinon Road, Markleeville, CA, 96120 | $329,900 | 3 | 2 | 1,176 | 21,780 Sqft |
ByOwner last updated this listing 09/04/2026 @ 16:42
More Cities with for Sale by Owner Homes
- Markleeville Homes For Sale By Owner
- Kirkwood Homes For Sale By Owner
- Twin Bridges Homes For Sale By Owner
- South Lake Tahoe Homes For Sale By Owner
- Pinecrest Homes For Sale By Owner
- Echo Lake Homes For Sale By Owner
- Kyburz Homes For Sale By Owner
- Cold Springs Homes For Sale By Owner
- Long Barn Homes For Sale By Owner
- Strawberry Homes For Sale By Owner
- Tahoma Homes For Sale By Owner
- Grizzly Flats Homes For Sale By Owner
- Homewood Homes For Sale By Owner
- Arnold Homes For Sale By Owner
- Pioneer Homes For Sale By Owner
- Olympic Valley Homes For Sale By Owner
- Pollock Pines Homes For Sale By Owner
- Wilseyville Homes For Sale By Owner
- West Point Homes For Sale By Owner
- Bridgeport Homes For Sale By Owner
Homes around $1,475,000


 with workshop (2,400 sq ft) and a guest...)

Verify Your Email
Please enter the 6-digit verification code
sent to your email address.
Verify Your Phone Number
Please enter the 6-digit verification code
sent to your mobile phone.